Electroplating Services for Die Cast Parts: Substrate Preparation, Adhesion and Cost Controls
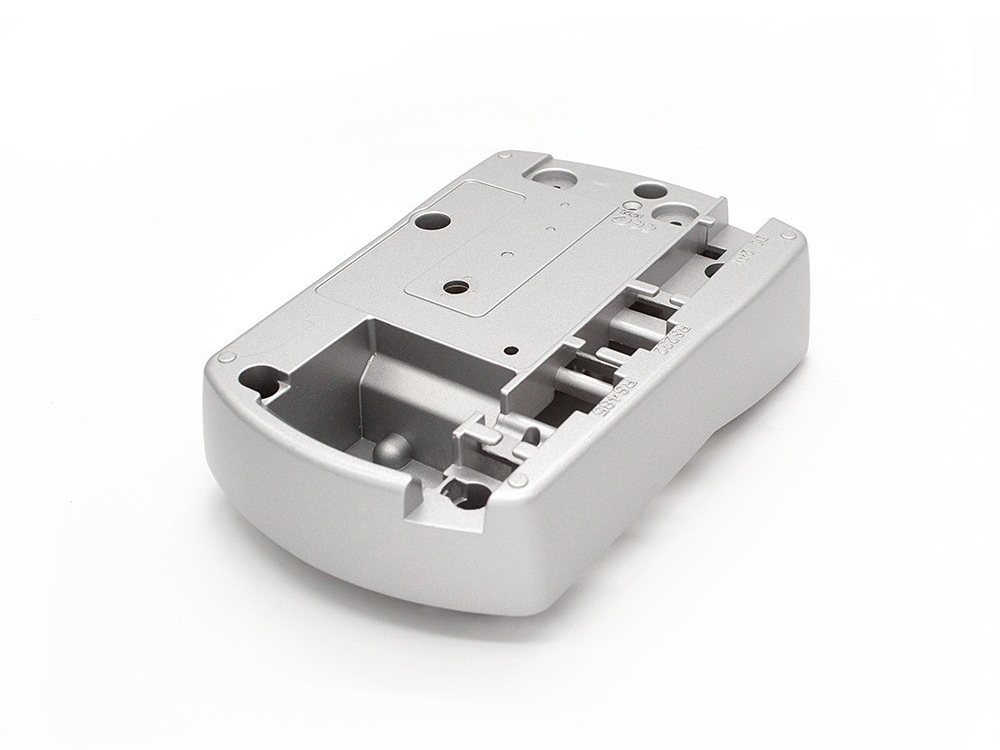
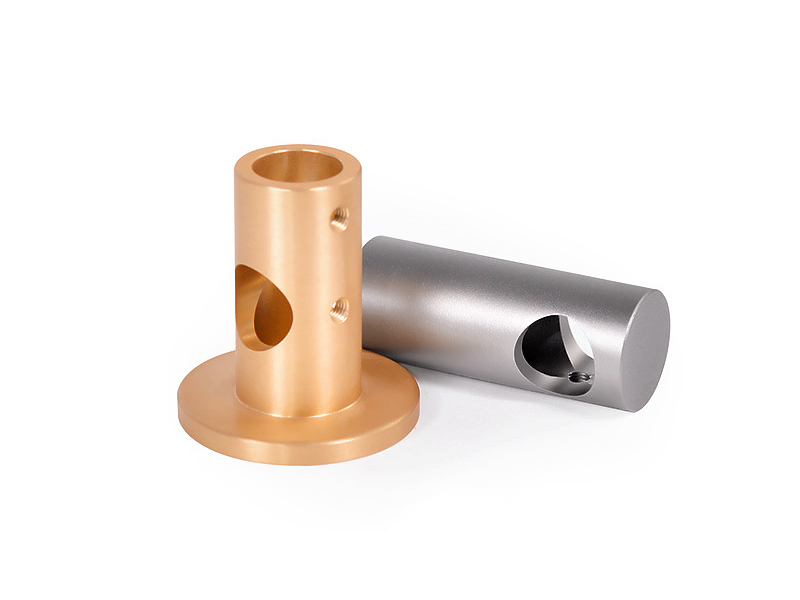
Electroplating services for die cast parts are suitable when a casting needs a conductive, decorative, wear-resistant, or corrosion-conscious metallic surface, but the plating route must be selected around the substrate. Zinc die castings generally offer a more direct plating path than aluminum die castings because the surface chemistry, porosity pattern, and pretreatment sequence are different. The correct buying decision is therefore not simply “add nickel or chrome.” It is to define the casting alloy, exposed surface, porosity risk, appearance level, functional contact, masking, and verification method before a quotation is compared.
For custom parts, post-process surface treatment should be planned together with casting and machining. Plating can reproduce a defect that already exists in the casting, bridge a shallow mark without fixing its cause, or change the fit of a thread, bore, or mating face. A buyer who supplies only a finished color request leaves the supplier to guess at the metal stack, film build, edge coverage, and acceptance standard. A buyer who supplies a plating schedule, no-plate zones, sample requirement, and service environment gives the supplier something that can be priced and inspected.
Start With the Casting Substrate
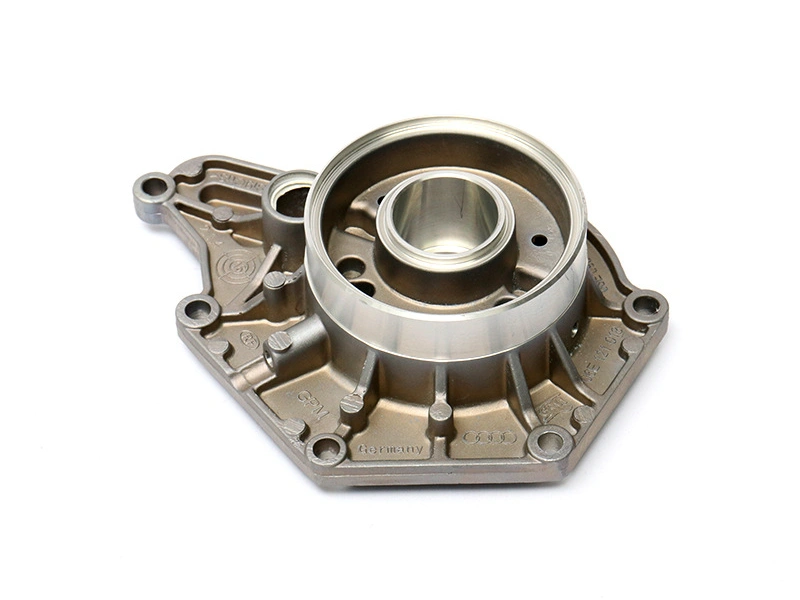
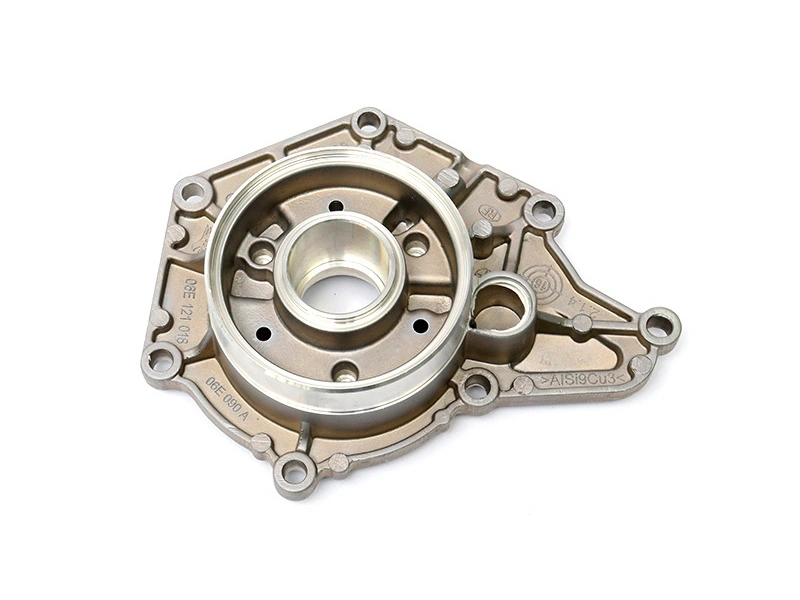
The same plating specification does not behave the same way on every casting alloy. A zinc die cast part may accept a cleaning, activation, copper strike, nickel, and decorative top layer after the casting surface has been trimmed and prepared. An aluminum die cast part normally needs a more involved surface-conversion route because aluminum forms a stable oxide film and because die-cast surfaces can contain silicon-rich areas, trapped release agent, and interconnected porosity. The quotation should state whether the substrate is zinc, aluminum, copper alloy, or a different cast metal; “metal plating” is not enough information.
Geometry matters as much as chemistry. A broad exterior panel, a narrow rib, a deep pocket, and a threaded boss do not receive the same current distribution in an electrolytic bath. Edges may build more deposit than recessed faces. Deep pockets may receive less coverage. Sharp corners may become visually bright but mechanically vulnerable. When a plated part has a sealing surface or a sliding feature, the design team should decide whether plating is allowed there or whether it must be masked, machined after plating, or replaced with an unplated interface.
Before requesting a quote, identify the casting operations that precede plating. Flash removal, trimming, tumbling, blasting, CNC machining, leak sealing, and cleaning can each change the surface presented to the plating line. A machined face may require a different roughness or cleanliness condition from an as-cast cosmetic face. A porous region may absorb pretreatment chemicals and later release them as blisters. A supplier should not be asked to guarantee adhesion on an undefined surface condition.
Substrate condition | Why it affects plating | Evidence to request |
|---|---|---|
Clean zinc die casting | Often supports a defined metallic layer sequence after activation | Process sequence, sample appearance, adhesion result, and coverage check |
Aluminum die casting | Oxide film and alloy constituents complicate direct deposition | Alloy, pretreatment route, representative casting sample, and cross-section review if required |
Porous casting surface | Can trap chemicals or gases and cause blistering or pits | Porosity review, sealing decision, and defect acceptance boundary |
Machined interface | Plating build can change size, roughness, and assembly fit | Pre-plate size, final size, masking or post-plate machining plan |
Zinc and Aluminum Do Not Share One Plating Recipe
Zinc die castings are frequently selected for decorative hardware, handles, housings, and components that benefit from precise net-shape geometry. The plating stack may be used to change appearance, add a barrier against handling and environmental exposure, or create a conductive surface. The supplier still needs to control die-cast porosity, flash, burrs, and the condition of the surface before the first chemical step. A plated zinc part can look acceptable on a flat face while showing pits around vents, parting lines, or trimmed gates.
Aluminum die castings present a different set of concerns. Aluminum die casting alloys used for housings and brackets may contain silicon and copper that influence cleaning, activation, and visual uniformity. The part can be plated, painted, or powder coated only after the finish route has been validated on the actual alloy and casting texture. A generic promise that “aluminum can be electroplated” is not enough to release tooling. The RFQ should identify the alloy, cosmetic zones, service environment, and whether the finish is functional or primarily decorative.
For both substrates, the finish can expose the difference between a production-representative sample and a polished laboratory coupon. If the final casting has ribs, bosses, ejector marks, trim edges, and machined pads, the sample used for approval should have the same feature mix. Otherwise, a finish approval may pass on a simple panel and fail when the production geometry creates current-density or cleaning problems.
Surface Preparation Controls Adhesion
Adhesion begins before the part enters the plating bath. Oils, mold release residue, polishing compound, abrasive dust, oxide, embedded media, and loose burrs can create a weak boundary layer. Cleaning removes contamination, but it does not correct poor casting quality or an unsuitable surface profile. Activation exposes a surface that can accept the next layer; it must be matched to the substrate and controlled for time, temperature, chemistry, and rinsing. A copper strike or other intermediate layer may be used where the selected substrate requires a transition before the main deposit.
Buyers should ask how the supplier distinguishes a coating failure from a casting failure. A blister at a porous area, a pit that opens after polishing, and a broad adhesion loss after thermal cycling do not have the same cause. The corrective action might be a casting-process change, additional sealing, a revised cleaning step, different masking, or a new plating stack. “Rework the part” is not a technical containment plan unless the defect mechanism is understood.
Electroplating aluminum die castings should be evaluated with particular care because pretreatment and interface control determine whether the deposit bonds to the alloy rather than to contamination or an unstable oxide layer. If an aluminum part is intended for outdoor or wet exposure, discuss conversion treatment, sealing, topcoat, galvanic contact, and edge coverage as one system. Do not treat the metallic appearance as proof of corrosion performance.
Choose the Metal Stack by Function
A plating stack should answer a functional question. A copper layer may support conductivity or serve as a leveling base. Nickel may provide a barrier and a hard, reflective surface depending on the system. Chromium or another top layer may be selected for appearance, handling, or wear-related requirements. The exact stack, deposit type, and thickness should be specified by the plating supplier against the part environment. A buyer should not copy a stack from a different substrate or assume that a bright appearance means the same durability as a dull or satin finish.
For a connector or grounding feature, contact resistance, masking, and the behavior of the mating surface may matter more than gloss. For a handle or trim component, color, reflectivity, edge appearance, and resistance to fingerprints may dominate. For a sliding feature, deposit thickness, coefficient of friction, hardness, and the opposing material must be reviewed. For a part near salt, cleaners, or dissimilar metals, the system must be checked for galvanic and chemical compatibility. The same drawing may therefore require different finish zones on one component.
Buyer requirement | Specification question | Verification focus |
|---|---|---|
Decorative appearance | What color, gloss, reflectivity, texture, and visual zone are approved? | Master sample, viewing condition, visible-defect limit, and edge review |
Electrical contact | Which faces must conduct and which faces must remain uncoated? | Contact resistance method, masking record, and mating-part trial |
Handling or sliding wear | What contact material, motion, load, and cycle exposure are expected? | Wear test agreed to the application and film-thickness mapping |
Environmental barrier | What moisture, salt, cleaner, temperature, and galvanic contacts exist? | Exposure plan, edge coverage, adhesion, and corrosion inspection |
Masking and Machining Are Cost Decisions
Masking is often treated as a small finishing detail, yet it can determine the cost and repeatability of a plated casting. Threads, bores, bearing seats, gasket lands, grounding pads, datum faces, and tight mating surfaces may need plugs, caps, tape, custom fixtures, or a post-plating cleanup operation. The drawing should mark no-plate areas and indicate whether the boundary is cosmetic, dimensional, electrical, or sealing-related. If only a circle is shown without a tolerance or functional reason, the supplier may mask too much, too little, or at an avoidable cost.
Machining sequence also matters. A face may be machined before plating and protected during deposition. Another feature may be intentionally plated oversize and finished afterward. A soft substrate, a thin wall, or a porous surface may not tolerate aggressive post-plating machining. Post-machining should be linked to the drawing datums and the final assembly requirement, not added as an open-ended “machine as needed” line item.
For cost comparison, request separate lines for casting preparation, cleaning, masking, base layers, top layer, inspection, rework allowance, packaging protection, and any post-plate machining. A low unit price that excludes masking labor or inspection can become more expensive after the first production trial. Conversely, a simple part with broad exposed faces and no tight interfaces may not need an elaborate stack. The quote is useful only when the scope is comparable.
How to Verify Plating Quality
Verification should connect to the failure mode that matters. Visual inspection can identify pits, burns, stains, color variation, scratches, poor coverage, blisters, and handling damage, but it cannot prove adhesion or deposit thickness. Thickness measurement should be taken on agreed zones because edges and recesses can differ from broad faces. Adhesion testing should use a method suitable for the substrate and finish system. Corrosion or wear testing should be specified only when the environment, specimen, exposure, and evaluation criteria are defined.
Sample approval should include the casting lot or at least a representative production route. If the first sample is hand-polished or selectively filled, the approval does not establish what the normal process can hold. Keep a finish master, record the part orientation and visible zones, and retain the agreed measurement locations. When a finish is used for a mating or electrical function, inspect the completed assembly rather than evaluating the plated component in isolation.
Do not use a named test method as a substitute for an acceptance criterion. A buyer may specify the method and still need to define pass/fail limits, sample quantity, conditioning, and whether the test is qualification or routine production inspection. When a standard is required by the end product, the drawing or quality plan should identify the applicable edition and the supplier should confirm that the laboratory and process can support it. When no standard is supplied, agree a practical project-specific plan instead of inventing a universal result.
What to Send in an Electroplating RFQ
An electroplating RFQ should include a 3D model, controlled drawing, substrate alloy, annual or order quantity, expected lot size, exposed service environment, finish zones, color or gloss reference, dimensional tolerances before and after plating, masking requirements, and the required inspection records. Add photographs or sketches when the visual boundary is easier to explain than a note. Identify whether the part is a new casting, an existing casting being re-finished, or a machined casting with a known surface condition.
The supplier should be asked to identify the proposed pretreatment and layer sequence, not merely return a price. Ask which surfaces are at risk because of current distribution, which features need masking, whether porosity sealing is recommended, and what sample will be used for approval. If the supplier proposes an alternative finish, ask what requirement it changes: color, wear, conductivity, corrosion barrier, cost, or process risk.
Neway's relevant zinc die casting and aluminum casting routes should be reviewed with the final finish in mind. The project boundary should state whether Neway is responsible for casting only, casting plus machining, surface preparation, plating coordination, final inspection, or finished-part packaging. A clear boundary prevents a plating issue from being treated as an unexplained supplier dispute after production has started.
Compare Plating Quotes on the Same Scope
Two electroplating services quotes can look very different while describing the same intended appearance. One supplier may include trimming, cleaning, masking, intermediate layers, thickness checks, visual sorting, protective packaging, and a representative sample. Another may price only the bath operation and treat the rest as an exception. Ask both suppliers to separate the cost drivers and to identify which part condition they assumed. This is especially important for castings with deep recesses, visible parting lines, or many threaded holes.
Unit price should be compared with the expected lot size and the number of handling steps. A small lot may carry fixture and setup cost that is spread differently from a repeat order. A high cosmetic standard can increase sorting and rework exposure. Individual hanging or racking may protect a visible surface but reduce packing density. A bulk process may lower handling cost but increase contact marks or part-to-part scuffing. Neither route is automatically better; the decision follows the visual and functional acceptance plan.
Ask for a sample and a process description before using price as the deciding factor. The sample should show the difficult areas: edges, pockets, bosses, threads, masking transitions, and machined faces. If those features are absent, the sample may only demonstrate that the plating chemistry can produce a color on a flat coupon. A controlled sample is a modest cost compared with a tool trial or a production lot that must be stripped and replated.
Plating Failure Containment and Change Control
Define what happens when a part fails inspection. A supplier should identify whether the part can be cleaned, stripped, re-prepared, and replated without damaging dimensions or the substrate. Some castings can tolerate limited rework; others may develop a different appearance or expose porosity after repeated chemical processing. The disposition should be approved by the buyer when a functional surface, coating stack, or material condition changes.
Change control should cover the plating supplier, chemistry, racking orientation, masking material, cleaning step, substrate source, and packaging method. A change from one rack position to another can alter current distribution on a visible face. A new masking plug can leave a different boundary at a gasket or grounding surface. A substitute chemical may be acceptable, but it should be evaluated against the same appearance, adhesion, thickness, and environmental requirements.
Keep the finished-part drawing and the plating process specification together. The drawing defines where the finish is allowed; the process specification defines how the finish is applied and checked. The inspection record should identify the lot, substrate condition, finish revision, and nonconformance disposition. This gives the purchasing team a traceable reason for accepting or rejecting a variation rather than relying on a visual argument.
Practical Release Checklist
Before approving a plated die cast part, confirm the substrate, pretreatment, layer stack, thickness locations, visual reference, no-plate zones, machining sequence, inspection method, packaging protection, and change-control path. Confirm that the sample was produced from the intended casting geometry and that the supplier has identified surfaces where porosity, sharp edges, deep recesses, or current distribution can reduce consistency. If those questions remain open, the project is still in finish development rather than production release.
The commercial decision is straightforward: pay for the finish that the part function requires, and pay for evidence that can distinguish a plating variation from a casting or design problem. Electroplating services create value when the substrate, deposit, geometry, and acceptance plan are treated as one manufacturing system. They create avoidable cost when a color name is used as the entire specification.
Approve the Plated Part in Its Delivered State
Inspect the part after plating, drying, packing, and any handling that occurs before assembly. The delivered state should be the same state used to approve color, adhesion, thickness, fit, and protected surfaces.
FAQ