What Drives the Cost of an Aluminium Die-Cast Enclosure?
An aluminium enclosure carries four cost blocks: the die, casting and de-gating, two milling cuts and tapping, and masking, coating and final inspection. The 380±30 g target of ADC12 covers the metal line only, so a weight-based quote leaves out most of the route.
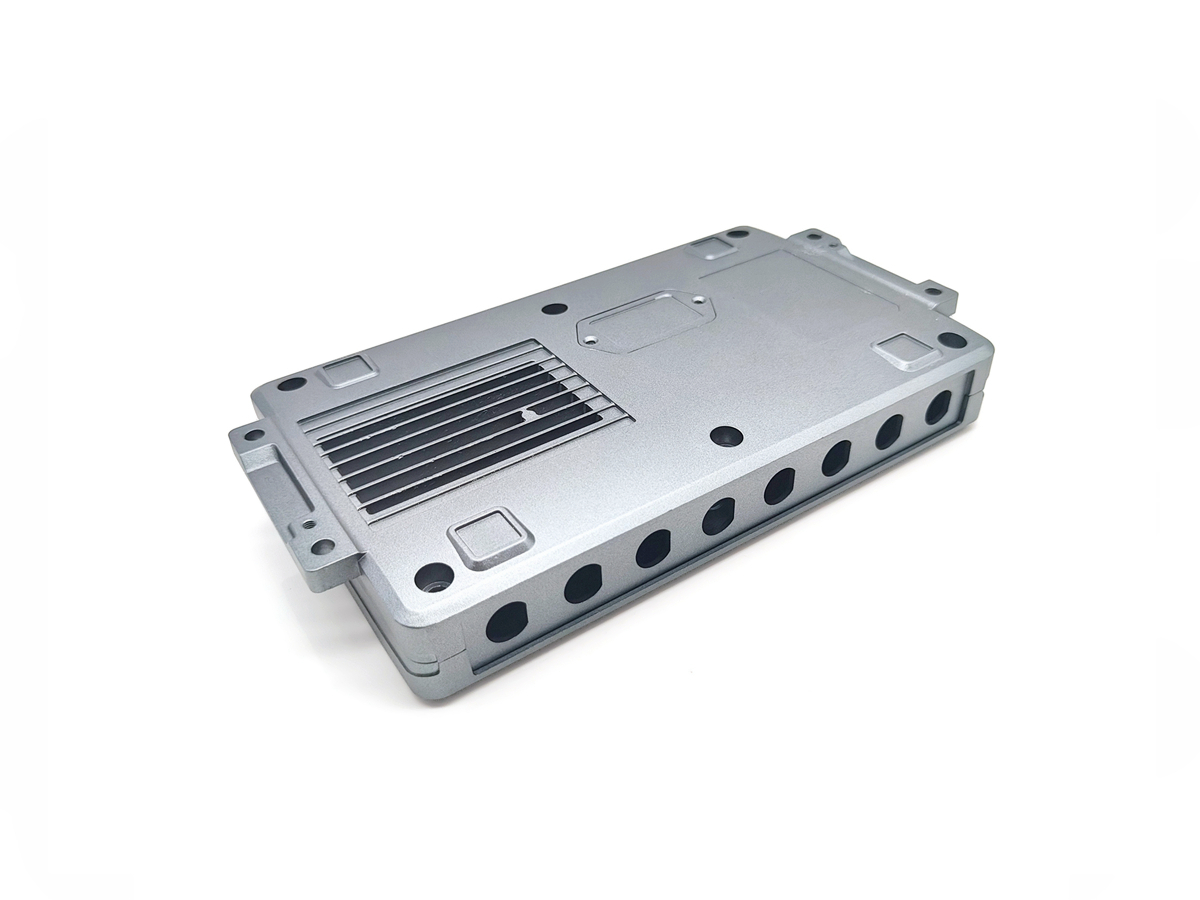
The part is a 120×90×45 mm box drawn at a 2.5±0.2 mm wall and 2.0 mm ribs, in ADC12 to ASTM B85; all dimensions are design targets. The temper is as-cast F, with grade, die life and stress relief pending foundry sign-off. The opening face carries a 0.10 mm target, held by a post-machining pass.
What drives the cost of an aluminium enclosure?
Four blocks drive the quote. Casting and de-gating come first, and the die's cavity count sets what the press turns out per shot. The die is a single cavity in H13, a design target still pending foundry sign-off, built once before the die casting press runs one part per shot at a typical 55–75 s cycle.
The die, the mask drawing and the first article are one-off charges. Press time, de-gating, both milling cuts, tapping, coating and gauging are per piece.
Where does a single-cavity die land in the piece price?
The die is one tool charge, so a small order spreads it over fewer parts. One cavity gives one enclosure per shot, with the gate feeding the thick floor and overflow in all four corners, a layout still pending foundry sign-off.
A design life of 150,000 shots is a target, not a promise. A small batch does not wear the die out, yet it still carries the whole tool charge.
A gate or overflow change means cutting the die and re-running the first article.
Which machining step cannot be skipped on this box?
Two milling operations are mandatory here, one on the opening face, one on the top face. The 0.10 mm callout sits on the opening face, so cast skin cannot hold it; the mill cuts the top face to follow that datum. Both cuts run per piece, and each needs one setup per run: that setup is a run charge, not a piece charge.
If the route includes a stress relief, it runs as its own furnace step before the opening-face cut, a sequence pending foundry sign-off. Its cost divides across the parts in the load, not per cut, so a full load carries less per part.
Tapping comes after the mill because the M3 bosses locate from the opening face at Ø0.2 mm, so the thread axis is set from a cut face. Tapping runs per piece, and every M3 hole leaves with a go/no-go and a torque check.
What does masking add to the coating step?
Masking is a drawing item, listed by hole position and mating face, so its cost counts per feature, not per square metre. Every M3 hole and bare face takes a plug or tape, handwork on each part.
Because a plug goes in one hole at a time, mask labour scales with the batch; the mask drawing and setup do not. A coating quote that prices area captures the film and misses the handwork.
The surface callout picks one route: powder at 60–80 µm outside, or 0.3–1.0 µm conductive oxidation in the cavity where the line is available. A route change sends the part down the coating line again, and the mask list and the first article are redone.
Why does 380 g of ADC12 explain so little?
The 380±30 g is the finished-mass target. Weight sets the metal line, quantity sets how the one-off charges amortise, and features set the route. De-gating and vibratory finishing come first, then milling, tapping, masking and coating.
Inspection is the block a weight quote never shows. Seven gauges release the part: a plate and feeler for the opening face, a CMM for the M3 position, a go/no-go gauge and a torque wrench for the thread. A film gauge and a cross-cut blade read the coat, a D65 booth judges rib roots. Each is bench work, so the check runs per piece.
| Feature | Target (mm) | Allowed range (mm) | Cost base |
|---|---|---|---|
| Opening-face flatness | 0.10 | 0.10 blade cannot enter | per piece, opening-face cut |
| Wall thickness | 2.5 | 2.5 ± 0.2 | per piece, press |
| M3 boss position | none | Ø0.2 | per piece, gauging |
A quote split into one-off and per-piece charges needs four inputs: batch size, surface route per face, mask list and inspection card. Without them the blocks merge.