
What Is a Watch Bezel Ring? Zamak Die Casting and Press Fit
A watch bezel ring is the ring that presses on the crystal and into the case opening, and it is a fit part before it is a cosmetic one. Four interfaces and three numbers decide whether it works: 0.05 mm roundness, 0.03 mm flatness, and 18–27 µm of Cu/Ni/Cr that the press fit has to absorb.
The part is a Ø35.0 mm ring in Zamak 5 to ASTM B86 AC41A, 1.8±0.05 mm high, 4.5±0.5 g, with a 1.5–1.8 mm wall. The die casting gives the form; turning, polishing and plating give the fit.
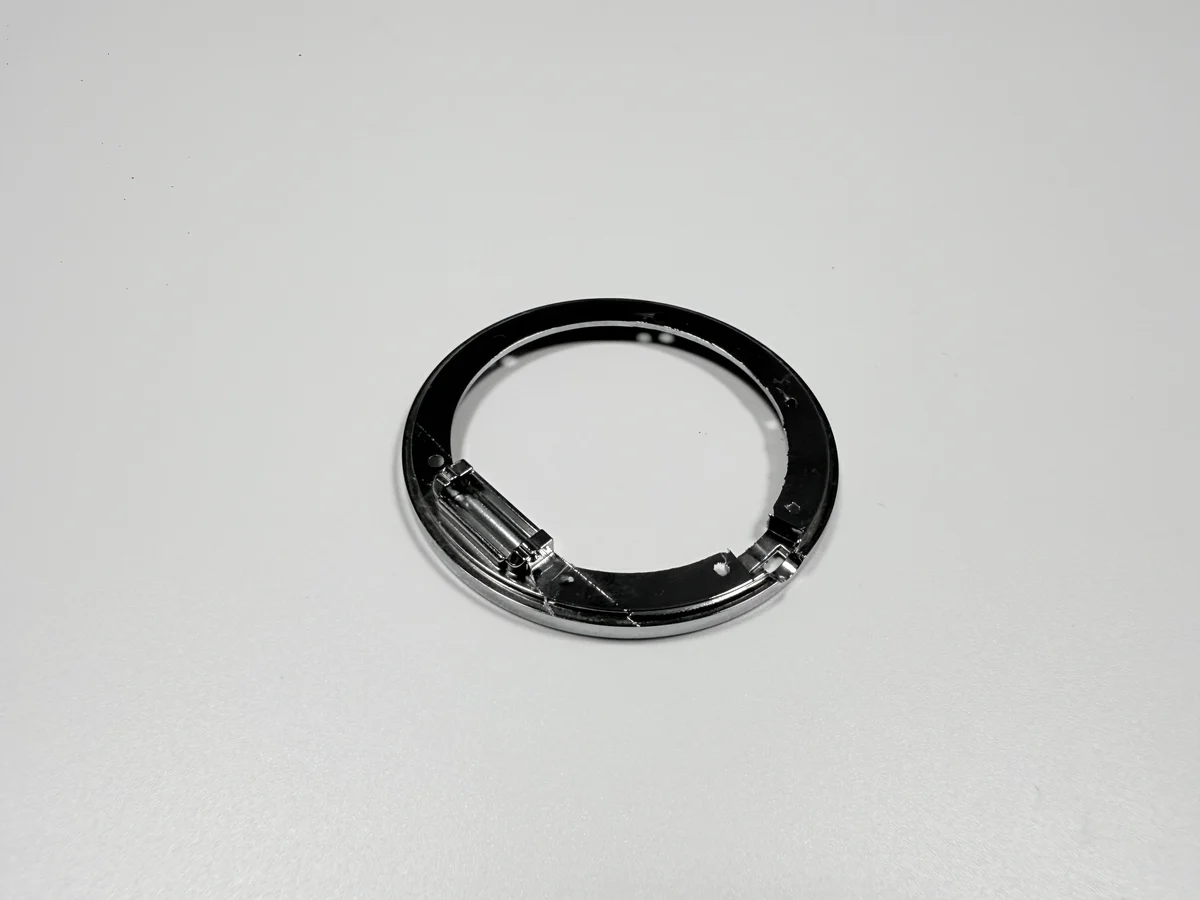
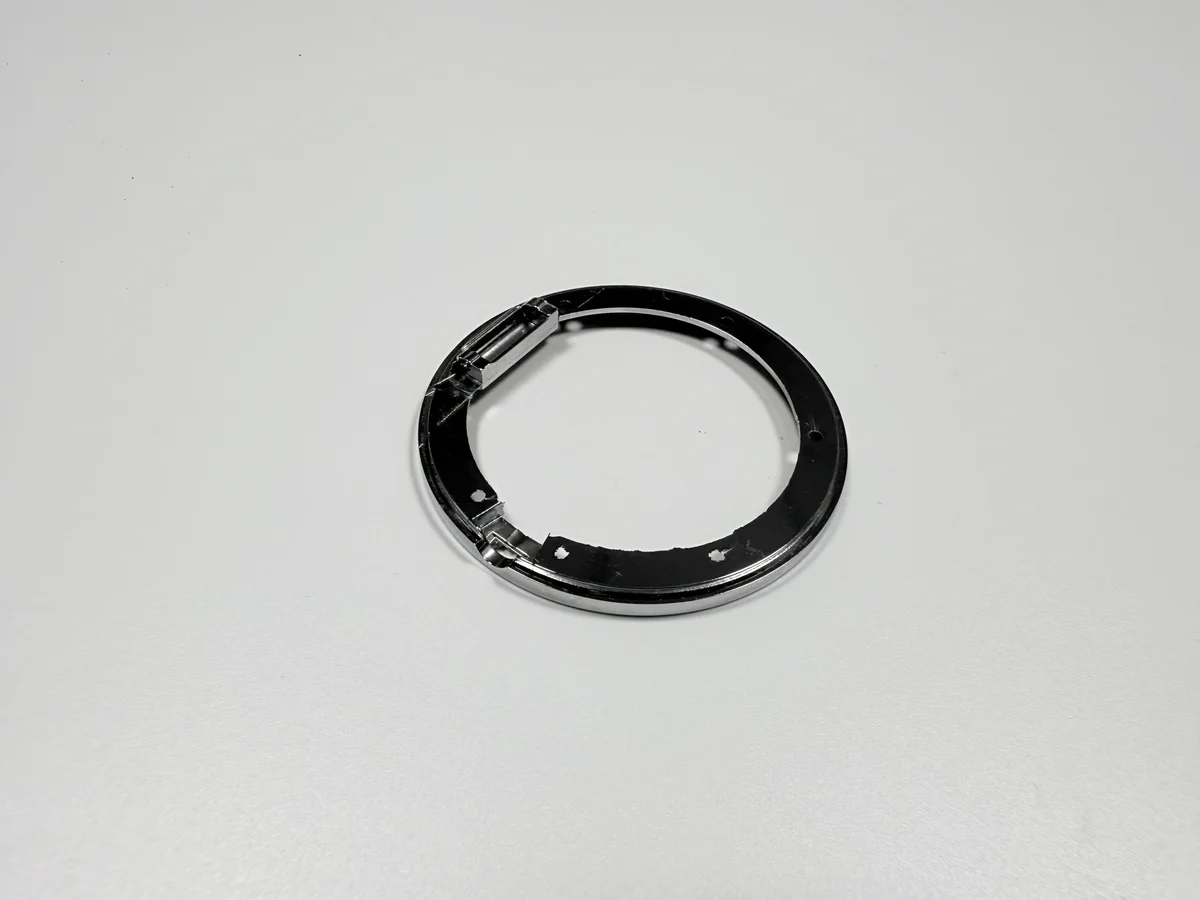
What does a bezel ring hold in a watch case?
The ring holds the crystal in place and closes the gap between the crystal and the case. The inner step presses on the crystal edge, the outer diameter fits the case opening, and the ring is held by interference with a dot of adhesive.
Its visible face is what the owner looks at, polished and plated, while the surfaces that carry the fit are turned and sit inside the assembly.
Both jobs pull against each other: a polished surface wants soft handling, a press fit wants a defined edge. The process finishes the cosmetic face before the fit faces are cut.
Which four interfaces set its tolerance?
Four: the inner step that presses the crystal, the outer diameter that fits the case, the visible face, and the inner step face that acts as the datum.
The datum is the step face, and all readings start there. Moving it to the outer wall makes every measurement follow the chuck, because the jaws touch that wall.
The tolerance list follows. The bore carries +0.05/0 mm because it presses on the crystal, the outer diameter ±0.1 mm because it enters the case, and the height ±0.05 mm because the stack closes on it.
Why cast the ring in Zamak 5 instead of turning it?
Because a thin ring with a step and a bore is expensive to cut from solid and cheap to cast near net shape. Zamak 5 fills a wall of 1.5–1.8 mm in one shot, and turning removes only the tolerance faces.
Stainless turning gives a harder ring at a higher weight and cost, as the coin bank case shows on another part.
The cast route carries a fixed cost that turning does not: the tool. A six-cavity tool designed for 400,000 shots pays off only when the order spreads it.
Why is a 1.8 mm wall hard to hold at 0.05 roundness?
Because the wall is thin enough to move under the chuck. Three jaws on a ring this thin bend it into a triangle, the tool cuts a circle in the bent body, and the ring springs back when the jaws release.
The die matters too: a thin ring cools unevenly and leaves the die slightly out of round, an error copied into the first cut.
Control is in the turning setup: lower clamping force, a support ring, one clamping for bore and outer diameter, and a measurement stating whether the ring was read in the fixture or free.
What does polishing do to the 0.03 mm flatness?
Polishing spends the budget: it runs before the turning pass, and the wheel removes metal unevenly, so part of the flatness the step face needs is gone before the step is cut.
The order is deliberate. Cut the step first and the wheel lands on it, and no polishing operator can hold 0.03 mm on a 1.8 mm face by hand.
That is why the flatness is checked on a surface plate with a feeler after turning, and why the drawing says which face the callout applies to. A 0.03 mm value on the wrong face is not a tolerance.
How does 18–27 µm plating change the press fit?
It closes it. The coating lands on the bore and on the outer diameter, and the 0.02–0.05 mm interference is consumed from both sides.
Across a diameter, 18–27 µm per face becomes 0.036–0.054 mm, wider than the interference band, so a ring cut to the finished bore before plating arrives too tight. The layer build is described in the electroplating notes.
The acceptance is a trial press at 200–600 N with the mating case, at the post-machining stage. A gauge reads metal; only the press reads metal plus coating.
How do gate and overflow positions change pits?
They decide where the last metal freezes, and porosity collects there. A ring gate with overflows around the outer diameter pushes cold metal outward, away from the visible face.
Move an overflow and the last metal follows. A pore under the visible face becomes a pit after polishing; one in metal cut away disappears.
The tumbling and polishing step cannot fix this, because it removes metal from the surface rather than filling a hole below it.
Which gauge catches 0.03 before plating?
A surface plate and a feeler gauge for flatness, a roundness instrument for the circle, a bore gauge for the pre-plate size, X-ray for the coating and a trial press for the fit.
The readings belong in the first-article report with the stage they were taken at: a flatness read after plating includes the coating, one read before it does not.
The trial press is the last gate and the only one that proves the assembly, and it is the one most often left out of a quote.
Why does a Zamak 5 bezel ring fail?
Three conditions take it out of service: a dive rating it cannot hold, long abrasion on the visible face, or a wall below the 1.5 mm the casting needs.
The coating is thin, so a scratch that reaches the nickel leaves a mark polishing cannot remove. Sweat and friction are within its duty; stone contact and salt water are not.
When the condition crosses that line, the alternatives are a stainless ring or a painted zinc ring, and both change the fit and the finish. The decision belongs before the tool is cut, because the tool is the fixed cost of the zinc route.
| Feature | Target | Tolerance | Gauge |
|---|---|---|---|
| Outer diameter | Ø35.0 mm | ±0.1 mm | Micrometer |
| Bore | Ø32.0 mm | +0.05/0 mm | Bore gauge |
| Roundness | 0.05 mm | 0.05 mm max | Roundness instrument |
| Flatness | 0.03 mm | 0.03 mm max | Surface plate and feeler |
| Press force | 200–600 N | 200–600 N | Trial press with case |
Send the four interfaces with the drawing. The ring can then be quoted against a gauge and a stage, and the turning and plating steps priced against the same numbers.
FAQ
