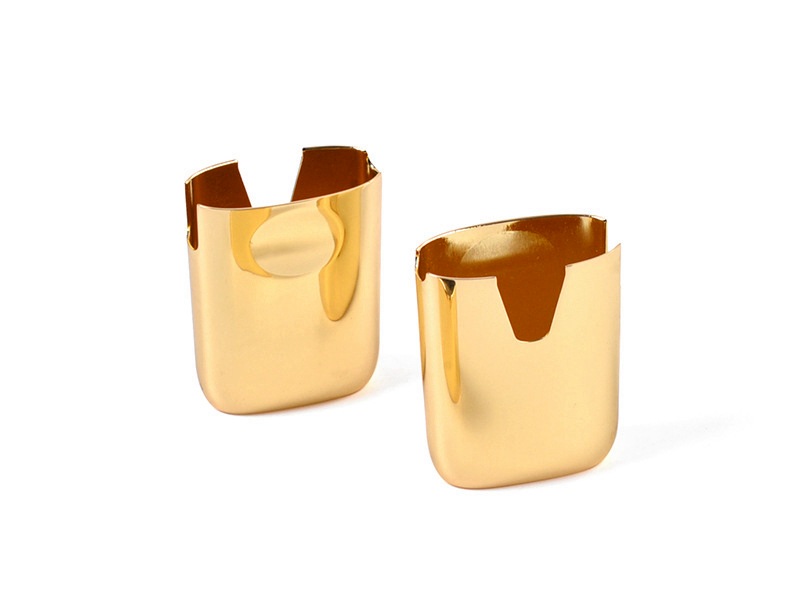
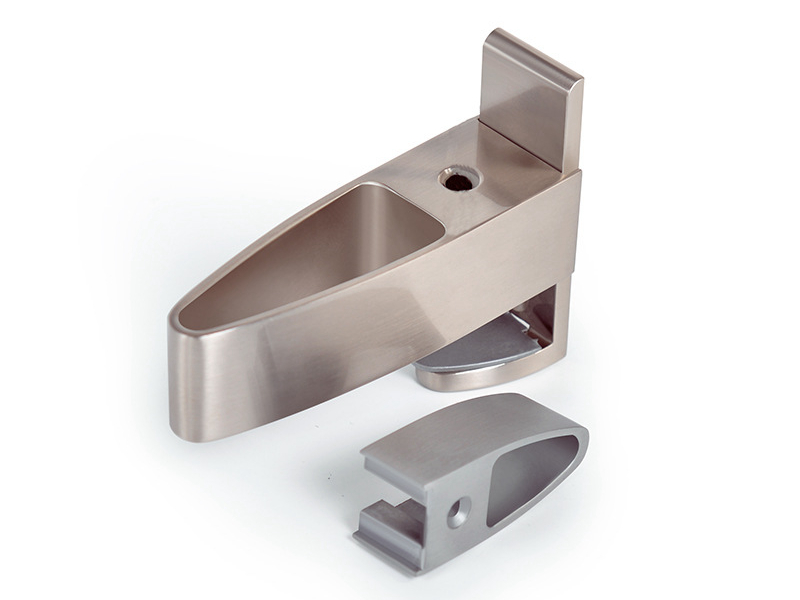
Surface Finishing Options for Zinc Die Cast Parts: Plating, Powder Coating, Polishing, and More
Zinc die cast parts can be polished, plated, painted, powder coated, blasted, tumbled, conversion treated or selectively machined. Choose among them by service exposure, appearance, touch, abrasion, electrical behavior, allowable film build, geometry and cost. No finish rescues a cracked, porous or contaminated substrate. The finish route must begin with a casting designed for preparation and end with tests on the complete production-intent part.

Finish selection starts with a requirement, not a process name
A bright decorative handle, a textured control housing, a sliding latch and an electrical contact cannot share one "best" finish. Define what the surface must do. Is metallic appearance required? Must the coating isolate dissimilar metals, maintain conductivity, resist cleaners, tolerate edge impacts or preserve a close fit? State which surfaces are visible and which control assembly.
Environment must be specific. Indoor humidity, coastal salt, hand perspiration, alkaline cleaner, oil, abrasion and ultraviolet exposure challenge different parts of a finish. Record wetting, drying, temperature, contact metals, damage and expected maintenance. An accelerated test should reproduce the important mechanism as closely as practical; its duration is an acceptance condition, not an unsupported conversion to field life.
Set appearance in measurable or reference-based terms: color range, gloss, texture, metallic tone, reflectivity where relevant, visible zones and permitted die witnesses. Add viewing conditions and approved limit samples for subjective attributes. The zinc die casting and finishing suppliers then have a common target.
Substrate quality is the first finish layer
Surface preparation cannot reliably hide cold shuts, cracks, deep flow marks, parting mismatch, shrink depressions or poorly removed gates. Reflective plating can magnify waves and pits. Polishing may open pores below the cast skin. A thick organic coating can visually soften a small mark but cannot restore structural continuity or prevent a defect from becoming a corrosion path.
Mark plated, polished and Class-A areas during die design. Place gates, overflows, ejectors and parting lines where their witnesses can be removed or accepted. Control metal cleanliness, die condition, lubricant, fill and handling. The buyer should establish substrate rejection limits before finishing so defective castings do not consume expensive preparation and coating.
Ask whether coating can hide a casting defect by naming the defect. A slight texture variation and an open cold shut are not comparable. The appropriate response may be a limit sample, local preparation, process correction or casting rejection.
Release the substrate before spending on finishing
Use a pre-finish gate when the final surface is expensive or appearance-sensitive. Inspect the casting after trimming and the specified preparation, but before the first irreversible or costly layer. The gate should identify cavity, lot and visible class, and should distinguish removable die witnesses from cracks, open pores and contour errors. This prevents a polishing or plating supplier from making subjective repair decisions after value has already been added.
Sampling must follow the risk. A new die, repaired cavity, changed gate, revised lubricant or recurring defect may justify tighter temporary inspection than a stable production run. Record defect position because a repeated pit near a heavy boss indicates a different cause from random handling damage. Where visual inspection cannot resolve an indication that affects adhesion or service, agree the appropriate section, penetrant method or other project-specific examination before production approval.
Divide the part into finish zones
A single finish callout rarely describes the whole component. Mark primary visible faces, secondary visible faces, hidden surfaces, rack contacts, masked electrical lands, sealing faces, threads and areas later machined. Connect each zone to an acceptance rule. The primary face may use a limit sample, while a hidden recess may require complete coverage without the same gloss standard. A thread may prohibit coating even though the adjacent boss needs a barrier.
Zone control also prevents conflicting inspection. A polishing team should not blend a gate witness through a dimensional datum, and a coating team should not cover a ground land simply to make color continuous. Include zone drawings in supplier review and first-article records. After any rack, mask or fixture change, check the affected zones rather than assuming the former approval transfers.
Compare finishing families by the decision they support
Route | Useful when | Main risk | Release evidence |
|---|---|---|---|
Polish plus decorative plating | A metallic appearance, touch surface or specified plated stack is required | Opened pores, rounded detail, recess coverage, rack marks and substrate print-through | Finished limit sample, adhesion, stack/thickness checks and environment test |
Powder coating | Opaque color, texture and an organic barrier suit the product | Outgassing, poor recess coverage, cure effect, edge damage and fit loss | Adhesion, cure, film distribution, assembly and exposure tests |
Liquid paint | Thin film, broad color/effect choice or a particular primer/topcoat system is needed | Runs, solvent entrapment, edge coverage, contamination and inconsistent cure | Color/gloss, adhesion, cure, film, chemical and wear checks |
Blasting or tumbling | Texture, deburring or controlled preparation is required | Embedded media, rounded detail, part damage, dimensional change or contamination | Cleanliness, roughness/texture limit, edge condition and downstream adhesion |
Conversion/seal or selective technical treatment | Low film build, paint pretreatment or electrical/grounding behavior drives selection | Incomplete coverage, bath control or mismatch with later coating | Process chemistry control, coverage and functional/environmental test |
Decorative electroplating needs a plating-ready casting
Electroplating is appropriate when the product requires a metallic finish such as a specified decorative or functional stack and the geometry can be prepared and racked. Zinc die castings normally need carefully controlled cleaning and an initial layer compatible with the reactive substrate before later decorative or protective layers. The exact sequence belongs in the finish specification and must be confirmed with the plating source.
Geometry changes current distribution. Exposed peaks and edges may receive more deposition; deep recesses, blind pockets and shielded regions may receive less. Rack contacts leave marks and must carry current without damaging a visible face. Holes can trap solution and carry it into later baths. Provide drainage, avoid inaccessible crevices and define where coverage is functionally required versus cosmetically observed.
Polishing is often used before decorative plating, but it is controlled material removal. It can round lettering, alter a parting edge, thin a wall or open subsurface porosity. Establish stock, polish direction, protected datums and a limit sample. Plating does not erase polishing waves; a reflective top layer can make them easier to see.
Use the published plating options to build a shortlist, then specify the actual stack, appearance, thickness or coverage, adhesion, rack area, environmental test and restricted substances required by the project. Avoid calling a finish "chrome" or "nickel" when the full underlying stack and final layer are what govern performance.
Powder coating is an organic system, not a thick cure-all
Powder coating can provide opaque color, texture and a protective barrier for zinc housings and hardware. Its success depends on cleaning, pretreatment, powder chemistry, electrostatic application, film distribution and cure. Zinc casting porosity or trapped contamination can release gas during heating, producing pinholes or craters. Pre-bake or process changes may help, but acceptance must come from trials on the production casting.
Electrostatic deposition does not cover every geometry equally. Deep recesses and narrow corners can be shielded, while exposed edges may have different build and cure behavior. Film accumulates on threads, bores, snap fits, gasket grooves and datum faces unless masked or compensated. Define coating state in the tolerance stack and design masking lands that can be processed repeatedly.
Check that the cure schedule is compatible with the casting, inserts, sealants and dimensional requirements. Measure assembly after cure, not only before coating. For exterior or wet service, evaluate pretreatment, edge coverage, chips and scribe behavior under the specified method rather than assuming film thickness alone equals corrosion life.
Liquid paint supports specific color and film needs
Painting is useful when the product needs a defined color, effect, lower film build, multi-layer primer/topcoat system or application characteristics not suited to powder. Paint chemistry must match zinc substrate preparation and the exposure. A decorative indoor coating and a chemically resistant exterior system are different specifications even when their color is identical.
Complex contours can show runs, dry spray, recess variation and edge thinning. Solvent and cure conditions affect pinholes and adhesion. Specify primer, topcoat, color/gloss, film requirements, cure evidence, masking, chemical exposure and repair policy as applicable. A color chip does not define the complete coating system.
Polishing controls reflection by removing material
Polishing improves decorative appearance by reducing tool marks and surface waviness within a controlled removal allowance. A smoother base reflects light more uniformly and supports a brighter plated appearance. It does not fill pores or correct sink, cold shut or parting mismatch. When polishing exposes a pore, the correct response is not indefinite rework; it is to assess substrate acceptance and upstream casting control.
Protect sharp text, radii, sealing lands and datum features. Define whether polish lines are acceptable and in which direction. Manual polishing can vary by operator and access, so high-volume programs need fixtures, sequence, samples and inspection criteria. Hard-to-reach recesses may retain the as-cast texture while exposed faces become bright; that contrast must be intended.
Blasting and tumbling are preparation processes with side effects
Blasting can create a matte texture, remove light surface contamination and prepare a consistent base for a qualified coating system. Media, pressure, angle, distance and exposure change roughness and edge condition. Aggressive blasting can erode fine text, peen thin features or embed material that interferes with later chemistry.
Tumbling can remove minor burrs and soften edges on suitable small parts. Part-on-part contact may dent cosmetic faces, enlarge openings or round functional corners. Media can lodge in blind holes. Define load size, media, compound, time, separation and cleanliness, then inspect the features most sensitive to rounding or contamination.
Neither process automatically improves adhesion. Adhesion belongs to the complete cleaning, pretreatment and coating route. If blasting or tumbling is used, validate the downstream system with the production media and cleanliness controls.
Machining and finish sequence control fit
Post machining creates datums, bores, threads or sealing lands; it is not a cosmetic coating. Its position in the sequence matters. Machining before coating may expose surfaces that need protection or masking. Machining after coating can chip edges, contaminate the assembly or remove the corrosion barrier.
For each functional feature, state whether it is cast, prepared, coated, masked and machined, and define the final inspection state. Include burr direction, chip cleanliness, sealant or touch-up policy and allowable exposed zinc. The tolerance stack should include plating or coating distribution where the film remains on mating surfaces.
Geometry and racking affect every finish
Deep pockets retain chemistry and make rinsing difficult. Sharp edges lose organic coverage or receive uneven metallic deposition. Blind holes trap media and liquid. Dense ribs shadow spray or powder. Drain holes, smooth transitions and accessible rack lands make a finishing process easier to control.
Racking affects orientation, contact marks, drainage and part spacing. A rack point must support the part through pretreatment and cure without distorting a thin wall. If no non-visible rack area exists, the product team must approve a visible contact limit or revise geometry. Include rack and mask assumptions during design review, not after tool completion.
Select the finish with a failure-mode matrix
Requirement | Shortlist | Question that can reject it | Validation |
|---|---|---|---|
Bright decorative metal | Polish plus specified plating stack | Can substrate, recesses and rack marks meet visible limits? | Finished limit samples, adhesion and exposure |
Opaque textured housing | Pretreatment plus powder or paint | Will outgassing, recess coverage or film build harm fit? | Cure, film map, adhesion, assembly and exposure |
Electrical contact or ground | Selective conductive stack or masked contact | Does contact resistance remain stable after environment and wear? | Resistance, mating cycles and environmental conditioning |
Sliding or touch surface | Qualified plated or organic system | Does friction or wear-through expose substrate? | Representative wear, appearance and corrosion sequence |
Close-fit assembly | Low-build route or selective masking/machining | Can process variation stay within the finished stack? | Finished dimensional study and mating test |
Corrosion resistance is a system result
Do not select powder, paint or plating by a generic ranking. Performance comes from zinc purity, casting integrity, geometry, cleaning, pretreatment, coating stack, thickness distribution, cure, edge coverage, damage, galvanic contacts and exposure. The same nominal topcoat can perform differently on two parts because their substrate and design differ.
Define the corrosion mechanism and functional endpoint. Cosmetic staining, white corrosion product, blistering, adhesion loss, base-metal attack and electrical failure are different endpoints. Use complete parts for release because coupons do not reproduce pockets, edges, gate vestiges, masks and mating interfaces. The overview of coating corrosion levels must be converted into project-specific conditions and acceptance.
RFQ inputs and project boundaries
Send CAD and drawing, zinc grade/standard, annual volume, service media, temperature, ultraviolet exposure, abrasion, contact metals, visible zones, color/texture, functional surfaces, threads, seals and packing method. Name the requested finish stack if it is controlled; otherwise permit alternatives only with a written rationale and validation effect.
Substrate defect limits and preparation state before final finishing.
Pretreatment, layers, cure or bath controls, thickness/coverage and restricted-substance requirements.
Rack/contact locations, masking, drainage, touch-up and rework policy.
Dimensions that apply as-cast, machined, pre-finish or finished.
Appearance samples, inspection lighting, adhesion, wear, chemical, corrosion and assembly tests.
Traceability and change notification for casting, pretreatment, coating chemistry, source, rack and cure.
The OEM owns service conditions, product safety, regulatory requirements and acceptance. The casting and finishing sources own the process proposal and evidence within their scope. A supplier should not promise field life from an accelerated test unless the OEM has an approved correlation method. Rework also needs limits because repeated stripping, polishing or thermal cycles may alter dimensions and substrate quality.
Price the route, not just the topcoat
A useful quotation separates casting preparation, cosmetic polishing, pretreatment, final layers, masking, racking, inspection, testing and packaging assumptions. Yield belongs in the discussion because a low coating price can be offset by late rejection after several value-added steps. Ask where rejection is detected, who owns a substrate-related loss found at the finisher and whether stripped parts may be reprocessed.
Compare proposals only after their boundaries match. One supplier may include rack tooling, limit samples and exposure testing while another quotes only application. Confirm minimum lot effects, color or chemistry changeover, outsourced operations and approval responsibilities. The purpose is not to demand a universal cost formula; it is to expose which design or acceptance decision drives recurring labor and risk.
Final selection rule
Select decorative plating when metallic appearance or a specified functional metal surface is required and the casting is plating-ready. Select powder or liquid paint when an organic color/barrier system fits exposure, geometry, film build and cure. Use polishing, blasting and tumbling only for their controlled preparation effects. Coordinate machining and masking around final fit.
Then qualify the complete route on production-intent parts. A finish is ready when substrate, pretreatment, final layers, dimensions, appearance, environment and assembly all pass their defined evidence. That is more defensible than calling any process the most durable or the best-looking finish in isolation.
Frequently Asked Questions