
What Is Investment Casting? Bracket Strength and Datum
Investment casting is a process that fills a ceramic shell with molten metal and breaks the shell away after the pour, so the mold is used once and the pattern sets the shape. On a 45 steel load-bearing bracket, investment casting answers half the question. The shell gives the 180×120×60 mm outline, while heat treatment, a cast-on test bar and a machined face give the 355 MPa target, the ±0.2 mm hole pitch and the 0.1 mm flatness.
What Investment Casting Is
Investment casting is a shaping process in which a disposable pattern is coated with a ceramic shell, the pattern is removed, and steel poured into the shell takes the shape it leaves behind. The pattern carries the geometry and the shell carries the surface, and neither carries a tolerance.
The bracket shows the split. A wall of 8–12 mm and a boss of 25–30 mm sit in one casting, a section ratio of 2.5 to 3.75, and the shell has to fill both from a single pour. The boss is where the strength question starts, because it solidifies last and needs feed as it shrinks.
Shape is the whole deliverable of the step. Everything a drawing measures is added after the shell comes off.
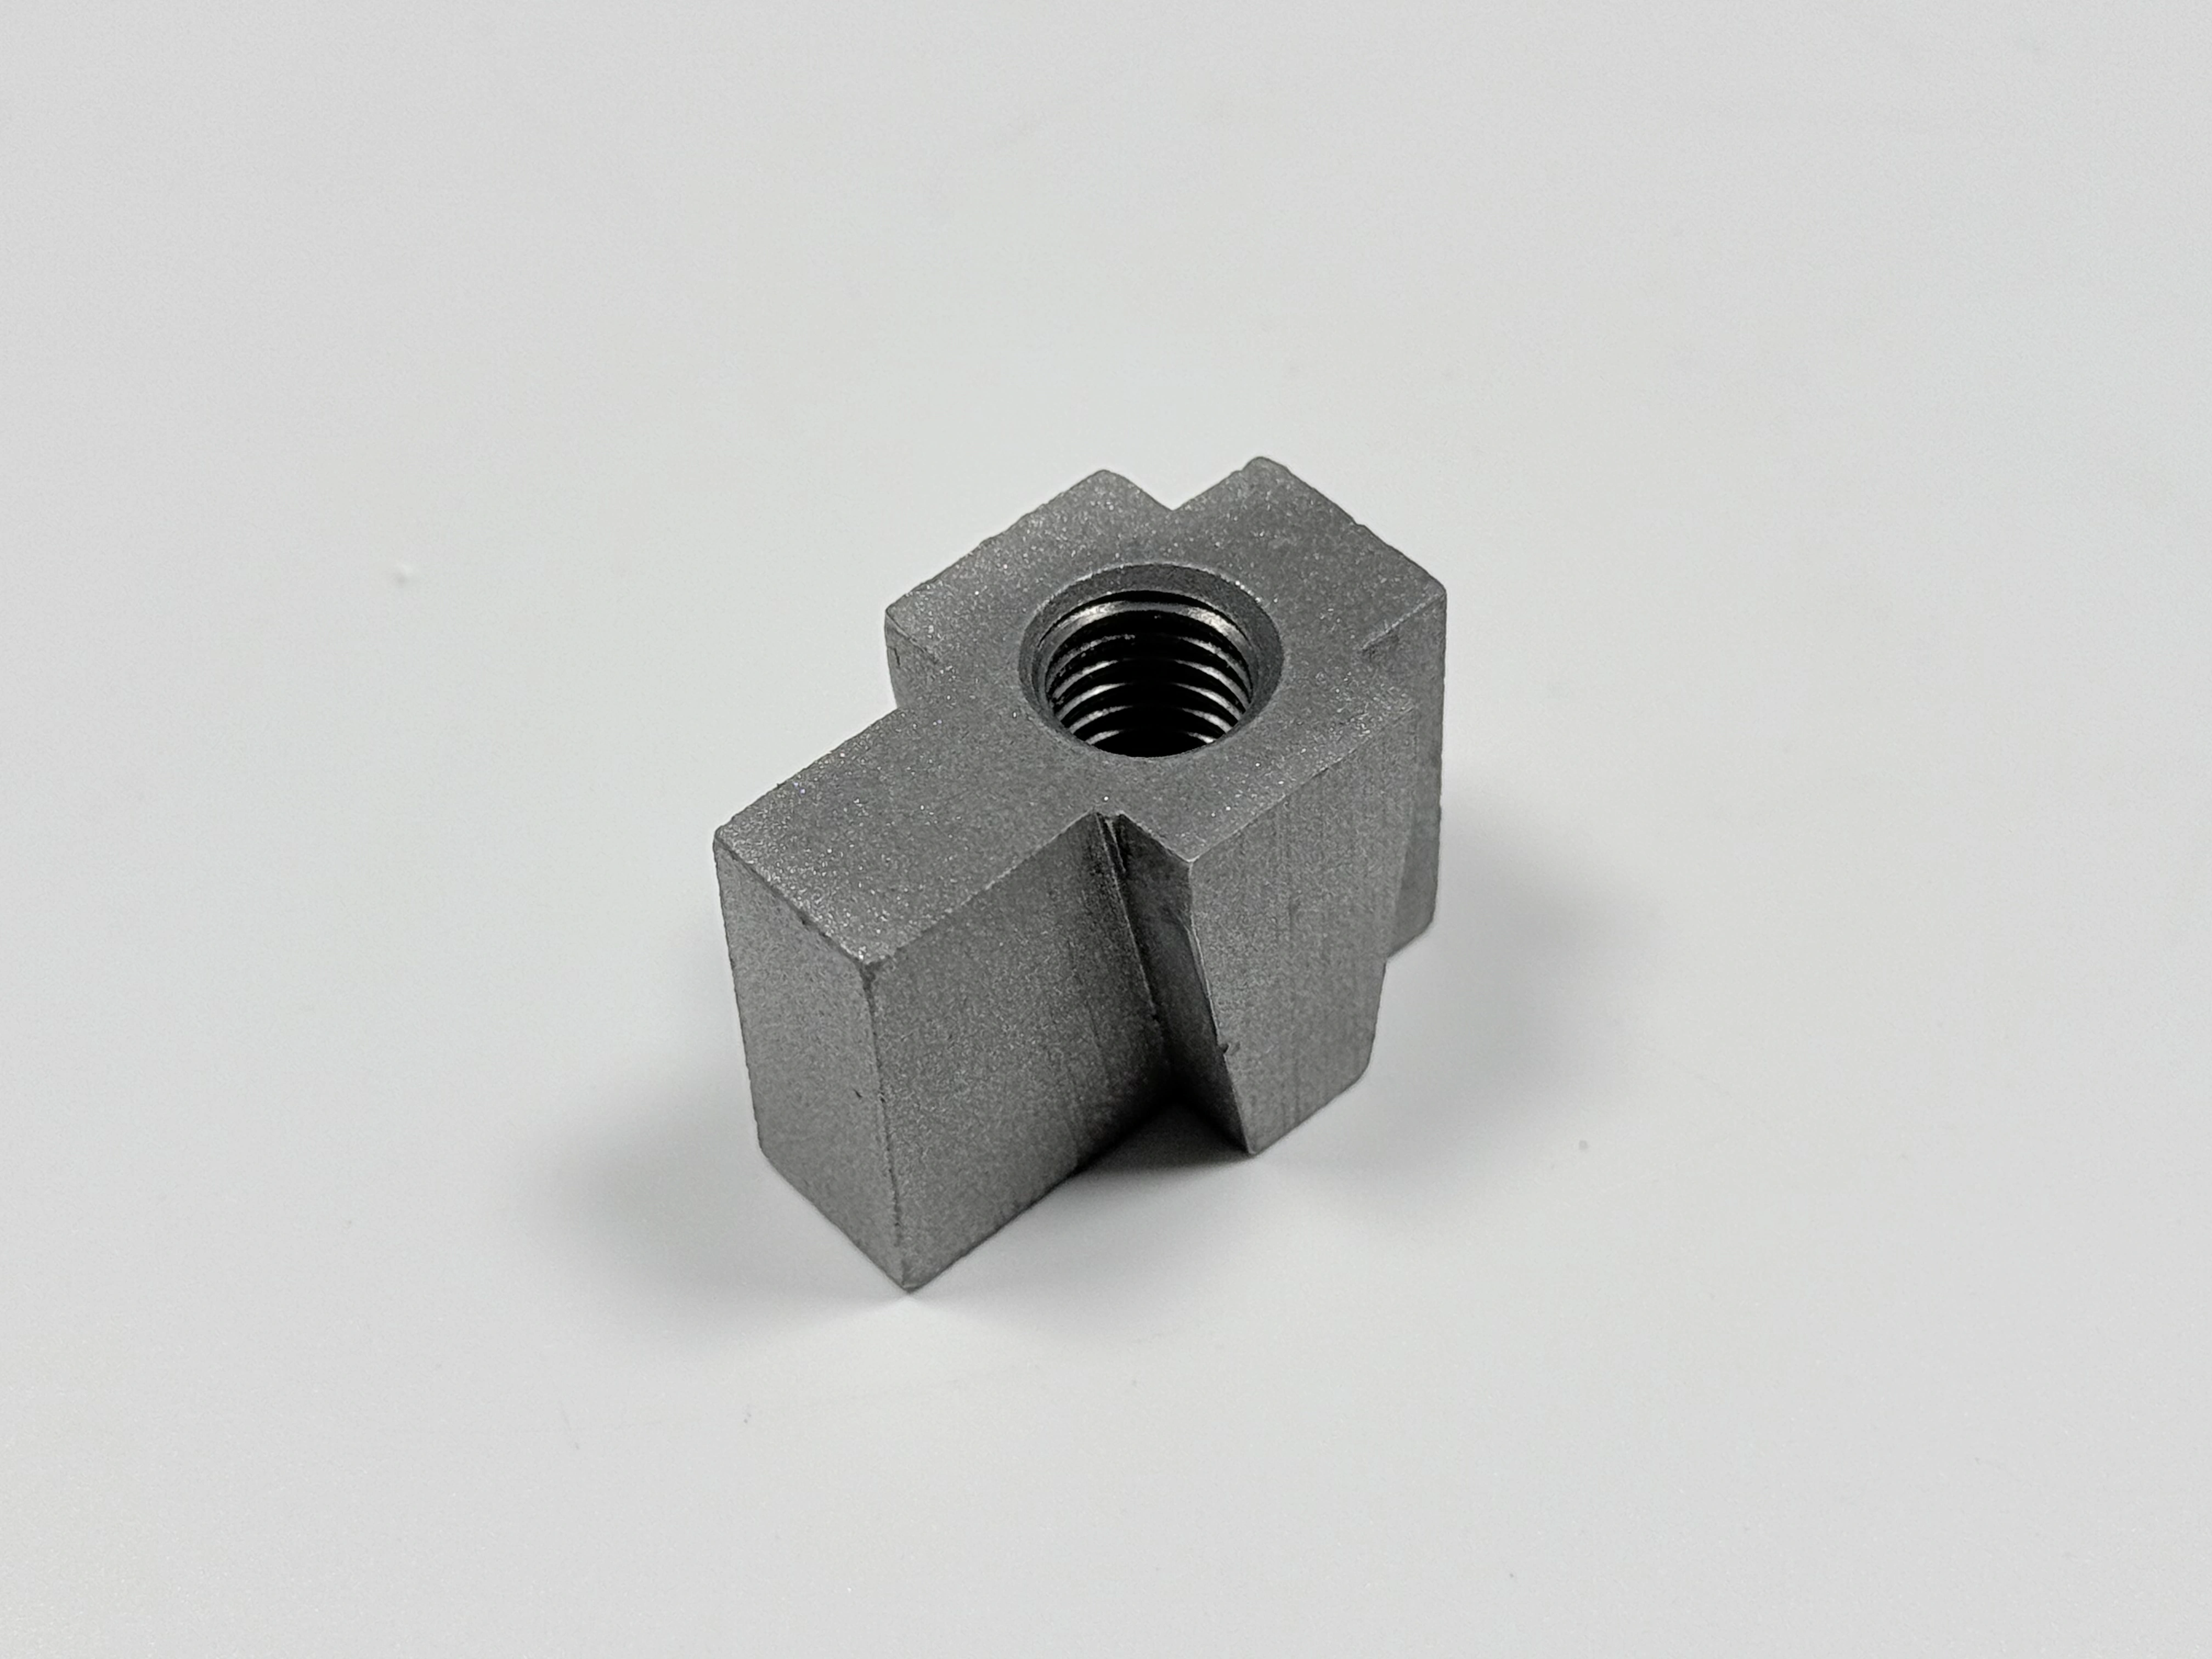
The shell is built around the pattern and broken off after the pour.
What Investment Casting Is Not
Investment casting is not a permanent-mold process, and that difference decides how a drawing gets written. A steel die is reused and holds its cavity, while a ceramic shell is destroyed at knockout, so the durable tool behind the part is a pattern and every tolerance has to come from a cut.
The step is also not a finishing operation, and it does not promise strength. It does not deliver 0.1 mm of flatness across a 180 mm face, and it does not certify 355 MPa; one number arrives at the machine and the other at the furnace, with a test bar as the record.
A drawing that asks the mold itself for a datum face and a finished hole pattern has picked the wrong process. That is the boundary to check before an RFQ.
The Route as the Table Orders It
The route runs in this order: cast in a sand mold, cut the gates, normalize or quench and temper, cast the test bar with the part, blast to Sa 2.5, machine the mounting face, then finish as drawn. That order is what a purchase order controls.
The route name and the mold plan are read as one item. The bracket is quoted as investment casting and planned on a sand casting route with 2–4 parts per flask, so the shop confirms the route before the pattern is cut.
One number, one step, one check.
Requirement | Target (unit) | Settled at | Checked by |
|---|---|---|---|
Yield strength | ≥355 MPa | Heat treatment, bar in the same load | ASTM A370 tensile |
Body hardness | 220–250 HB | The same heat treatment | Hardness test, points pending |
Hole pitch | ±0.2 mm | Machining, after blasting | CMM |
Face flatness | 0.1 mm | Machining, after blasting | CMM or surface plate |
Surface cleanliness | Sa 2.5 | Blasting, before the cut | Comparator plate |
45 Steel Under GB/T 699-2015
45 steel is a medium-carbon grade in GB/T 699-2015, and the standard fixes the grade, its chemistry range and the condition in which it ships. The bracket is ordered quenched and tempered, which names a condition rather than a property at a section.
That distinction matters at 25–30 mm. A grade name travels with the heat, but the property at the boss depends on how fast that section cools and what temper follows, which is why 355 MPa appears on the drawing as a design target. The casting material callout names the grade and the condition together, because neither one alone describes the part.
A certificate listing the grade and the condition opens the evidence chain. It does not close it.
Quench 840–860, Temper 550–600, HB 220–250
Quenching heats 45 steel to 840–860 °C and cools it fast enough to harden the section; tempering reheats it to 550–600 °C and trades some of that hardness for toughness. The pair is the process called quench and temper, and neither half holds a property on its own.
The acceptance window is 220–250 HB, a band of 30 points or about 14% of the lower limit. That band is wide enough to absorb a furnace spread and tight enough to catch a missed temper. Hardness is also the check that reaches the body, where the tensile bar cannot go, though the number of test points and the accept rule still wait on the foundry.
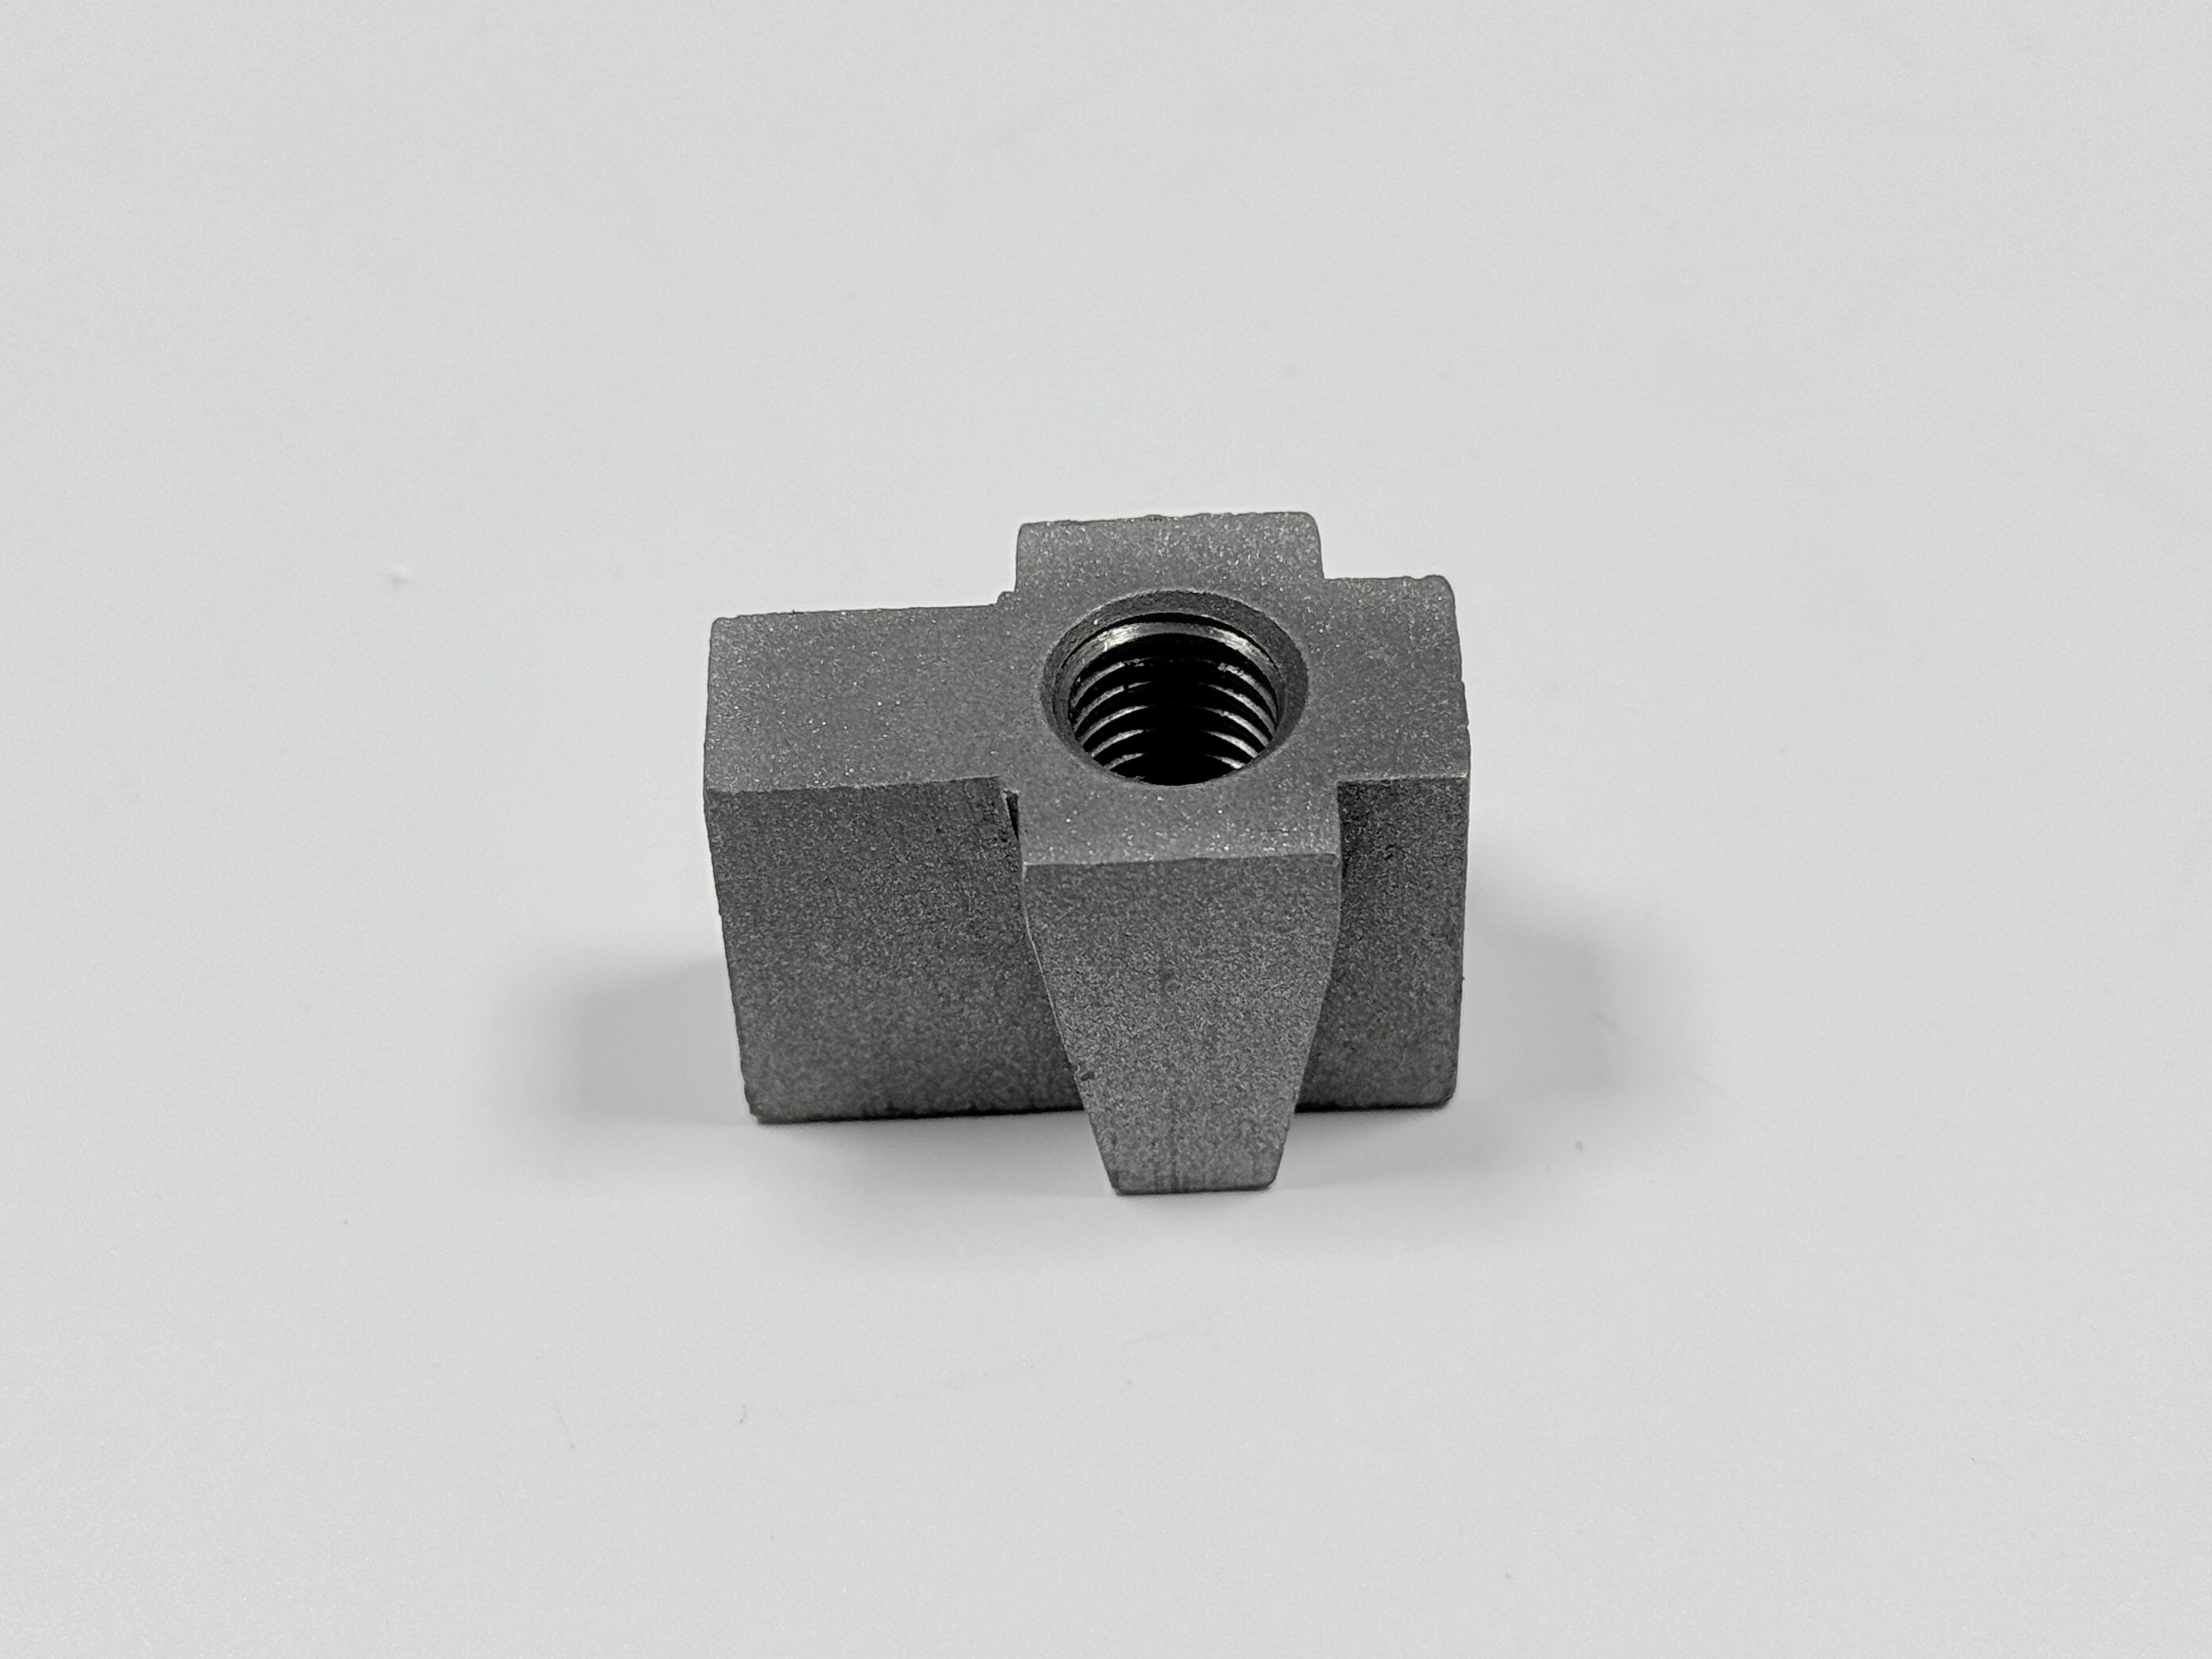
Hardness is measured on the casting; the bar cannot reach the boss.
Test Bars and ASTM A370
A cast-on test bar is a coupon poured from the same heat and run through the same furnace load as the bracket, then pulled to ASTM A370. It is the tensile record for the heat and the only specimen the route makes.
One bar covers a heat that can fill several flasks of 2–4 parts, so it speaks for the furnace load, not for one casting. The 25–30 mm boss cools at a rate the smaller bar never sees, and one example record shows the bar passing while the body missed 355 MPa. The fix was a riser on the thick section, a cast-on bar and a temper adjustment.
Where the drawing needs proof of the body itself, hardness has to be measured on the casting. Mechanical property testing sets out the methods behind both checks.
Sa 2.5 Under ISO 8501-1
Sa 2.5 is a cleanliness grade for blast cleaning in ISO 8501-1, judged against a comparator plate, and it is not a roughness value. The grade records how much mill scale, rust and old coating the blast removed; it says nothing about Ra.
On this bracket the grade is a size decision. Blasting takes metal off, so it runs before the mounting face is cut, and the face and the holes are masked while it runs. Run the blast after the cut and the cutter no longer sets the ±0.2 mm pitch or the 0.1 mm flatness.
Sa 2.5 blasting closes on the comparator plate, not on a profilometer. A surface roughness callout is a separate line on the drawing, needed only when a coating asks for a profile.
As-Cast Surface vs Machined Datum
A datum is the face a drawing measures from, and here it is the machined mounting face rather than the cast face beside it. The cast face carries draft, sand texture and heat-treat distortion, so it cannot locate the bracket against a frame.
Flatness of 0.1 mm across a 180 mm face is a slope near 1 in 1,800, and a hole pattern at ±0.2 mm is finer than any as-cast surface holds. Both are produced in one setup on the machined mounting face and then verified on a CMM or a surface plate.
Distortion spends the stock before the cutter arrives. If the 25–30 mm boss moves in heat treatment, the face may not clean up at 0.1 mm, and no care at the machine brings back metal that is no longer there. Machining of castings covers that stock allowance.
Passivation, Phosphating, Black Oxide
Passivation, phosphating and black oxide are three separate surface processes, and one word on the drawing selects one of them. Passivation depends on a passive film and belongs to stainless steel; phosphating forms a crystalline conversion coating; black oxide colors carbon steel with limited protection.
On this part the callout is simple: passivation waits for the customer drawing, and phosphating or black oxide is the usual carbon steel route. That is a callout to confirm, not a default the shop may choose. A surface finishing sequence that starts before the callout is settled ends in rework at final inspection.
When two words reach the shop, passivation on the drawing and phosphating in an email, the batch gets inspected against a process it never received.
Where the Route Loses
The route loses in five places. A thick section may not harden through, sand holes or shrinkage can sit under the mounting face, distortion eats the machining stock, blasting moves a dimension, and a finish callout can name the wrong process. Four of the five show up at their own gate; the strength case can pass the bar and still miss the body.
Alternatives exist for the parts this route fits badly. A lost-wax pattern and a welded assembly are the two alternatives here, and each trades section freedom for a different cost.
A metal casting supply case runs the same chain on a different part.
FAQ
