Can ADC12 Die Castings Take T6 Without Blisters?
ADC12 T6 heat treatment can work in a high-pressure die casting (HPDC) route, but the alloy does not decide it. The 490–510 °C solution step turns trapped gas into blisters, so a blister-free result needs vacuum assistance, low gas content, and test bars poured with the parts. 400 MPa stays a target until the foundry confirms it.
What T6 Does to an HPDC Part
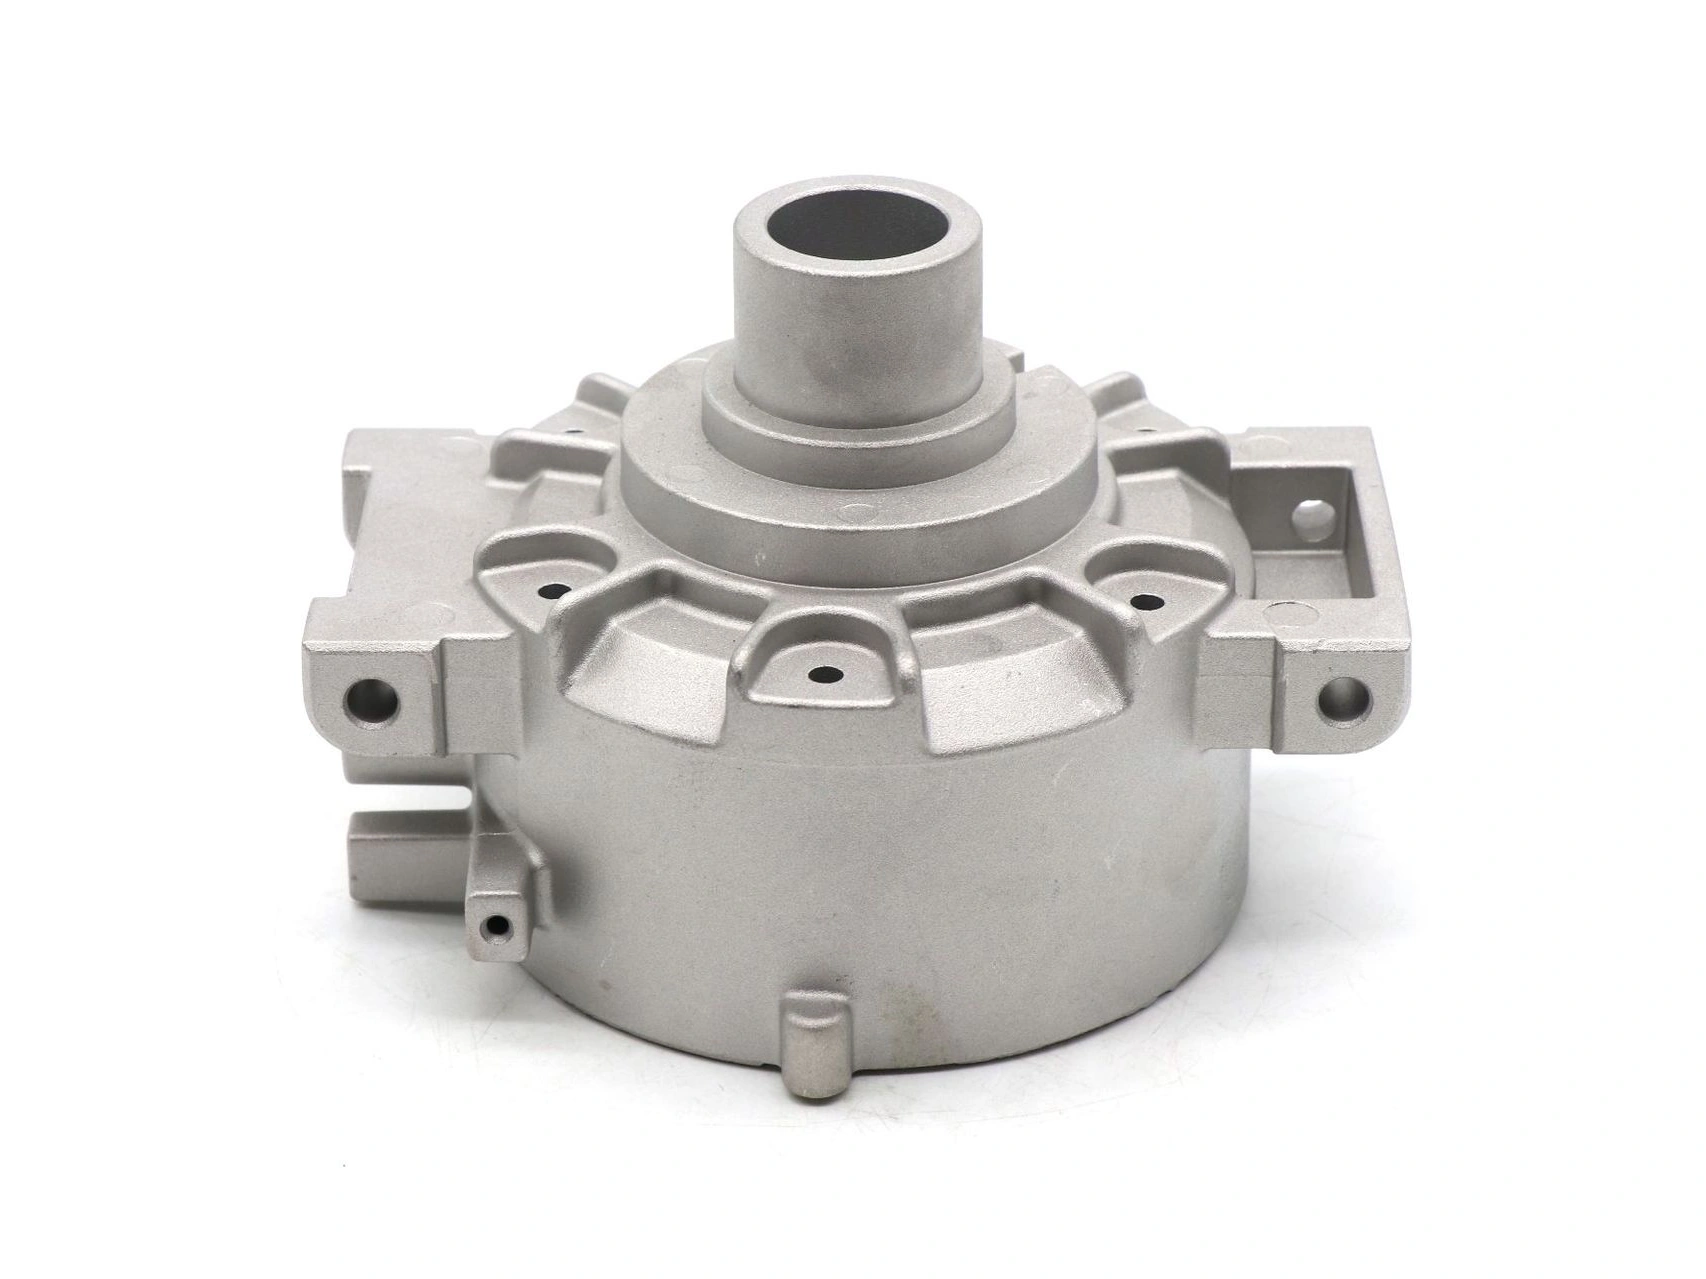
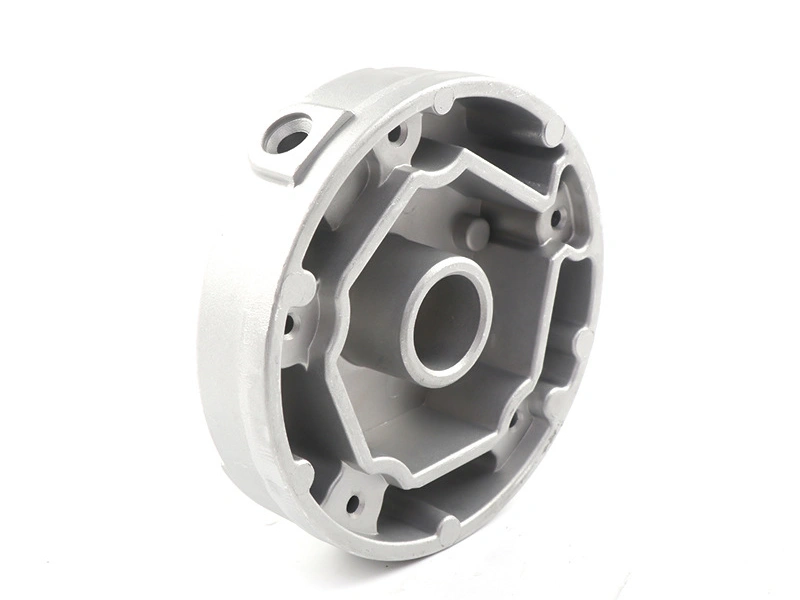
T6 is a three-step cycle, and each step does a different job. The part is held at 490–510 °C so copper and other solutes enter solution, quenched to keep that supersaturated state, then aged at 150–170 °C to precipitate the phases that carry strength. On a 1.5 mm frame the cycle is also a dimensional event: the thin wall heats and cools faster than the joint bosses, so distortion and residual stress arrive with the strength. The same hold raises the pressure inside any gas pore the fill left behind, and a pore just below the skin can lift the skin into a blister. The 490–510 °C and 150–170 °C windows are product-table values; whether the foundry can hold them on this part stays subject to foundry confirmation.
Blisters Come From Gas, Not From the Furnace
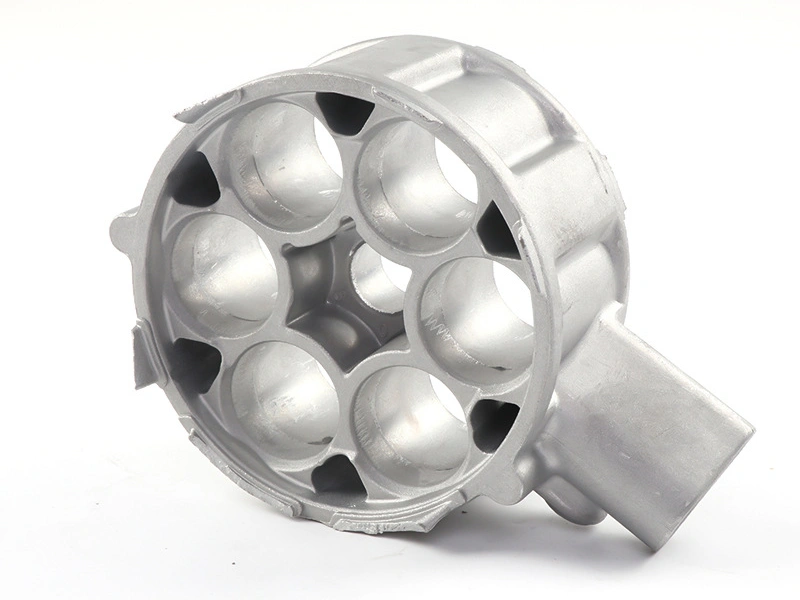
Gas arrives during fill, not during heat treatment. A 1.5 mm wall needs fast, turbulent metal, and that flow folds air and hydrogen into the casting; the die closes the surface over the gas before it can escape. At the solution temperature the trapped gas expands and the alloy softens, so the pore pushes the skin up. A furnace chart inside the window does not prevent that; it only shows the window was kept. Vacuum die casting is the precondition: it lowers the gas load during fill, so the same T6 cycle has less to expand. Order matters: vacuum before the pour. A longer hold after a blister appears fixes nothing. If gas content is still high, no aging schedule will save the batch.
ADC12 vs A356: Why One Takes T6 More Easily
The difference is the filling route. A356 is usually gravity cast: metal enters slowly, air has time to leave, and a riser feeds the shrink. T6 on A356 is routine because the casting starts with little gas. ADC12 is a high-pressure die casting alloy, and its thin-wall capability comes from fast fill in a closed die. ADC12 carries high silicon for fluidity and wear resistance, plus copper for strength, and its T6 response stays narrower than that of A356. A T6 callout on ADC12 buys a different route: vacuum assistance, a single cavity, and gas checks, not a heat-treat schedule copied from A356. When the drawing needs T6 and the geometry allows gravity casting, change the casting material and the process together.
Reading 400 MPa as a Target
400 MPa is the tensile target after T6, not a property of ADC12 in the cast state. Two documents keep it honest. ASTM B85 fixes the grade and its chemistry; it says nothing about the strength a T6 cycle will deliver. The tensile result comes from a test bar poured with the parts and pulled to ASTM B557, so the number on the certificate belongs to the same heat as the castings. A drawing target and a certificate value are different instructions. Write both: 400 MPa as the design target, the test-bar method as the acceptance route, and the state, T6 or T5, beside them. A bar above 400 MPa does not license a promise for every casting. The wall away from the bar cools at a different rate, and the certificate cannot speak for it.
Stage | Reading | Unit or record | What it settles |
|---|---|---|---|
Solution treatment | 490–510 | °C | Solute in solution; gas starts to expand |
Aging | 150–170 | °C | Precipitation cycle against the drawing |
Tensile target | 400 | MPa | Design target, not a cast-state value |
Test bar | ASTM B557, same heat | method | Strength evidence for the batch |
Internal scan | X-ray or CT | image | Gas that becomes a blister |
Test Bars, CT, and the T5 Fallback
Three records decide whether a T6 batch is defensible. A same-heat bar to ASTM B557 gives the tensile number. An X-ray or CT scan shows gas before the solution step turns it into a blister, so the scan belongs before T6. A blister map on finished parts closes the loop. When the scan shows gas the route cannot remove, T5 is the fallback: age only, skip the solution hold, and accept a lower strength target. That is a drawing change. The state, the target, and the acceptance method move together. Put the alloy and ASTM B85, the T6 or T5 state, the 400 MPa target, the ASTM B557 bar, the CT zones, and the foundry confirmation note on the drawing and in the RFQ.