Which type of anodizing is most suitable for my die-cast aluminum parts (such as ADC12)?
No anodizing Type is universally best for ADC12 die-cast aluminum. Type II may be feasible for functional corrosion protection or an intentionally dark/variable appearance; Type III may be evaluated for a local wear requirement; and Type I applies only when a controlled specification and approved route require it. If a uniform decorative color is the main goal, painting, powder coating or another finish may be more controllable than anodizing ADC12.
Why ADC12 behaves differently from wrought aluminum
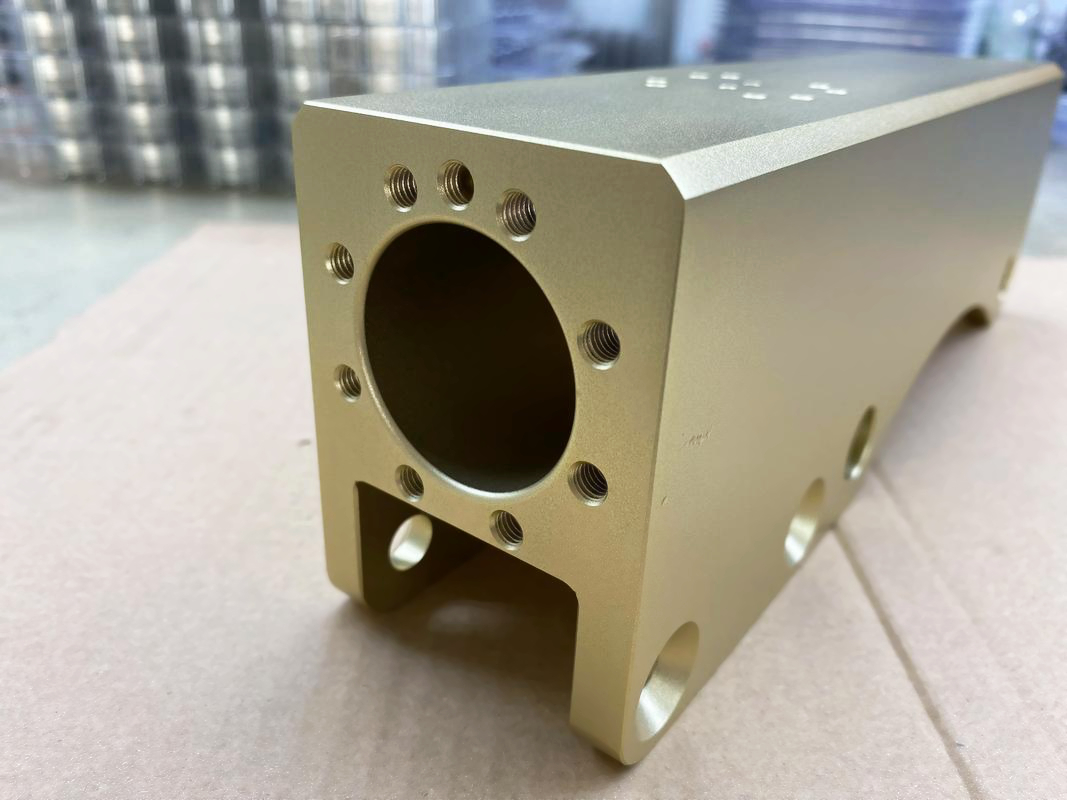
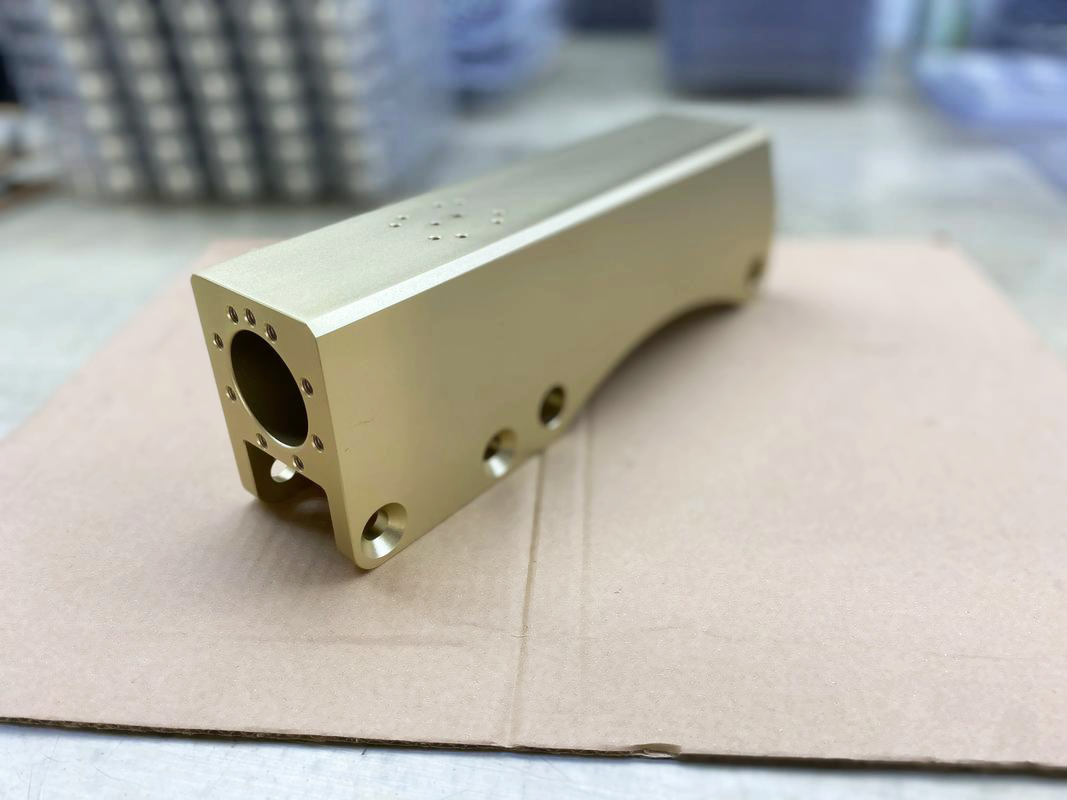
ADC12, often cross-referenced with A383 in sourcing discussions but not interchangeable without specification review, is a silicon-rich die-casting alloy. Aluminum forms anodic oxide while silicon-rich phases and other intermetallic constituents respond differently. The finished surface can look gray, dark, mottled or texture-sensitive compared with a wrought 6xxx alloy.
Die-casting flow, local solidification, release residue, porosity, cold shuts, trimming and machining expose different substrate conditions. Etching before anodizing can reveal these differences rather than hide them. Large cosmetic faces and blended repairs are therefore high-risk. Alloy chemistry alone cannot predict the visual limit; production process and cavity location matter.
Choose from a finish route, not a Type label
Project need | Candidate route | Main ADC12 risk | Decision evidence |
|---|---|---|---|
Functional corrosion protection | Qualified Type II or alternative conversion/coating system | Porosity, trapped chemistry and variable oxide | Corrosion and seal test on production castings |
Uniform dyed cosmetic color | Type II trial, paint or powder coat comparison | Mottling and alloy/cavity shade variation | Approved visual range across lots and cavities |
Wear at a local feature | Type III trial or another wear surface solution | Nonuniform hardcoat, roughness and substrate support | Thickness, wear and finished-fit test at the feature |
Paint adhesion | Specified pretreatment plus paint system | Contamination and outgassing from porosity | Adhesion and environment test after full cure |
Electrical contact or shielding | Selective mask with controlled finish elsewhere | Insulating oxide at contact surfaces | Mask location and electrical function |
When Type II is a reasonable candidate
Type II can be considered when the drawing permits the natural appearance of the alloy and the required coating performance can be demonstrated. It may support corrosion protection, limited dyeing or a base for a defined system. The processor must adjust cleaning, deoxidizing, current and rinsing for the actual casting. That is a qualified route, not a guarantee that every ADC12 part will look like machined billet.
If color matters, define a broad but controlled visual range using production ADC12 samples. Include all cavities, machined and as-cast areas, rack contacts and likely casting variation. Instrumental color measurement can support approval, but texture and mottling also need visual criteria.
When Type III needs extra caution
Type III may be technically possible, but the hardcoat result on ADC12 can differ from cleaner wrought alloys. Do not transfer a hardness, thickness or abrasion result from another alloy. Qualify coating at the actual wear zone and measure final fit. Consider whether a replaceable insert, bushing, local machining treatment or different alloy would provide a better supported wear surface.
Hardcoat can magnify roughness and dimensional risk. A coating that passes thickness may still fail a sliding assembly because of friction, brittle edges or mating-surface wear. Use the complete counterface, lubricant and load in validation.
Surface preparation cannot erase substrate history
Blasting, tumbling, polishing and machining change texture and remove surface material. They can make an appearance more uniform within limits, but they cannot remove subsurface porosity, silicon distribution or flow boundaries throughout a casting. Aggressive preparation may expose new pores or round a dimension.
Cleanliness is vital. Die lubricant, machining coolant, polishing compound and trapped chemicals can cause staining, adhesion problems or bleed-out. Define cleaning and rinse controls, and inspect parts after drying or an agreed conditioning period. The article on Type II and Type III limits on cast aluminum provides a focused comparison.
Use a production-intent finish trial
Trial parts must use the production alloy source, die, cavity, release practice, trim, machining, deburr and cleaning. Include as-cast and machined cosmetic zones. Record each part's cavity and lot. Process enough variation to establish an approval range rather than choosing one attractive sample.
Inspect coating thickness at relevant locations, seal or corrosion as specified, color/texture, stains, rack marks and finished dimensions. For Type III, add wear and assembly tests. Section or otherwise investigate recurrent defects so casting and anodizing causes are not confused.
Compare an organic coating when cosmetic uniformity dominates. The aluminum finish comparison can frame cost, masking, corrosion, appearance and dimensional tradeoffs.
Buyer answer
For an ADC12 RFQ, provide the controlled alloy specification, cavity/sample history, as-cast and machined zones, finish purpose, color/texture limits, coating thickness, seal, environment, fits, masking and tests. Ask the processor to state whether the requested result is proven on comparable silicon-rich die casting and to propose a trial.
Select Type II, Type III or an alternative only after that trial. Type II is often the first anodizing route to evaluate for moderate functional needs, but it is not automatically the most suitable finish. The winning route is the one that passes function and appearance on production-intent ADC12 without relying on a wrought-alloy comparison.