How Should Brass Fittings Be Tested for Corrosion and Leakage?
Brass fittings should be tested by separating the corrosion question from the pressure-integrity question, then using a representative finished part for each requirement. A material certificate can support alloy identity, but it does not prove corrosion resistance in an unknown fluid. A pressure or leak test can show whether the completed boundary leaks under a defined condition, but it does not measure every corrosion mechanism. The buyer should define the failure that is unacceptable and select evidence that can detect it.
Begin with the final part state. Include the actual alloy, casting condition, machining, threads, seats, bores, finish, seals, and mating materials that will enter service. A flat coupon may be useful for screening a finish, but it cannot represent a deep thread, machined port, gasket interface, or assembled galvanic couple. If the fitting is supplied as an assembly, test the assembly when the seal, fastener, or pipe affects the result.
Separate the Test Questions
Corrosion exposure asks how the material and surface respond to a defined environment over a defined period. Leakage testing asks whether fluid crosses the pressure boundary at a defined pressure, temperature, medium, and hold or measurement condition. Dimensional inspection asks whether ports, walls, threads, seats, and gasket lands are in the released condition. Internal examination may help identify porosity or a localized mechanism after a failure. These methods complement one another; one should not be described as proof of all the others.
Question | Representative evidence | Define before testing |
|---|---|---|
Is the alloy correct? | Material identity and lot records | Exact designation, sampling, and acceptance rule |
Does the part hold pressure? | Finished-part pressure or leak test | Medium, pressure, temperature, duration, and leak limit |
Will the surface tolerate service? | Representative corrosion or finish exposure | Fluid, geometry, temperature, duration, and failure definition |
Why did a sample fail? | Section, microscopy, dimensional, and assembly review | Failed feature, sample history, and disposition method |
Plan Pressure and Leak Testing Around the Boundary
Mark the pressure boundary on the drawing before choosing the test setup. Include walls, ports, seats, plugs, threads, gasket lands, cores, and any machined surfaces that can connect to the fluid path. The test fixture must seal the intended interfaces without hiding the fitting's own leakage. A thread or temporary plug can create a test condition that is different from the customer assembly, so record the fixture and sealing method.
State whether the test is intended to detect through-wall leakage, seat leakage, interface leakage, or a general pressure loss. Define the test medium and condition, as these can affect seals and surface reactions. If the part is tested before coating or assembly, explain why that state represents the release decision. A final test after cleaning and finishing may be required when the process can change the pressure path or sealing surface.
Use the post-machining scope to control the dimensions and surface condition that support the leak test. Inspect the finished bore, thread, seat, and gasket land before or alongside the functional test. A fitting that passes pressure but has damaged threads may still fail during installation. Conversely, a dimensionally correct fitting can leak if a connected casting discontinuity is present.
Design Corrosion Exposure Carefully
Choose the exposure based on the customer's service. Record the fluid or substitute, temperature, flow or stagnation, wetting cycle, deposits, mating metals, finish, duration, conditioning, and inspection. Define whether the result is screening, qualification, or production monitoring. State the observable failure: pitting, discoloration, wall loss, thread damage, finish failure, leakage after exposure, or loss of seal.
Use representative geometry whenever practical. A threaded fitting with a seal and dissimilar fastener can have a different risk from a polished flat specimen. If a coupon is used, document which component features it represents and which it does not. The test should be repeatable enough for the buyer to compare an alternative alloy or finish without changing several variables at once.
Inspect Before, During, and After Exposure
Before exposure, record dimensions, mass or other agreed identifiers, surface condition, finish, threads, seats, and visible casting features. During production, keep the alloy lot, casting condition, machining record, finish batch, and assembly state traceable. After exposure, inspect the locations most likely to fail: fluid-contact surfaces, thread roots, port transitions, gasket lands, coated edges, and galvanic interfaces. If leakage appears, preserve the part before cleaning or repair.
Failure analysis may require visual inspection, dimensional measurement, sectioning, microscopy, or a review of the casting and machining records. Do not infer the mechanism from color alone. A darkened surface may be cosmetic; a small pit near a thin wall may be the significant finding. If machining opened a pore, compare the rough-casting and finished-part evidence. If a joint failed near another metal, review the assembly and fluid as well as the brass.
What the RFQ Should Specify
Provide the drawing, alloy designation, fluid, pressure, temperature, flow, exposure duration, mating materials, seals, finish, quantity, sample state, test method, inspection locations, and pass/fail criteria. Identify which evidence is required for qualification and which checks are routine production controls. Ask the supplier to identify assumptions, fixture limits, sample preparation, report format, and disposition process.
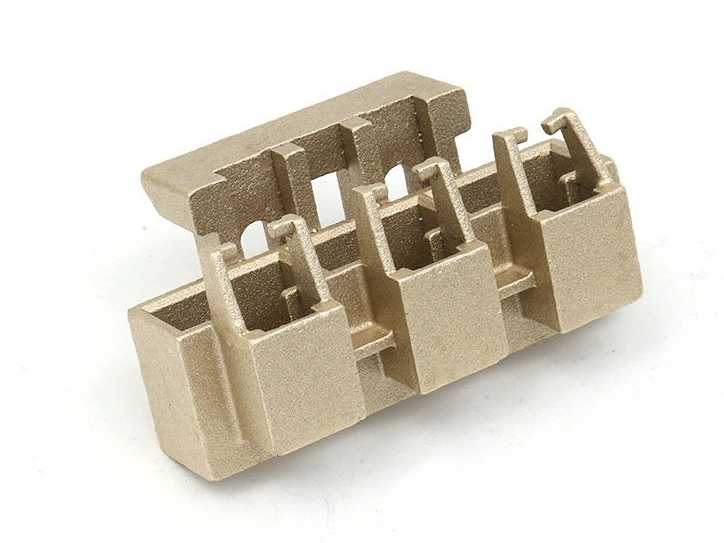
The copper-alloy casting route should be evaluated with the fitting's section design, core or passage, machining allowance, and pressure requirement. Do not compare a quote with a material record only against a quote that includes finished leak testing and corrosion evidence. The commercial scope must show what is included in the evidence package.
After a process change, recheck the test plan. A new sealant, pipe, cleaner, coating, machining operation, alloy lot, or casting revision can change the result. The sound approach is to define the failure mode, test the completed feature or assembly, and retain records that connect the result to the released part. That is how a buyer turns a corrosion or leakage claim into an auditable acceptance decision.