Is Brass 380 Easy to Machine After Casting?
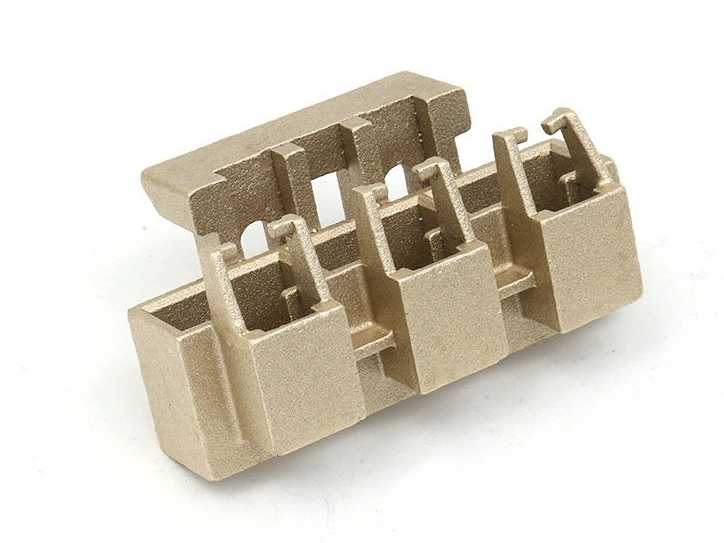
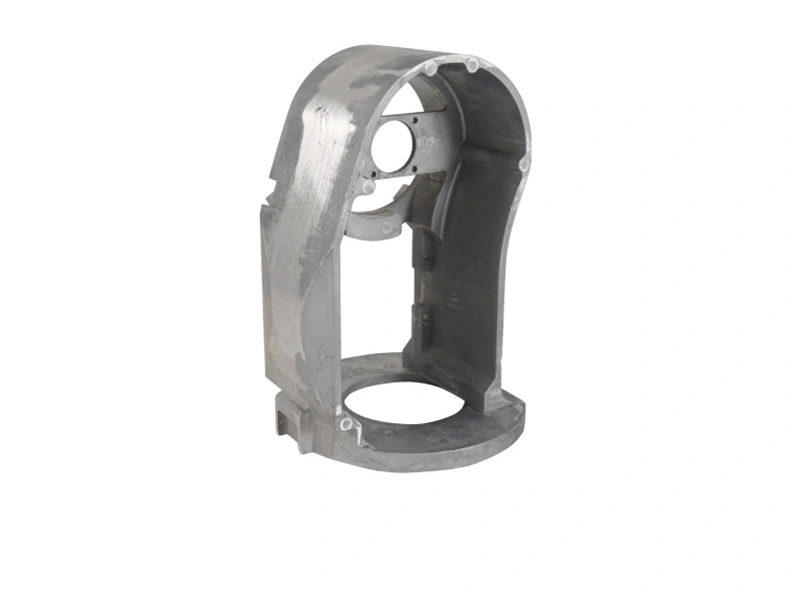
Brass 380 is often selected partly because its machining response can suit drilled, tapped, bored, milled, or turned features, but “easy to machine” is not a complete production specification. The result depends on the actual casting route, alloy condition, porosity or inclusions, stock, fixture, cutting tools, chip control, feature geometry, and required surface. A Brass 380 casting can provide a useful near-net shape while still requiring a controlled machining plan for the finished component.
Start with the features that affect assembly. Mark bores, threads, gasket lands, mounting faces, connector openings, and bearing or locating surfaces. State the final dimensions, datums, surface requirements, edge condition, and whether the part is inspected before or after plating or another finish. This turns a general machinability question into a practical sequence and acceptance decision.
Tool access and part orientation can change the result. A deep bore may need a different setup from an accessible face, and a thin flange may require a support that does not mark or deform it. A threaded boss should be checked for tool reach, chip removal, and adequate wall after the tap operation. These practical details are part of machinability because they affect whether the operation can be repeated on the real component.
Why the Cast Blank Matters
Machining quality begins with a stable blank. The casting must leave enough stock to clean the intended face but not so much that the cut exposes an unacceptable internal discontinuity or weakens a wall. Core position matters around bores and passages. A shifted core may leave little stock on one side, even when the outside envelope looks correct. A heavy boss or thick transition can also affect distortion and support.
Inspect the blank before cutting when the feature is sensitive. Record the casting revision, lot, parting or trim condition, and datum surfaces used for the fixture. A machine can produce a correct dimension on a poorly supported blank and still deliver a part that relaxes after unloading. Thin flanges and long arms may need free-state checks in addition to in-fixture measurements.
Machining Features and Their Risks
Drilled holes can reveal a pore or inclusion that was hidden below the casting skin. Bored surfaces may need a specific stock map and cutting sequence to prevent an uneven cleanup. Tapped holes require enough material, suitable thread depth, burr control, and a position related to the functional datum. Milled gasket lands need flatness, surface condition, and a finished leak or assembly check when they form a boundary.
Cutting tools and parameters should be qualified by the machine shop for the supplied condition. Do not turn a supplier's general machinability statement into a guaranteed cycle time or tool-life claim. The production review should look at chip evacuation, coolant or dry-cut conditions if relevant, burrs, edge break, tool access, and the ability to repeat the operation across the actual geometry.
Cleanliness after machining also matters. Chips trapped in a blind passage can affect assembly or pressure testing, while burrs at a cross-hole can damage a seal or restrict flow. Define deburring, washing, drying, and visual inspection where the component uses internal passages or close-fitting interfaces. The acceptance state should include those operations rather than stopping when the cutter leaves the feature.
Machined feature | What can go wrong | Control and verification |
|---|---|---|
Bore or bearing seat | Core shift, stock variation, position error, or poor surface | Datum-based setup, stock check, diameter, position, alignment, and fit |
Threaded hole | Insufficient wall, burrs, wrong depth, or coating interference | Drill and tap plan, thread gauge, depth, position, and final condition |
Gasket land | Incomplete cleanup or exposed discontinuity | Stock map, flatness, surface review, and finished boundary test |
Visible milled face | Tool marks, edge damage, or inconsistent appearance | Surface requirement, edge break, cleaning, and representative approval |
Connect Machining to Finish
Brass 380 may be polished, plated, coated, or left with a defined machined surface, depending on the application. Finish preparation can remove material, change edge appearance, alter thread clearance, or make a casting witness more visible. Decide whether machining comes before or after the treatment, which areas are masked, and which dimensions are controlled in the final state.
Neway's post-machining service should receive the part datums and the finish boundary when the requirement is for a completed component. A sample that was hand-polished or reworked is not automatic proof of the normal production process.
The Practical Machining Answer
Brass 380 can be machinable after casting when the blank, stock, fixture, cutting route, and finished requirements are controlled. Approve it using representative bores, threads, faces, and finish operations, then retain the machining and inspection conditions with the part revision. Machinability is a process result, not a substitute for a feature-specific plan.
The starting blank should be reviewed with the Brass 380 casting route before the cutting plan is fixed. Tool access, core condition, draft, and stock variation can matter more than a general machinability description.
Machining Risk Is Feature-Specific
A Brass 380 blank may cut acceptably on an open face and behave differently at a cored bore, intersecting hole, thin flange, or interrupted edge. Internal discontinuities, uneven stock, clamping movement, and chip evacuation can affect the result. Review the raw envelope and support points before selecting feeds, tools, or a finishing sequence.
For approval, machine the features that the customer will actually use. Record tool condition, fixture datum, cutting sequence, thread or bore gauge result, and surface condition. If the component will be plated or coated, check the final clearance after treatment rather than stopping at the machined dimension. This makes “easy to machine” a documented part decision instead of a general material claim.