What Causes Corrosion in Brass Fittings?
Brass fitting corrosion is usually caused by the interaction of the alloy, fluid, temperature, flow, deposits, stress, surface condition, and adjacent materials. The word brass does not identify one corrosion performance level. A zinc-containing brass in a particular water service may show localized dezincification, while another fitting may suffer from pitting, erosion-corrosion, galvanic attack, or leakage after a casting discontinuity is opened by machining. The cause must be tied to the service and the failed feature before a replacement alloy or coating is selected.
Start with the fluid. Record what is known about pH, dissolved salts, disinfectants, dissolved oxygen, temperature, flow, stagnation, and exposure duration. Chloride-bearing or contaminated water can create a different risk from clean indoor water. Warm fluid can change the reaction rate. A deposit inside a thread or narrow passage can form a local environment that is more aggressive than the bulk fluid. If the chemistry is not known, record the uncertainty instead of treating the fitting as suitable for ordinary water by default.
Common Mechanisms in a Brass Fitting
General tarnish changes appearance but may not affect pressure integrity. Pitting creates a small local cavity and can become more serious when it reaches a thin wall or sealing land. Dezincification can selectively remove zinc from a susceptible brass in certain water conditions, leaving a changed surface and a possible loss of useful section. Erosion-corrosion can occur where fluid velocity, turbulence, suspended particles, or a sharp passage transition repeatedly attacks the surface.
Galvanic corrosion needs electrical contact between dissimilar metals and a conductive electrolyte. The brass may be joined to steel, stainless steel, aluminum, copper, or a plated fastener. The exposed area ratio, water path, coating damage, and ability of the joint to drain all matter. Crevice corrosion is associated with trapped water, threads, washers, gasket interfaces, deposits, and narrow overlaps. These conditions can remain wet even when the visible exterior looks acceptable.
Observed condition | Possible mechanism | Useful verification |
|---|---|---|
Uniform color change | Surface tarnish or finish reaction | Visual comparison, surface review, and exposure record |
Deep isolated cavities | Localized pitting or deposit-related attack | Finished-part inspection and section or microscopy review |
Porous changed area near a joint | Crevice, galvanic, or local chemistry effect | Assembly materials review and representative exposure |
Leak after machining | Connected casting discontinuity or thin pressure wall | Leak test, wall review, and internal examination |
Geometry and Casting Quality Can Localize the Damage
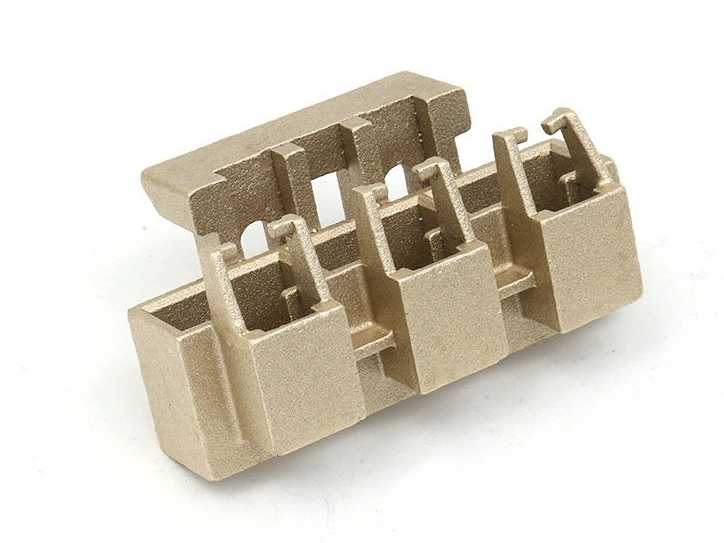
A fitting is not a flat coupon. Threads can retain sealant and deposits. A narrow port can increase velocity. A sharp internal corner can collect residue. A thin wall can lose its pressure margin sooner than a heavy boss. Gates, parting lines, cold shuts, inclusions, shrinkage, and connected porosity can also create weak paths. A smooth exterior does not prove that the internal pressure boundary is sound.
Review the drawing with the pressure boundary, fluid-contact surfaces, threads, seats, gasket lands, and no-coating areas marked. The casting plan should provide access for cleaning and a sensible machining allowance. If machining opens a pore, the part should be judged against the functional acceptance rule rather than repaired or accepted only because the defect was not visible in the rough casting.
The appropriate copper-alloy casting route depends on the fitting geometry, alloy specification, and service. Ask the supplier to connect the proposed casting method to the pressure and corrosion risks instead of offering a generic corrosion-resistant description.
Check the Complete Assembly and Finish
Changing the mating pipe, fastener, sealant, gasket, cleaner, plating, or paint can change corrosion behavior without changing the brass grade. A coating can reduce exposure on a broad surface but may be masked from a thread, cut during assembly, or damaged at an edge. A finish also does not repair porosity or a defective seat. Define which surfaces must be coated, which must remain bare, and how the completed joint will be cleaned and inspected.
For a wet assembly, review drainage, electrical isolation where appropriate, exposed area ratio, and water traps. Run a representative trial when the joint design is a major risk. Test the finished fitting with the intended seal and mating material if leakage, contamination, or corrosion at the interface matters. A material certificate confirms the declared alloy within its scope; it does not prove compatibility with every assembly environment.
What a Buyer Should Ask the Supplier
Request the proposed alloy designation, material standard, casting condition, machining scope, finish, cleaning method, mating materials, and inspection plan. Ask which corrosion mechanism the supplier expects and what evidence will be used to check it. For a pressure fitting, include the completed pressure or leak boundary in the acceptance plan. For a decorative fitting, define the visual exposure and finish limit separately from pressure integrity.
Use the post-machining service scope to control threads, bores, seats, datums, and sealing faces. If an alternative alloy is proposed, require a written comparison against fluid, temperature, galvanic contact, machining, finish, compliance, and test requirements. Do not accept a fixed service-life statement unless the geometry, environment, maintenance, and failure criterion are all defined and supported by evidence.
When corrosion has already occurred, preserve the failed fitting and record its location, assembly state, fluid history, and cleaning history. Photographing only the exterior can miss the feature that initiated the problem. A section, dimensional review, surface examination, or representative exposure may be needed to separate material selection from casting, machining, or assembly causes.
The practical answer is conditional: brass fitting corrosion is controlled by matching the alloy and finished geometry to the actual environment, then verifying the failure mode on a representative part. A replacement should not be released until the evidence explains why the earlier condition was unsuitable and which control prevents the same mechanism from returning.