
45 Steel Bracket: Test Bars, Blasting, and a Machined Face
A 45 steel bracket casting for an industrial frame carries two numbers that decide its route: 355 MPa minimum yield and ±0.2 mm hole pitch. On the first run the tensile bar passed and the body came up short. The fix was a bar cast on the bracket, a riser on the 25–30 mm section, and a temper recheck, with blasting ahead of the machined face. Metal casting sets the shape. The four gates below decide whether a run leaves the shop.
The Part and the Two Numbers
The bracket bolts to a frame inside an industrial enclosure. It carries static load and vibration. The part is cast in 45 steel to GB/T 699-2015, quenched and tempered, blasted, and machined on the mounting face.
Wall thickness runs 8–12 mm. The thick section runs 25–30 mm, at least twice the wall. That step starts both conflicts.
The drawing sets yield at 355 MPa and hole pitch at ±0.2 mm, with 0.1 mm flatness on the mounting face. Neither the yield nor the pitch can be read off the casting. One needs a tensile test; the other needs a machined datum.
The record is a process example, not a customer program. The order of the checks is what transfers.
Conflict One: 355 MPa Against a 25–30 mm Section
A grade does not set yield through a thick section. The 25–30 mm section solidifies last, and the feed path behind it can close while the core is still liquid. Shrink porosity there cuts the load-bearing section.
Quenching at 840–860 °C cools the core slower than the 8–12 mm wall. A slow core transforms less fully, and tempering at 550–600 °C cannot restore what the quench missed. The body reads softer than the bar.
A cast-on bar is slimmer than the thick section, so it cools faster and can pass 355 MPa while the section does not. The bar proves the heat and the treatment, not the core.
When the ruling section is close to the bar's section, the two track. At 25–30 mm they separate, and the drawing needs a body check beside the tensile report.
Conflict Two: Blasting Against Hole Pitch ±0.2
Sa 2.5 blasting removes metal at the surface. The blast does not cut a flat depth; it follows the casting skin, the edges, and the gate pads. The blast moves metal by micrometers. A hole pattern inside ±0.2 mm before the blast can sit outside it after.
The route runs cast, cut gates, normalize or quench and temper, cast-on bar, blast to Sa 2.5, machine the mounting face, then apply the finish the drawing names. Blasting sits before the cut so the cut removes what the blast moved.
Put the blast after the cut and the machined face takes the profile. Hole pitch and 0.1 mm flatness are then re-cut on a surface without stock. Masking cored holes and pre-machined pads keeps grit off the surfaces that will be cut.
Masking is not a substitute for order. It protects a face, not a tolerance the blast already spent.
First Batch: Test Bar Passed, Body Short
The first run passed its tensile bar and failed its body check. The bar met the 355 MPa target. The body did not, and the section was marked short of the target.
Nothing in the bar report predicted that. The bar had the right chemistry and the right temper. What it did not share was the section's cooling rate.
The run was held, not shipped. A bar-only gate would have released it: every value on the bar sheet sat inside its limit. The gap was in the sample, not the test. The tensile method behind that gate is fixed; the part it represents is the variable.
The test was correct. The piece it described was not the one that had to pass (Figure 1).
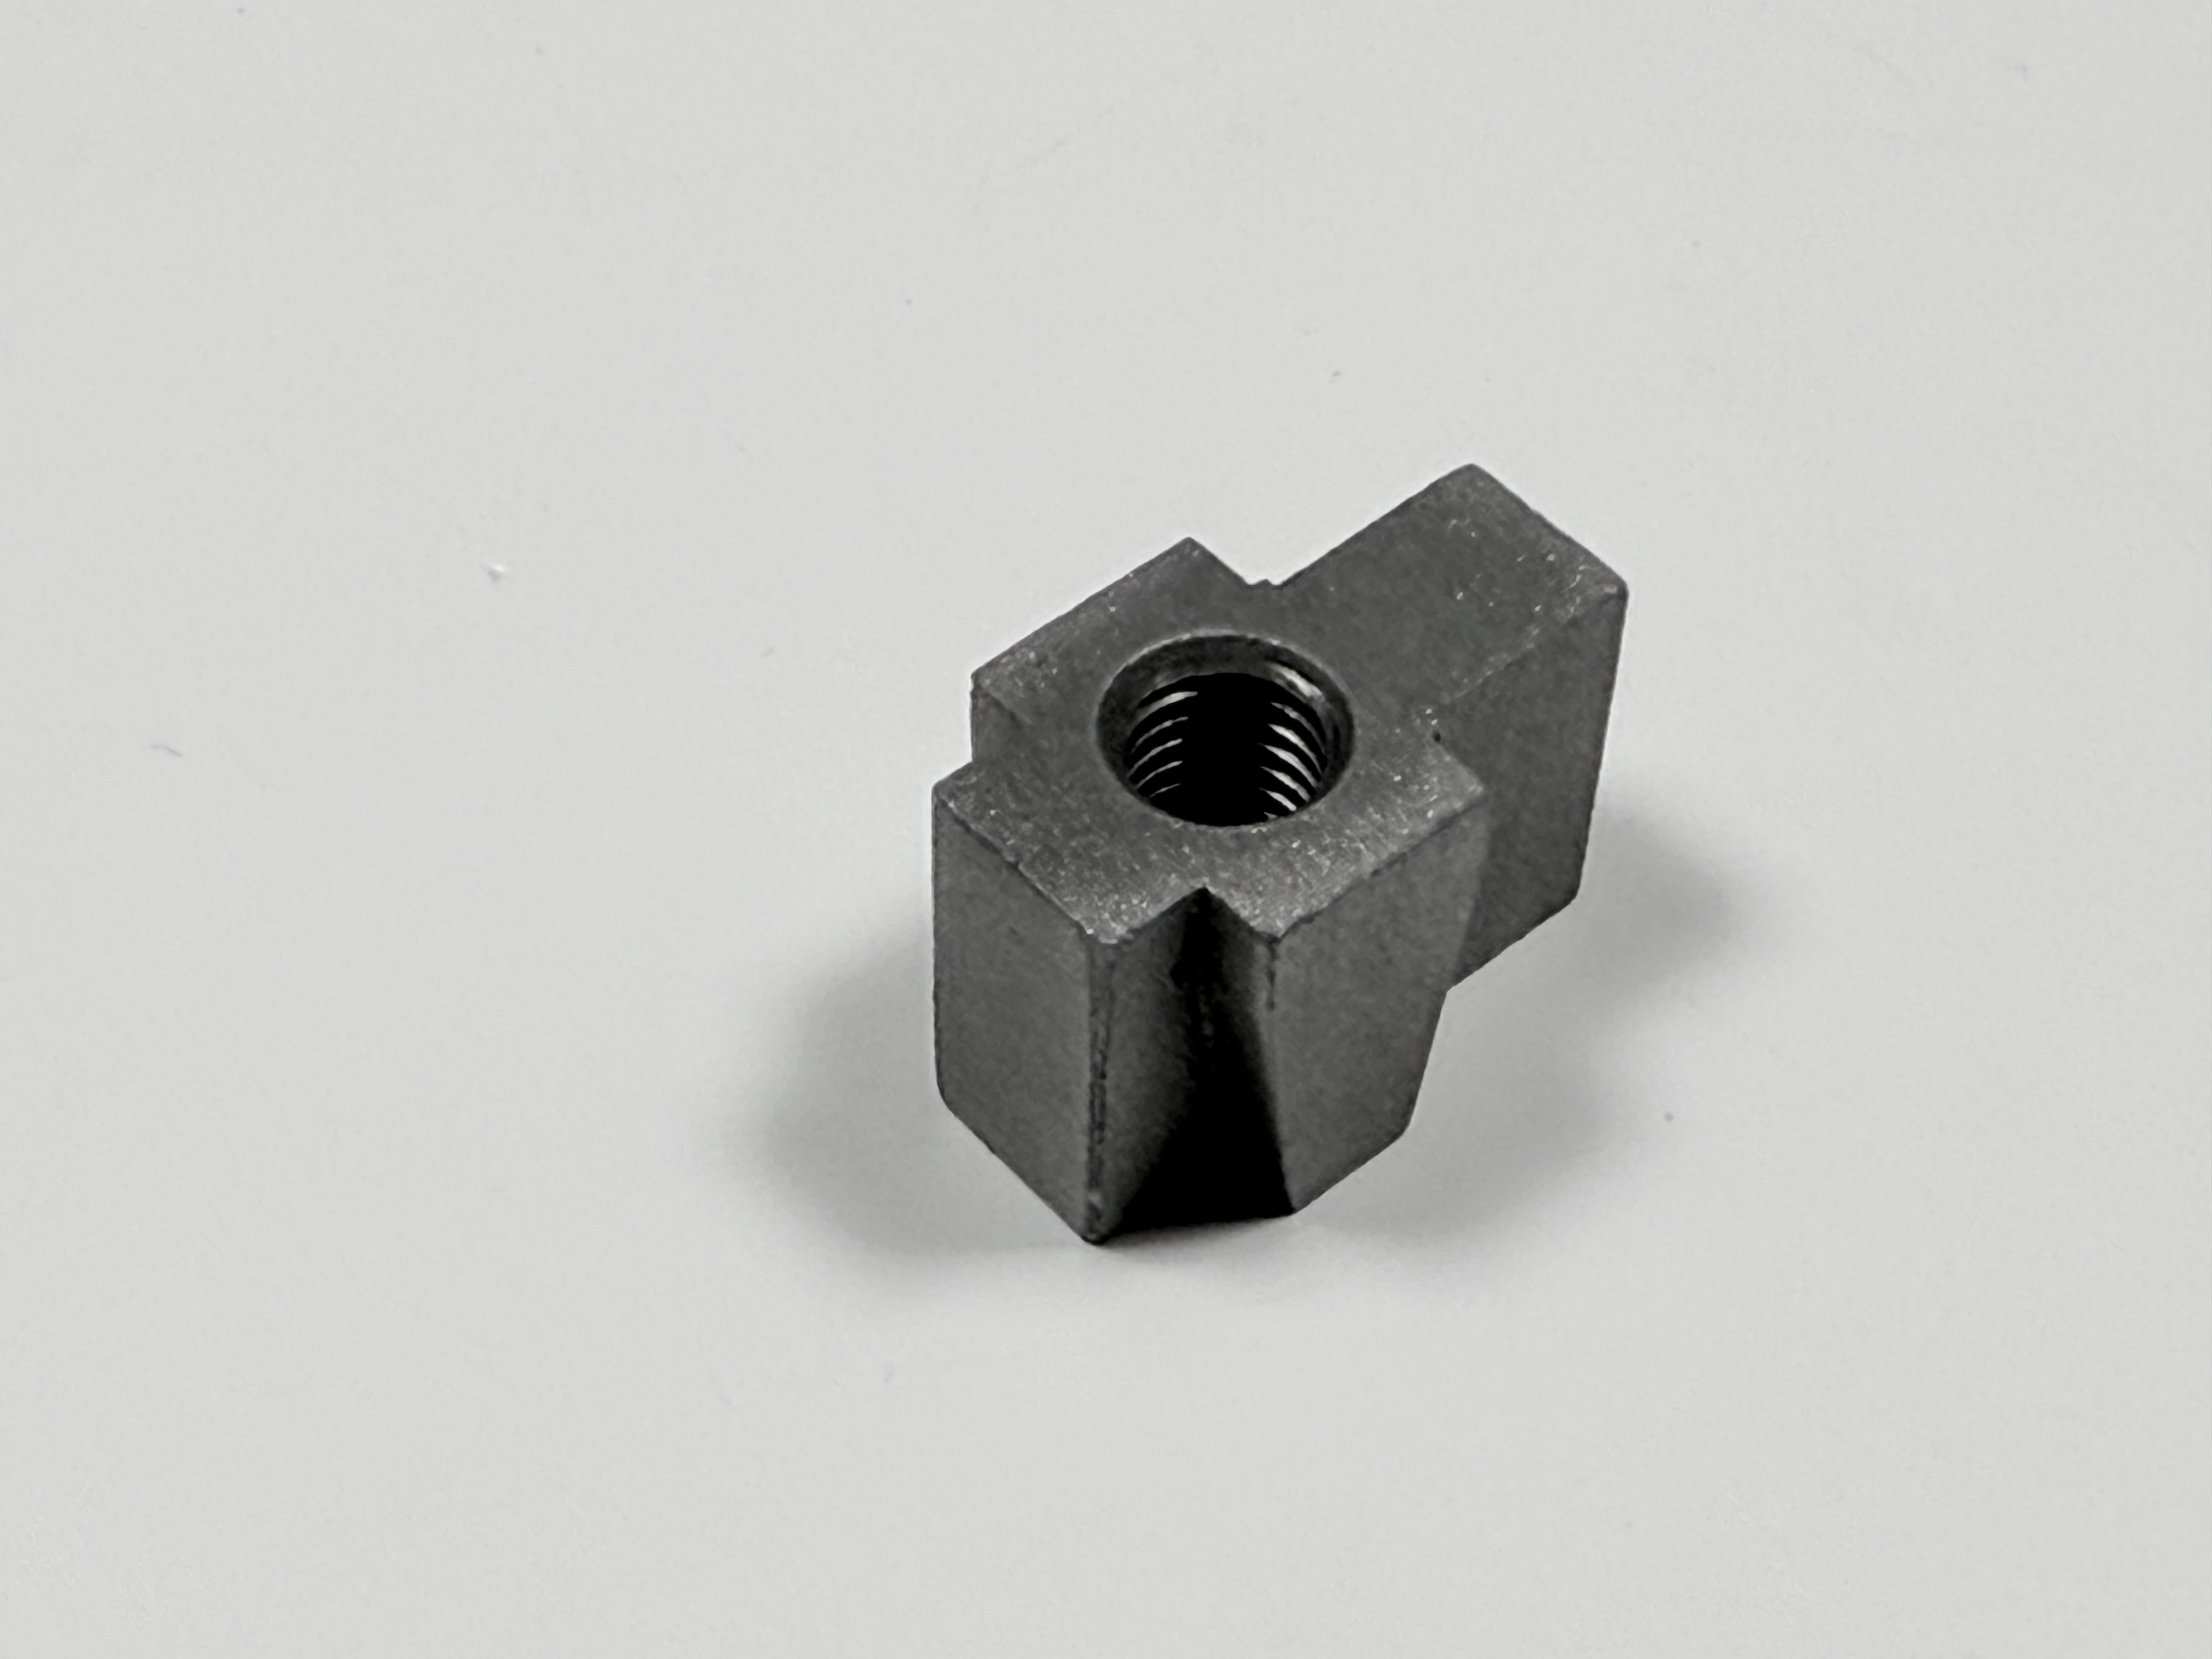
Figure 1. Gates cut and riser pads still on, the state in which the brackets enter heat treatment.
What Changed: Riser, Test Bar, Temper
The next layout changed the feed, the bar, and the temper. A riser went onto the 25–30 mm section to feed it. The bar moved onto the bracket, poured in the same heat and treated in the same load. The temper was brought back inside 550–600 °C and checked on the body, not only on the bar (Figure 2).
The riser addresses feeding, the bar addresses evidence, the temper addresses the body. A sound section can still be under-tempered, and a correct temper cannot fill a shrink cavity.
A riser is not a cure for hardenability. If the section is too thick for the grade, feeding will not make the core transform. Then the answer is a section change or another grade.
Blasting stayed ahead of the finish cut, and the cored holes were masked. CNC machining of the mounting face ran after the blast, so the last operation set the surface that bolts to the frame.
The cost is a test bar for each heat and an extra hardness check.
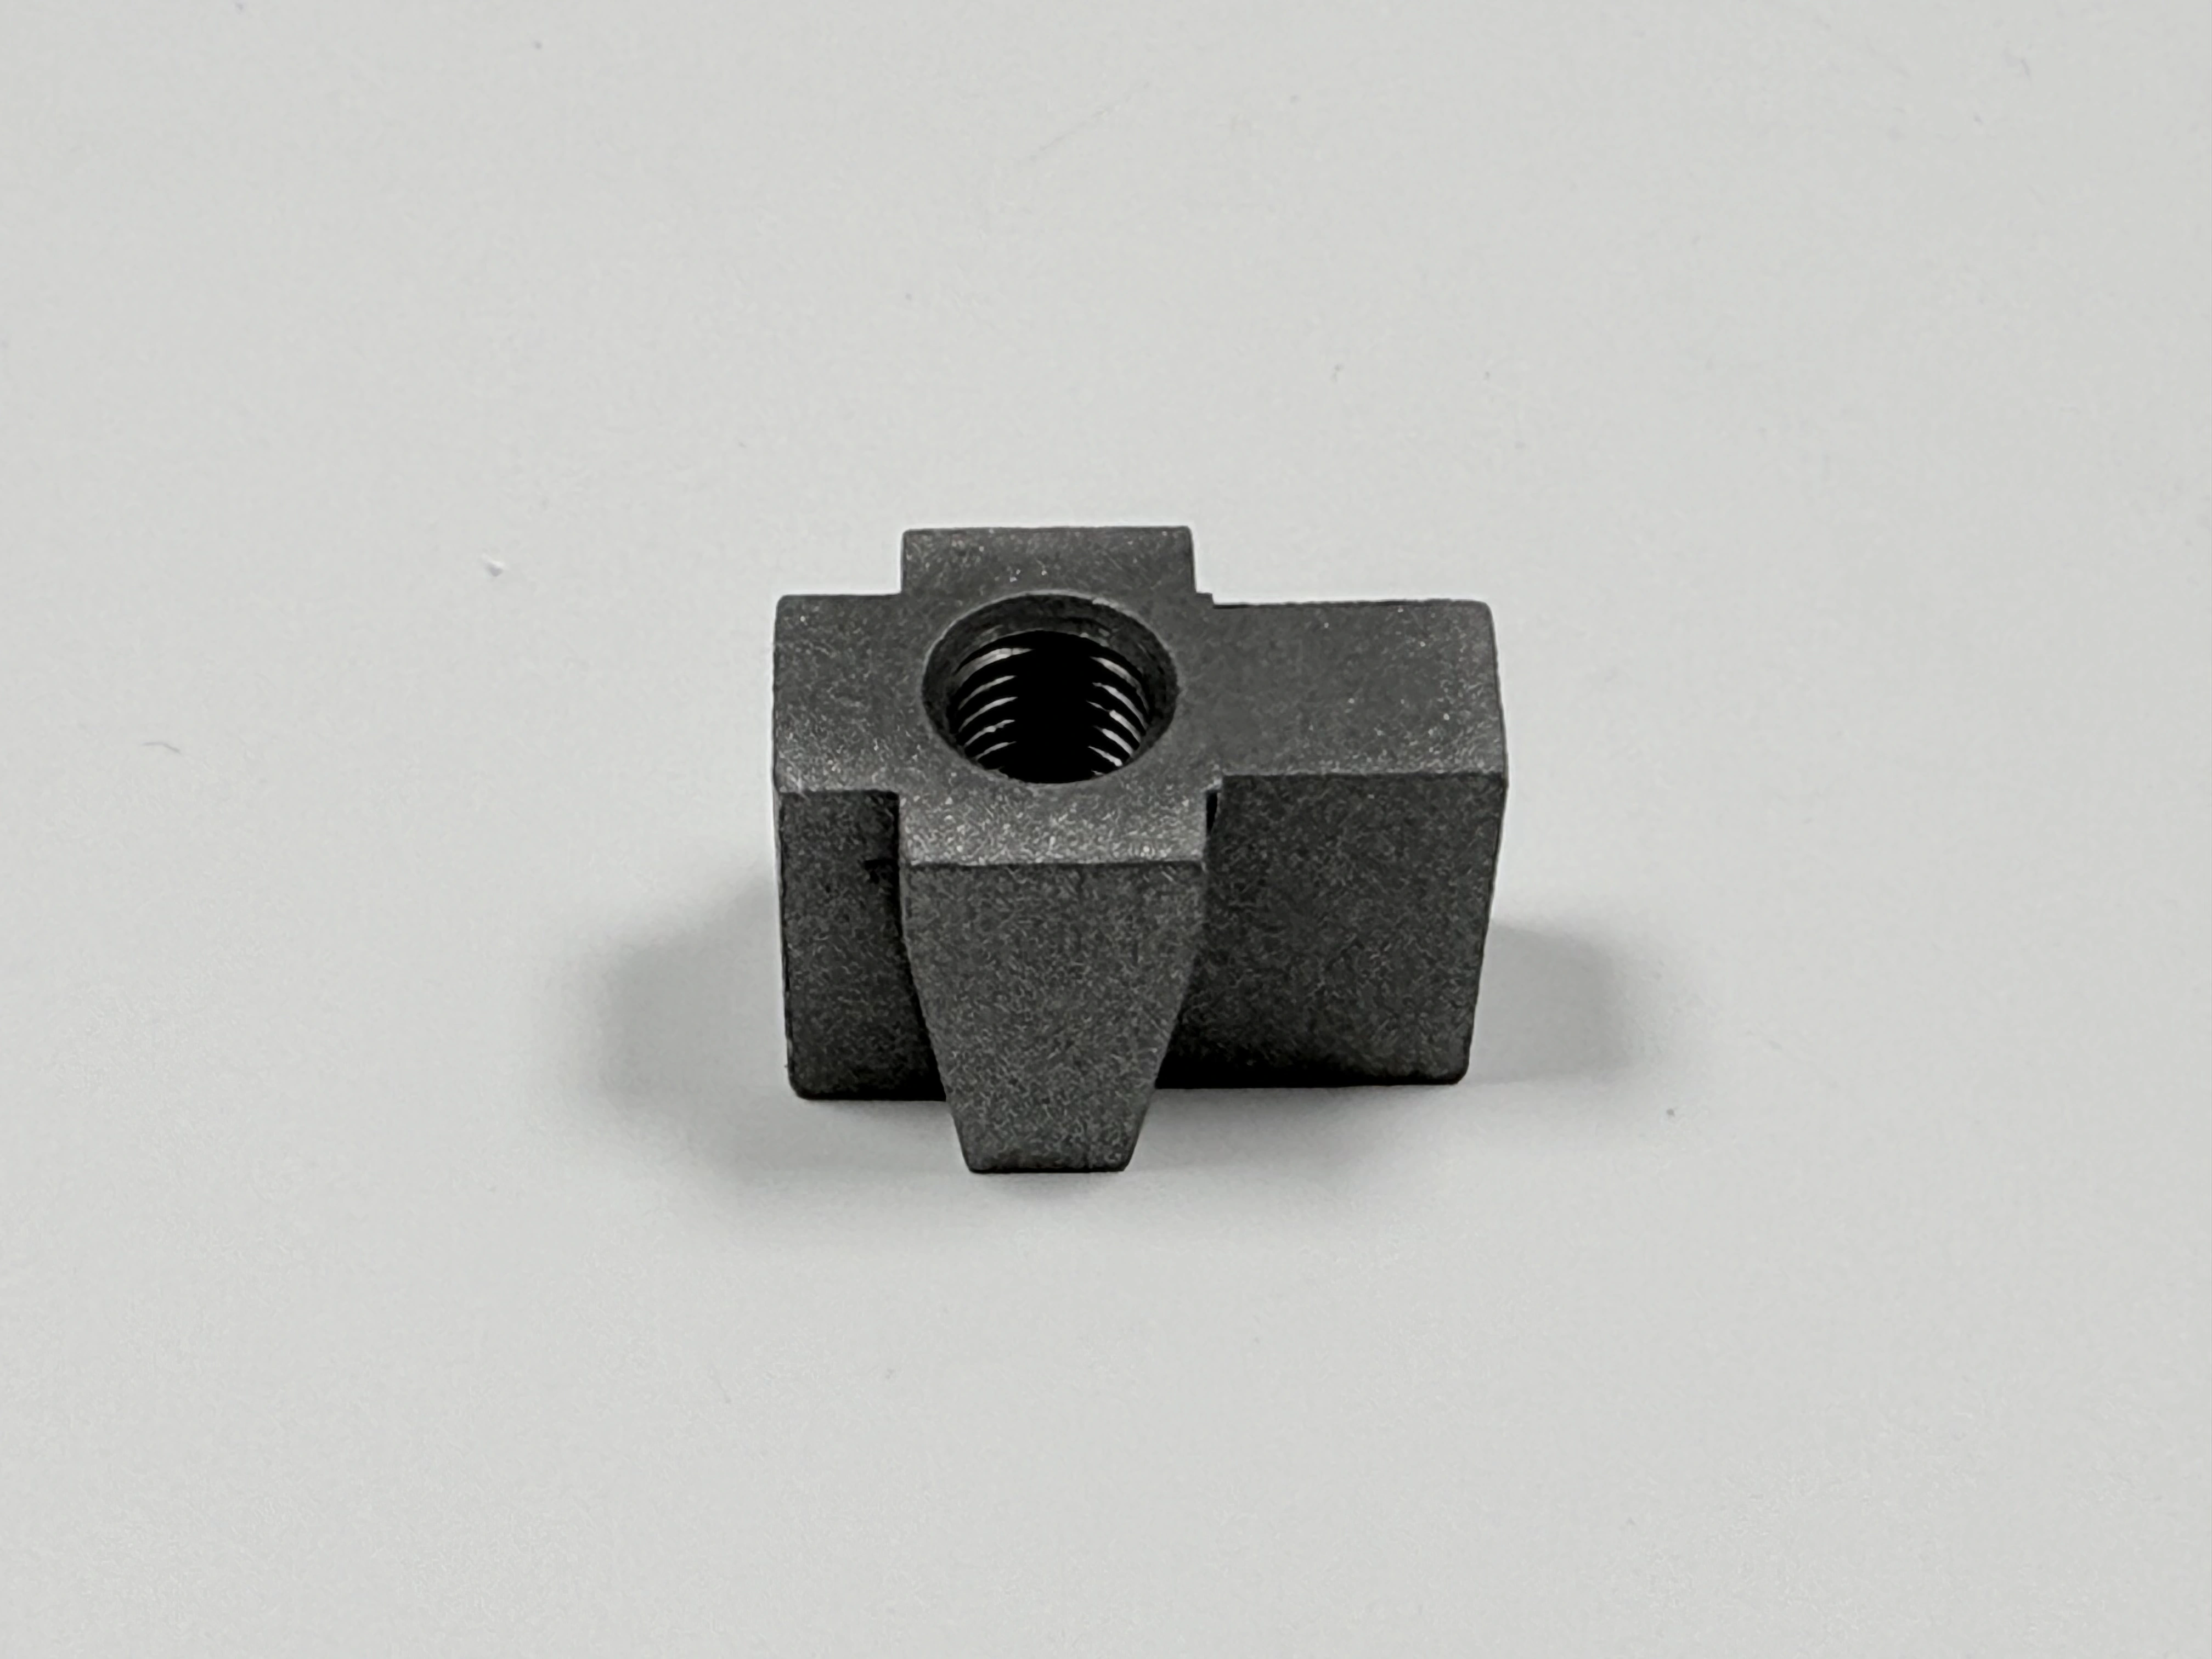
Figure 2. A cast-on bar shares the bracket's pour and heat treatment; a bar cast apart does not.
Result Against the Four Gates
Acceptance for the re-run was written as four gates, not one tensile report. Gate one is the cast-on bar, pulled to ASTM A370 and required to reach 355 MPa. Gate two is body hardness, inside HB 220–250. Gate three is geometry: hole pitch within ±0.2 mm and flatness within 0.1 mm on a CMM. Gate four covers surface and soundness: Sa 2.5 to ISO 8501-1 on a comparator, plus magnetic particle or penetrant on the mounting face before the cut.
The gates catch different failures, so one cannot stand in for another. A bar can pass while the body is soft. A body can be sound while the blast has moved a hole. A face can be flat while a shrink cavity opens under it.
Gate | Check | Limit | Unit | Method |
|---|---|---|---|---|
1 | Cast-on bar yield | 355 min | MPa | ASTM A370 |
2 | Body hardness | 220–250 | HB | hardness tester |
3 | Hole pitch | ±0.2 | mm | CMM |
3 | Mounting face flatness | 0.1 max | mm | CMM or surface plate |
4 | Blast cleanliness | Sa 2.5 | grade | ISO 8501-1 comparator |
4 | Mounting face soundness | no open porosity | n/a | magnetic particle or penetrant |
The re-run met the four gates. The measured values sit in the project report. This page keeps the gates and the method behind each.
What This Case Does Not Prove
This record is an example. It has no customer name, batch size, delivery date, price, or production yield, and it cannot be quoted as a capability figure.
It does not prove that a 45 steel bracket casting always meets 355 MPa at 25–30 mm. Hardenability, section, and heat treatment change with the part. A bar that passes on one bracket says nothing about the next pattern.
What it does prove is narrower. A bar-only gate can pass a body that should have been held, and the order of the gates catches it.
Transferable Checks
Put five items on the RFQ before the pattern is cut. Name the ruling section and where the bar is cast. Name the tensile method, ASTM A370, and the hardness band with its measuring points. Put the blast grade and its place in the route on the drawing, ahead of the finish cut. Give the machined face a datum and stock, and mask the holes. Add a surface check for porosity under the mounting face.
The machining step is set out in machining of castings, and the blast call in Sa 2.5 blasting and inspection. A metal casting supply case shows the same four-gate logic on a different part.
