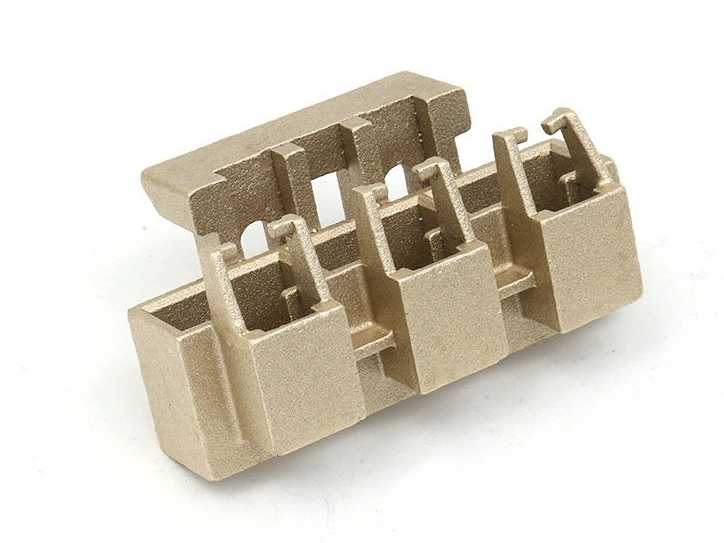
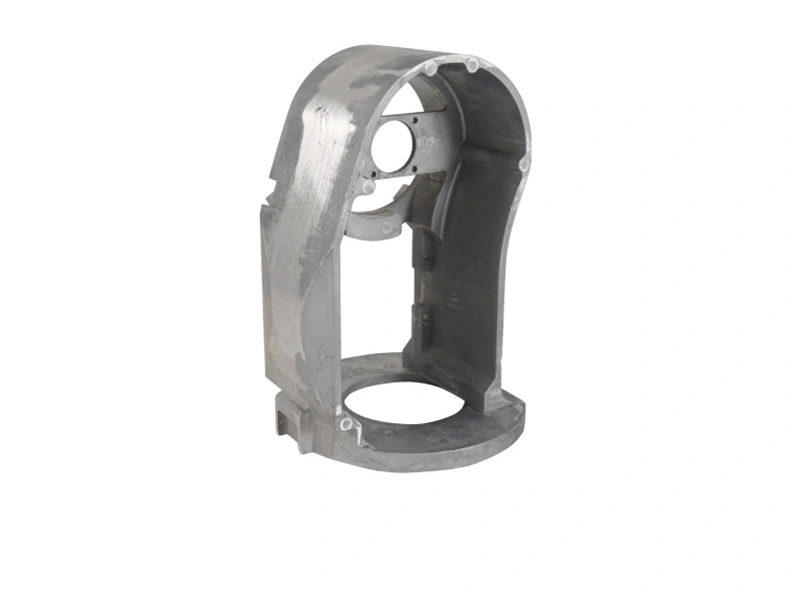
Brass die castings can be used in HVAC or circulation pumps with demanding pressure duty, but there is no universal high-pressure rating for the process or alloy family. Suitability must be demonstrated for the exact cast alloy, housing geometry, temperature, shutoff and transient loads, fluid, machining and assembled joints. A brass name or nominal wall thickness cannot establish the completed pump's pressure class.
Provide normal operating pressure, pump shutoff pressure, system static head, water-hammer or valve events, proof condition and credible abnormal cases. Include suction vacuum if the case sees it. Temperature matters because material properties, seal behavior and piping loads change across the operating range. State the number and pattern of pressure and temperature cycles expected from starts, control valves and seasonal operation.
Ports also receive external forces and moments from piping, installation misalignment and service work. Mounting feet and motor torque can distort the same pressure wall. Analyze those loads with bolt preload and internal pressure rather than evaluating a free housing under pressure alone.
Use an alloy confirmed under an appropriate cast-product specification and verify the actual process route. A wrought naval-brass property table is not evidence for a pressure die casting. Request chemistry, material condition, source control and properties relevant to the operating temperature. Confirm corrosion suitability for the water, glycol or treatment chemical because corrosion can reduce pressure margin over time.
Pressure-critical walls need a process plan for metal entry, venting, overflow, local cooling and core support. Die casting can form an integrated case, but entrained gas, cold shuts and shrinkage become important where a wall is machined or highly stressed. The broad brass casting route must be narrowed to the machine, tool, cavity and process window used for qualification.
Zone | Combined load or risk | Design/process control | Evidence |
|---|---|---|---|
Volute tongue and section transition | Pressure pulsation, hydraulic load and local stress | Smooth transition, controlled section and stable fill | Structural review, sections/imaging and cyclic test |
Suction/discharge port | Pressure plus pipe moment, thread or flange preload | Load path, local stock and machining-zone control | Combined-load analysis or representative assembly test |
Seal bore and cover joint | Machining exposure, gasket load and thermal distortion | Functional datum, controlled cut and seal-land inspection | Dimensional result and final assembled leak test |
Plugged drill intersection | Additional pressure joint and trapped debris | Qualified plug, burr removal and cleaning access | Plug installation record, cleanliness and leak test |
Mounting foot or motor register | Bolt preload, torque and alignment distortion | Stiffness and datum control | Assembly-state dimension, vibration or seal test |
Machining can remove the dense skin or intersect subsurface discontinuities at ports and seal faces. Establish stock and critical zones during DFM. Perform final leak screening after pressure-related machining, plug installation, joining and any operation that can damage the boundary. If coating can obscure a leak or contaminate the circuit, place testing appropriately before and after it according to the risk.
Leak, proof, burst and cyclic tests have separate purposes. Specify medium, pressure, temperature, ramp, dwell, fixture, sensitivity and acceptance. Pneumatic testing has stored-energy hazards and should use an approved procedure. A passing proof test does not supply an unlimited service-life claim, and a burst result from one sample does not define every future part.
Pressure may interact with shaft alignment, seal compression, cover preload and hydraulic radial force. Test representative assemblies at relevant operating points, including shutoff or off-design conditions where required. Record leakage, deformation, vibration, bearing or seal behavior and head-flow performance. A case can remain structurally intact yet distort enough to shorten seal life or alter impeller clearance.
Use suitable inspection methods for critical internal zones during qualification and periodic audits. Imaging or sectioning and pressure tests are complementary: one examines selected internal conditions, while the other detects a through-path or structural response under its load.
An initial proof test demonstrates the new component under one condition; it does not account for metal removed during service. Identify the credible loss mechanism and where it occurs. Water chemistry may drive dezincification, while cavitation or solids can remove material locally at the tongue or passage transition. A uniform corrosion allowance cannot represent a sharply localized pit or eroded zone without supporting evidence.
Where service loss is credible, combine material/environment testing, hydraulic review and structural assessment of the affected geometry. Define inspection or maintenance limits for the pump owner when applicable. The pressure decision must cover the expected condition at the defined service interval, not only the nominal wall on the new drawing.
Link approved samples to material lot, cavity, process settings, core or slide position, machining route and final tests. Routine controls may include material verification, process monitoring, critical dimensions, cleanliness and finished leak screening, with periodic destructive or imaging audits. Frequency should follow failure consequence, method reliability and demonstrated capability.
Release a brass pump casting for higher-pressure service only when the exact material-route combination, finished pressure boundary, external-load interfaces and representative pump assembly meet the agreed qualification. Require re-evaluation after alloy source, gating, core, tool repair, machining depth, plug, joint or coating changes. That conditional evidence, not a generic bar rating, is the defensible answer.