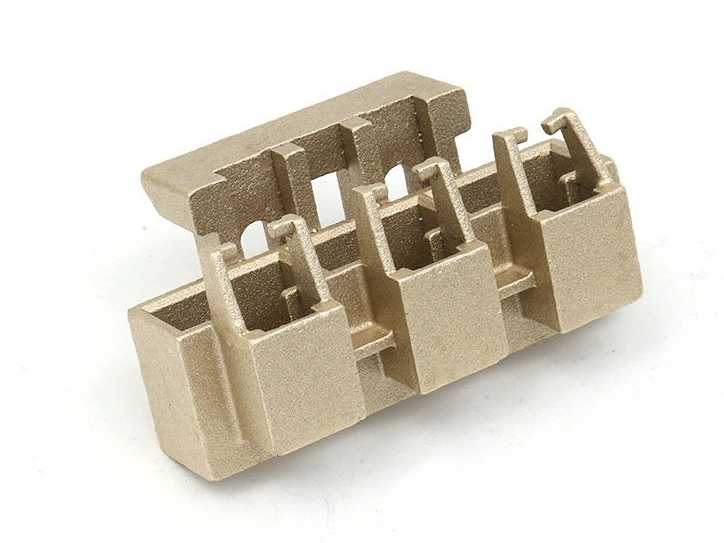
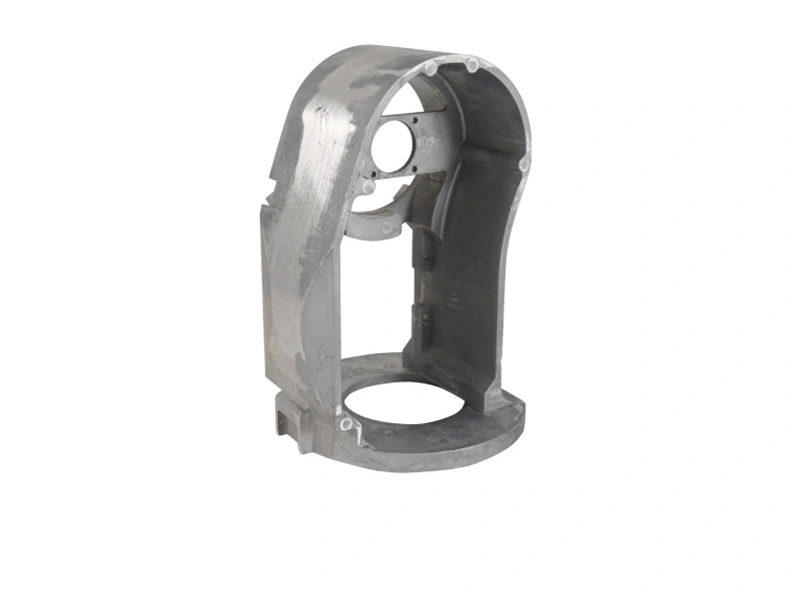
Die-cast brass pump fittings can support accurate threads and flanges when critical features are machined and inspected to an identified interface standard. There is no universal plus-or-minus tolerance for all pipe threads or flange faces. Accuracy must be stated as thread form, size, class and gauge position, or as flange position, flatness, surface condition and bolt pattern relative to functional datums.
A tapered pipe thread develops interference along its flanks and normally relies on an approved sealant. A parallel thread may only retain a connector while an O-ring, washer or bonded seal provides closure. A flange compresses a gasket through bolt preload and component stiffness. Metal-to-metal seats, face seals and hose connections have still different needs. Name the sealing mechanism before assigning dimensions.
For a standard thread, cite the exact standard, size, designation, class and inspection method. Define engagement or gauge position and whether plating or coating is present during inspection. For a custom flange, provide the mating part, gasket envelope, bolt condition and operating pressure-temperature cases. A standard reference without edition, class or mating assumptions leaves the supplier to guess.
General bosses and nonsealing exterior geometry may remain as cast. Threads, O-ring grooves, gasket faces, precision bores and shaft-related flanges commonly require post-machining. Provide enough machining stock for cleanup without cutting unnecessarily deep into a pressure-critical wall. Review gate and overflow locations so critical features are not placed over unstable metal.
A cast pilot can locate a tool, but its variation and draft must be included in the setup. The machining plan should identify raw locators, clamping force, fixture release and burr control. Threads intersecting an internal passage require cleaning and visual or borescope access because a chip at the seal path can cause leakage even when the gauge accepts the thread.
Interface | Characteristics to define | Practical inspection | Functional confirmation |
|---|---|---|---|
Tapered pipe thread | Standard, form, taper, gauge position and engagement | Specified plug/ring gauge plus visual profile/burr check | Assembly torque procedure and leak test with approved sealant |
Parallel thread with O-ring | Thread class, spotface, groove, seal compression and lead-in | Thread gauge and dimensional measurement from the seal datum | Mating connector assembly and leak test after cycling |
Bolted gasket flange | Face, bolt pattern, bore position, stiffness and gasket land | Datum-based CMM/fixture check and surface inspection | Specified gasket, bolt preload and pressure test |
Seal carrier or motor flange | Register, perpendicularity, runout and relation to shaft axis | Common-datum measurement after fixture release | Rotating assembly, seal leakage and vibration check |
A pump outlet flange may need position relative to mounting feet, while a seal flange needs relationship to the bearing or motor register. Putting both on a free-form cast surface as the primary datum can hide assembly error. Build the datum scheme from the pump stack: mounting, rotating axis, seal location and fluid connection. Then decide which related features should be machined in one setup.
Measure after the part is released from the fixture. Thin cases can spring when clamping is removed, and coating cure or pressure testing can reveal distortion. If the pump is assembled with bolt preload that changes the case shape, include an assembly-state or functional fixture check where necessary.
Plating changes thread and seal dimensions, while blasting or tumbling can round edges and damage finished flanks. Mask critical features or machine them after coating according to the design. If a thread is inspected before finish, define a process allowance and reinspection strategy. Protect faces during handling and packaging because a scratch across a gasket land is a functional defect that a CMM may not report.
Inspection frequency follows risk and demonstrated process capability. Do not assume every characteristic is checked on every part. Gauges themselves need identification, calibration and wear control. For complex relationships, use a functional fixture or coordinate measurement linked to the datum scheme. The site's testing and inspection overview does not replace an agreed gauge method.
A thread gauge result can change with cleanliness, operator force, temperature and coating buildup. A flange result can change with support points and clamping. Agree the measurement setup, conditioning, access and reporting precision, then check repeatability on representative parts. Where supplier and customer use different gauges or datum simulations, correlate them before a lot is rejected.
Retain actual measured data for launch characteristics rather than only a pass mark. Trends in gauge position, flange runout or seal-groove location can reveal tool wear or fixture drift before leakage occurs. Measurement capability should be judged against the drawing tolerance and functional decision, not the display resolution printed on the instrument.
Thread and flange accuracy is achievable to the interface's actual standard and seal needs after drawing review, machining and process-specific inspection. Buyers should request the exact thread designation, flange datum chain, seal geometry, finish sequence, gauge method and assembled leak test. A supplier should quote those requirements feature by feature rather than promise a universal linear tolerance. The joint is acceptable when both its measured geometry and the production-representative assembly demonstrate fit and sealing.