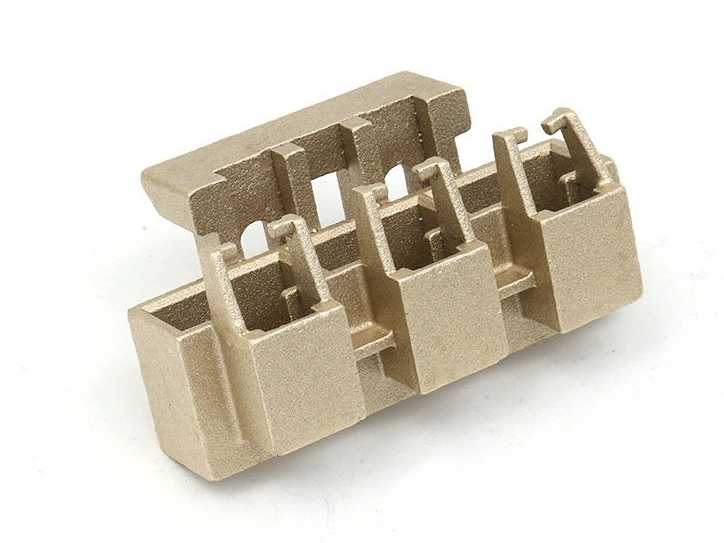
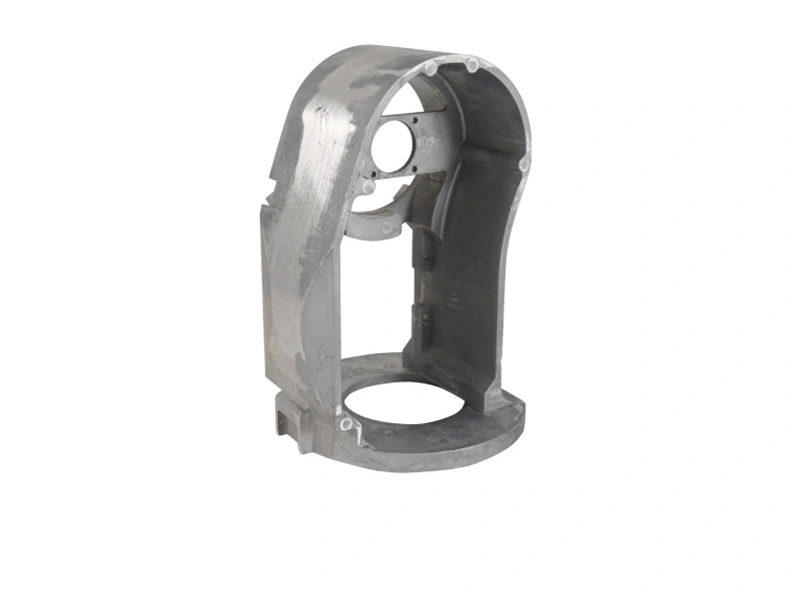
A custom gear prototype can be delivered quickly when it is machined from available stock to answer fit or mechanism questions, but a production-intent cast brass gear takes longer because alloy confirmation, DFM, tooling, casting, tooth/bore machining, metrology and loaded pair testing must be completed. There is no reliable universal lead time. The fastest useful plan identifies the decision the prototype must close and chooses the least elaborate route that reproduces the relevant risk.
A packaging model may only need outside envelope, shaft fit and assembly access. A kinematic prototype needs correct tooth geometry, center distance and backlash. A noise or wear sample needs the intended material pair, surface, lubricant and alignment. A casting validation sample needs production-representative fill, shrinkage, porosity, distortion and machining stock.
List each question and its acceptance evidence before asking for a date. One sample rarely proves all stages. Calling a machined stock gear a die-cast prototype can create false confidence because it does not include casting variation or datum transfer from blank to finished teeth.
Prototype route | Useful for | Does not close | Typical schedule drivers |
|---|---|---|---|
Printed or nonfunctional model | Envelope, handling and assembly sequence | Torque, wear, precision or material behavior | Model preparation, print, finish and shipment |
Machined stock gear | Fit, tooth geometry, backlash and early mechanism tests | Casting fill, porosity, distortion and production stock | Material availability, programming, cutter and metrology |
Temporary-route cast blank | Initial alloy, machining and broad geometry learning | Final die thermal balance and repeat cavity behavior | Pattern/tool route, melt slot, machining and sections |
Production-intent tool sample | Fill, trim, datum stock, cavity variation and finished process | Long-term capability until sufficient stable runs exist | DFM freeze, tool build, trial, correction and full inspection |
Transmission-pair endurance sample | Noise, heat, efficiency, wear and backlash growth | Annual capacity unless production flow is also demonstrated | Fixture/mate, lubricant, cycles, teardown and analysis |
Provide released CAD, drawing revision, tooth definition, mate, center distance, shaft interface, functional datums, torque/speed duty, life, lubricant, environment and inspection requirements. Missing or conflicting gear data stops programming and metrology planning. If an exact alloy is required, material availability and product form may control the start date.
For a cast route, DFM must resolve rim/web/hub sections, draft, parting, gate/overflow locations, ejection and machining stock. Tooth generation, bore and keyway setups should be planned before tool release. Tooling cannot be considered complete if the casting cannot be located consistently for the operations that establish mesh.
Use distinct milestones: DFM approval, tool design release, first tool trial, corrected sample, dimensionally approved sample, functionally approved pair and production release. The first casting date is not the delivery date for an approved gear. A trial may reveal incomplete fill, flash, stock loss, distortion or datum problems that require correction.
Likewise, shipment does not equal approval. Allow time for the buyer's assembly, noise and endurance tests and for supplier response to findings. The rapid prototyping route should state what is accelerated and which production risks remain open.
Tooth cutters, broaches, gauges, master gears, fixtures and inspection programs may have their own lead times. Bore and face machining can begin only after a stable locating strategy exists. Coating adds pretreatment, masking, processing, dimensional recheck and sometimes cure or aging. Washing and packaging may matter when abrasive debris would invalidate a wear test.
Reserve measurement capacity before samples arrive. Define which tooth parameters, bore/form, runout and face relationships will be reported. If an external laboratory or mating component is needed, place it on the schedule. A sample waiting for an undefined inspection method is not a fast prototype.
Fixture concepts, CNC programs, gauge planning and test-rig preparation can proceed during tool build after geometry is stable. Material documentation and finish trials can also begin on representative coupons or earlier hardware. These actions shorten the path without pretending that coupon or stock results approve the production casting.
Freeze interface data before parallel work. A changed bore, datum, tooth form or mating shaft can obsolete fixtures and inspection programs. Maintain a revision matrix linking CAD, drawing, material, tool, machining program, gauge and test plan. Decide which changes require a new sample or repeated endurance test.
A prototype report should state route, material/condition, operations, measured characteristics and deviations. Fit or hand rotation is only one level. Loaded testing needs the intended mate, center distance, alignment, lubricant, speed, torque, starts/reversals, temperature and duration. Record torque/efficiency, temperature, noise and backlash before and after as appropriate.
Use the principles of functional prototype testing to separate demonstrated results from assumptions. Teardown should inspect flanks, roots, hub/keyway, coating and debris. If the sample fails, the schedule needs diagnosis and a controlled revision, not simply a replacement part.
Complex tooth forms, large diameter, thin webs, slides, inserts, strict runout, special cutters, difficult alloy supply, heat treatment, plating, balance and extensive endurance all add dependencies. Multi-cavity evidence and cavity traceability add work but may be necessary for production. Export packaging and transport are separate from technical lead time.
Ask suppliers to identify the critical path and assumptions instead of quoting a compressed total. A believable schedule names customer approval days, material/tool dependencies, trial and correction allowance, machining/inspection slots, test duration and shipment. It also states what happens when the first tool trial needs revision.
Send controlled files, prototype purpose, required quantity, acceptable substitute routes, exact material or alternatives, tooth and shaft data, inspection report, mate/fixture availability, finish, test duty and required delivery location. Mark which requirements can be deferred and which must be production intent.
Request a milestone schedule with responsibility, input, output and approval at each gate. Ask for separate dates for first physical sample, inspected sample and functionally approved sample. If later low-volume production is expected, include repeatability and process-flow evidence rather than stopping at one successful gear.
The quickest gear sample is usually a substitute-route part built to answer a narrow question; the quickest production-relevant sample is the first one that preserves the intended material, blank process, datum sequence, teeth, finish and test. Lead time can be estimated only after those boundaries are defined. A milestone schedule with explicit evidence is more useful than a fixed promise of days.