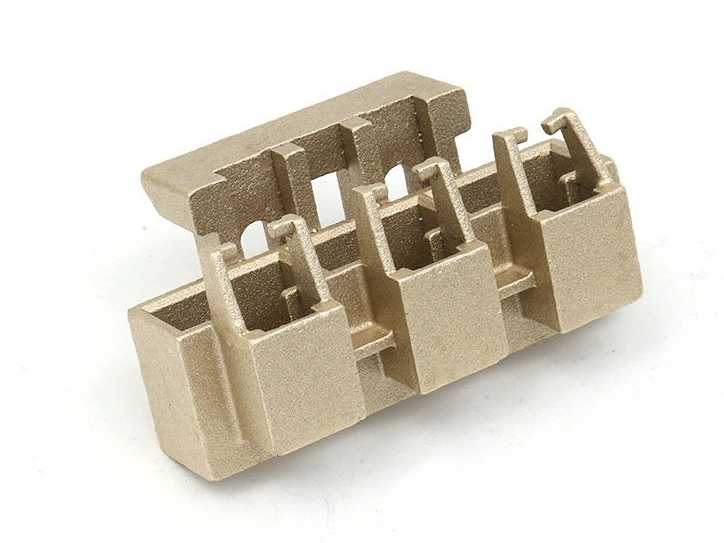
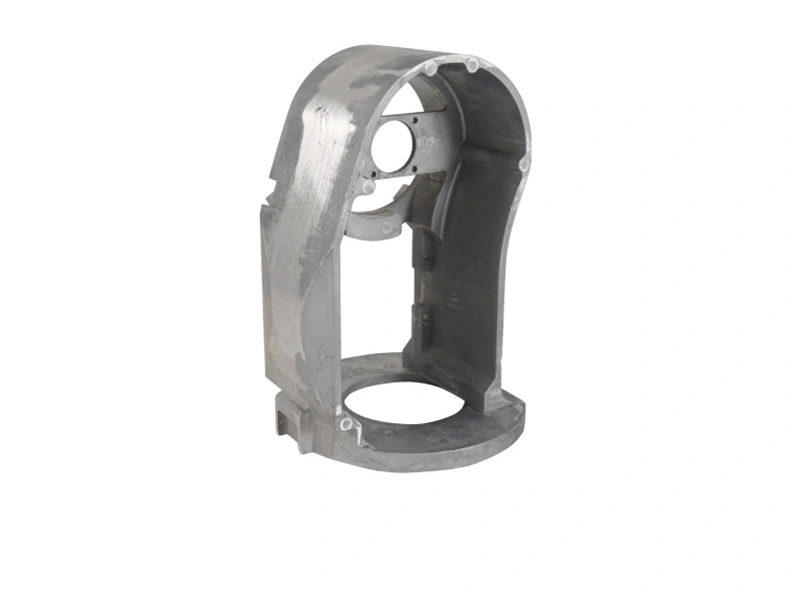
Threads and seals in cast brass pipe fittings can be produced to the precision required by the specified joint, usually through controlled post-machining and functional gauging, but there is no universal tolerance or surface roughness. Precision depends on the exact thread system, seal mechanism, fitting size, material route, casting stock, datums, machining, coating and mating component. Leak tightness must be verified on the assembled joint; dimensional conformity alone is not enough.
A tapered pipe thread can seal through thread interference plus an approved sealant, depending on the standard and application. A parallel pipe thread normally locates or clamps while an O-ring, bonded seal, gasket, washer or cone provides the fluid barrier. Compression ferrules, flare seats and metal-to-metal valve seats have other contact geometries. Never treat NPT, BSPT, BSPP/G, metric thread and proprietary profiles as interchangeable.
Specify the exact current standard and edition, size, class or gauge requirements, engagement, truncation, taper where applicable, hand-tight or wrench-tight reference, sealant and mating part. For potable water, gas or oxygen service, the sealant and lubricant may have additional restrictions. The supplier should return any mismatch between thread designation and the proposed seal.
Thread axis, sealing seat, mounting face and intersecting bore must align as the fitting assembles. Choose datums from the installed function rather than an ornamental casting edge. A multi-port fitting may need a primary mounting face, one locating bore and a controlled relationship among port axes. Define whether dimensions apply before or after plating.
Fixtures should support the pressure body without distorting a thin wall. Machining from an unstable or nonfunctional cast surface can produce a good local thread that is misaligned with the seal or mating pipe. Verify datum repeatability during the tool and machining review.
Many critical threads, O-ring grooves, gasket faces and valve seats warrant CNC post-machining. Select stock so the tool cleans the functional surface without cutting into a high-risk internal region. Control tool geometry, wear, coolant, chip evacuation and burr removal. Thread roots, cross holes and groove edges require particular attention.
Machining can expose shrinkage or gas-related discontinuities. Mark pressure-critical zones and qualify the casting/tool process using suitable sections or nondestructive methods where consequence justifies it. A pore that intersects a seal land or thread can create a leakage path even if the gauge accepts the feature.
Joint type | Critical geometry | Verification beyond loose dimensions |
|---|---|---|
Tapered pipe thread | Taper, pitch, flank, truncation, effective engagement and thread condition | Applicable plug/ring gauge plus controlled assembly, sealant and leak test |
Parallel thread with gasket/washer | Thread engagement, spot face, perpendicularity and gasket compression | Mating hardware, assembly torque and pressure/leak test |
O-ring port | Groove diameter/width/depth, lead-in, extrusion gap and surface damage | Seal installation check, pressure cycling and post-test seal inspection |
Flare or cone seat | Angle, roundness, finish, concentricity and edge condition | Specified mating tube/fitting, torque and leak/impulse test |
Flat gasket or face seal | Flatness/profile, waviness, contact width and bolt loading | Compressed assembly under representative pressure and temperature |
An elastomer O-ring tolerates and requires a different surface condition from a metal seat. Define permitted lay, waviness, scratches, pits and edge break with the seal supplier or applicable design method. A single Ra number cannot describe every leakage risk. A deep scratch crossing the sealing path can matter more than average roughness.
Account for coating thickness and masking. Decorative plating may build on a face or chip during wrenching. Powder coating should not enter a precision thread or seal land without a qualified reason. If a seal surface is machined after coating, protect exposed substrate and clean debris.
For elastomer seals, specify compound, hardness where required, size, squeeze, stretch, gland fill, extrusion gap, temperature, fluid and lubricant. Provide an installation lead-in and remove sharp edges that can cut the seal. Control seal identity and orientation during fitting assembly.
For threaded joints, define torque method and whether torque is an installation control or only a process indicator. Excess torque can crack a casting, distort a seat or raise stress-corrosion risk. Too little engagement can leak. Test using the intended mating fitting, pipe, sealant and installer procedure.
Use applicable thread plug/ring gauges, setting standards, form/profile measurement, dimensional instruments and seal-specific gauges. Calibration and wear matter. A go/no-go gauge protects selected limits but may not diagnose taper, lead or damage. First-article layout and periodic process checks should complement functional gauging.
For multi-axis fittings, verify port location and angle relative to functional datums. Conduct a measurement-system review when tolerances are close to gauge uncertainty or fixtures can distort the part. Production sampling or full screening should follow risk, capability and product requirements, not an unsupported universal inspection claim.
Select air, water, pressure-decay, flow, tracer gas, hydrostatic proof or another method according to leakage limit and safety. Define medium, pressure, stabilization, duration, temperature, fixture volume, permissible leakage and calibration. Correlate a production screen with the product's real fluid and joint where methods differ.
Qualification may also include burst, impulse, pressure/temperature cycling, torque and environmental exposure. Retest after cycling and inspect the thread, casting and seal. The comparison with brass valve-body manufacturing is useful only when the same pressure and sealing evidence applies.
Provide the exact thread and seal design, mating part, fluid, pressure/temperature duty, installation torque, coating, acceptance test and annual volume. Ask the supplier for casting stock and internal-quality plan, functional datums, machining fixture, gauges, measurement capability, cleaning, leak-test method and exceptions.
Threads and seals are precise enough when the complete fitting assembles within the specified engagement, preserves the intended seal compression or contact, and passes leakage and durability tests after manufacturing and conditioning. Do not replace that evidence with one generic plus/minus tolerance or roughness value.