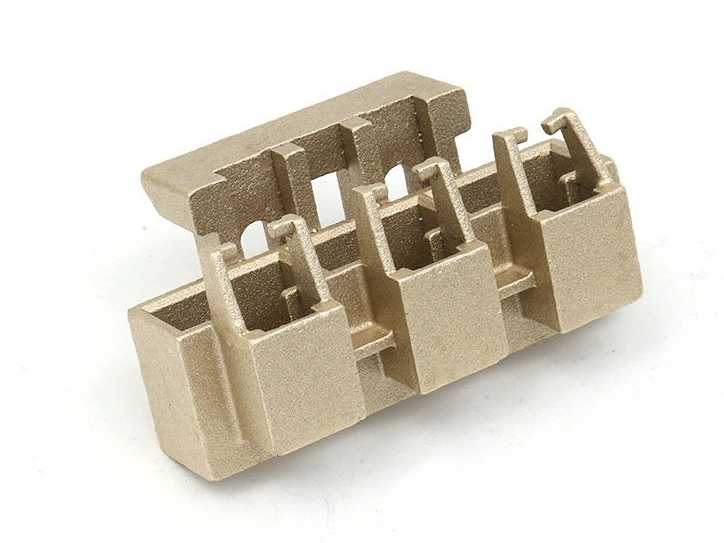
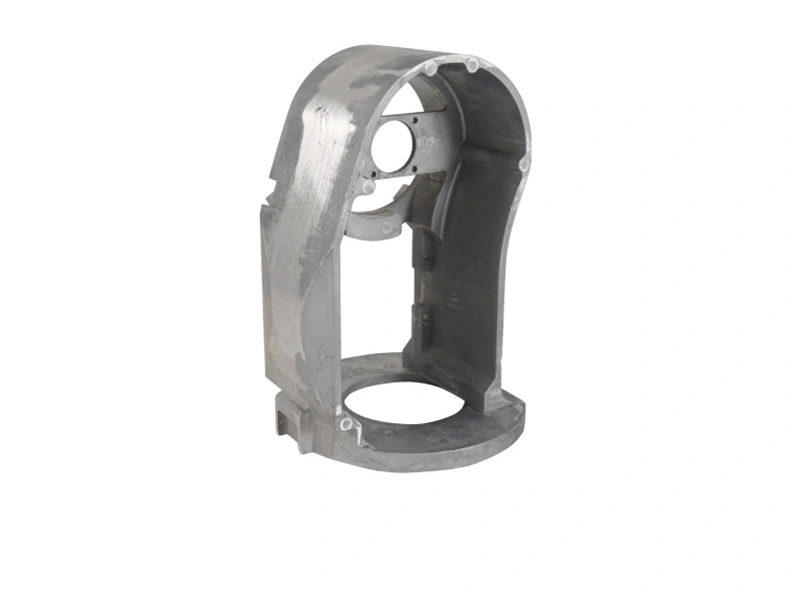
There is no universal cycle time or lead time for automotive cooling-plate production. Shot cycle depends on alloy, part mass, fill, solidification, die thermal balance, slides and acceptable casting quality. Launch lead time also includes tool corrections, machining, joining, cleaning, sealing, leak/pressure tests, thermal DV/PV and production-capacity approval. Ask for separate dates and demonstrated rates rather than a fixed seconds-and-weeks promise.
Machine cycle covers die close, injection, solidification, open, ejection and extraction. It may exclude trim, inspection and downstream operations. Cavity count changes parts per shot but introduces cavity balance and traceability. A good-part cycle includes scrap and uptime; line throughput is limited by the slowest operation, which may be machining, joining, washing or leak testing.
Copper-base casting can impose different die thermal and wear conditions from aluminum. Part section, pressure-zone quality and extraction temperature determine when the die can reopen without distortion or sticking. Quote cycle only after trials establish a stable process window and accepted part, not from material name alone.
Operation | Primary driver | Evidence for capacity | Common hidden loss |
|---|---|---|---|
Die casting | Fill/solidification, slides, extraction and die temperature | Stable good shots by cavity at approved settings | Warmup, spray buildup, tool maintenance and pressure-zone scrap |
Machining | Thermal pads, grooves, ports, tools and fixtures | Released dimensions, tool life and good-part takt | Burrs, fixture distortion and exposed porosity |
Joining and plugs | Joint cycle, heat distortion and cure if applicable | Qualified joint plus sustained station output | Rework, residue and retest |
Cleaning/coating | Cleanliness, drying, masking and batch size | Particle/chemical results and batch traceability | Carryover, drying queues and external supplier transport |
Leak and functional test | Fill, stabilization, dwell, evacuation and sensitivity | Gauge repeatability and demonstrated station capacity | False rejects, fixture seals and retest loops |
First tool shots answer fill, ejection, flash and initial dimensions. Corrected samples add machining and joining. Design validation addresses thermal map, flow, pressure, vibration, coolant and electrical boundaries. Production validation demonstrates the production-intent tool, cavity, material, downstream route, gauges and controls. Stable production release adds capacity and closed launch actions.
Report dates for each milestone. A shipped raw casting is not a validated cooling plate. Physical cycling and environmental tests take their specified duration, and failed tests may require root cause, tool/process correction and repeat evidence. Include those decision gates in the plan rather than hiding them within one optimistic lead time.
Provide controlled CAD/drawings, exact material/product form or alternatives, channel route, slides/cores, pressure zones, thermal pads, ports, seals, machining, joining, coating, cleanliness and quantities. Add heat map, coolant/refrigerant, flow, pressure drop, pressure-temperature envelope, vehicle loads and validation matrix.
State prototype quantity, destructive samples, required reports, cavity traceability, packaging, forecast and target milestones. The tool plan should show customer approvals and long-lead dependencies. The machining plan should be scheduled with fixtures and gauges rather than after first shots.
Use accepted parts per scheduled hour by cavity, including uptime, maintenance, changeover, scrap, rework and bottleneck operations. Compare required peak demand plus service parts with demonstrated line capacity. Include tool maintenance and spare inserts or fixtures. A theoretical shots-per-hour number does not establish delivery capacity.
Include buffer, packaging and logistics constraints in the production model. A batch coating process or distant test station can create queues even when each machine meets its nominal rate. Define maximum work in process, lot traceability and preservation after cleaning so schedule acceleration does not mix cavities or contaminate sealed channels. Capacity evidence should cover the intended shift pattern and staffing assumptions.
For launch, monitor cavity-specific dimensions, internal-quality audits, machining exposure and leakage. Rate increases can change die temperature and quality; validate the intended production pace. Define escalation if demand exceeds the approved window rather than allowing uncontrolled cycle reduction.
Alloy source, chemistry, gate/vent, cooling, core, tool repair, machining depth, plug, joint, wash or coating changes can affect throughput and validation. Agree which changes need documents, samples, dimensions, leak tests, thermal correlation or renewed capacity evidence. Multi-cavity additions or duplicate tools also need equivalence evidence.
Use prototype evidence with clear route limitations. A machined prototype can protect the program schedule while tooling is built, but it cannot prove production cycle, cavity balance or casting yield.
A credible shot cycle comes from a stable approved trial; a credible line rate comes from good parts through the full route; a credible lead time includes tooling, corrections, DV/PV and capacity release. Request all three. Suppliers should list assumptions, customer approvals, external processes, physical test duration and correction loops.
The fastest responsible program parallelizes design, fixtures, gauges and test preparation after interfaces are stable. It does not remove evidence required for fluid integrity, thermal duty or vehicle durability. Fixed online ranges cannot replace a schedule and capacity model for the exact automotive cooling plate.