Why Does Powder Coating Plug M3 Holes on an Enclosure?
Powder coating plugs an M3 hole when the hole reaches the line unmasked and the film builds over its edge until the mouth closes. Each pass thickens that rim, and the opening narrows before anything reaches the thread. A mask list settles this, not film thickness.
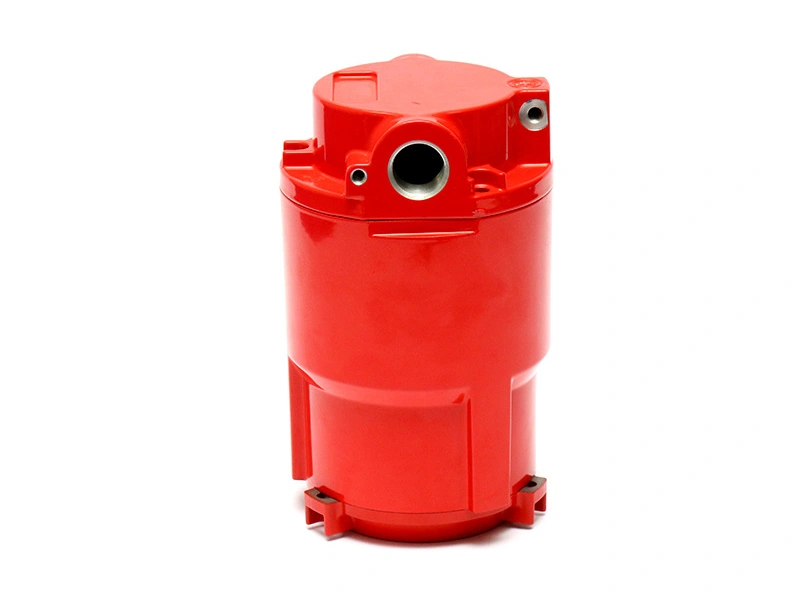
The part is an aluminium enclosure in ADC12 to ASTM B85, as-cast F temper, with the grade pending foundry sign-off. Outer faces take powder coating at 60–80 µm with adhesion to ISO 2409 grade 1 or better, and the cavity may take conductive oxidation instead. Masking comes before any coat.
Why does powder coating plug an M3 hole?
A hole plugs because the film wraps the rim of the opening, and that rim leaves a gap too narrow for the screw to start. The thread below can stay clean while the entry closes.
Thickness is the wrong suspect. An 80 µm film is far thinner than the M3 opening it closes over, and the same film over a masked hole leaves the thread clean.
Because the mask list is a drawing item, a hole caught there costs a plug, while a hole caught at the gauge costs a rework the foundry has to approve.
Which faces and holes are masked before coating?
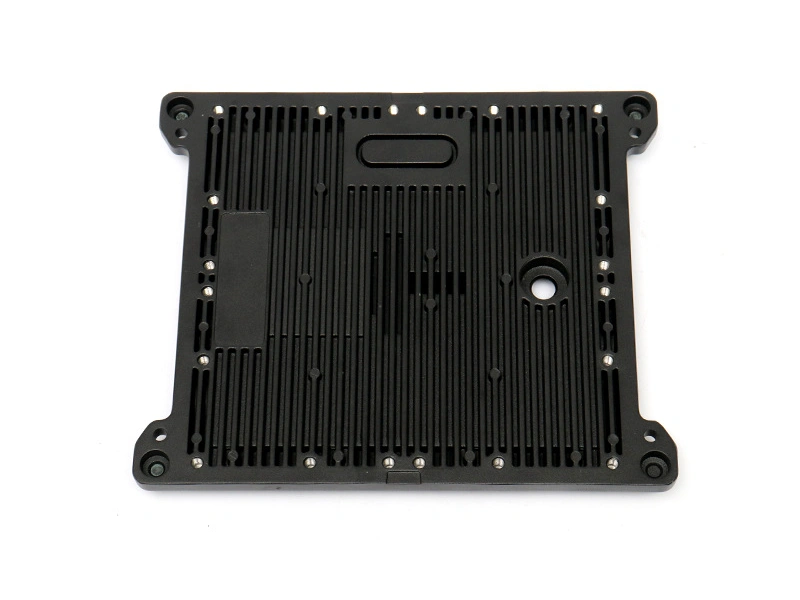
Every M3 hole must be on the mask list, with the face the lid presses and any face a board seats on. The list names positions, not areas, because a hole left off it has no other guard.
A plug and a tape do different jobs. A plug enters the hole and holds film off the flank; a tape covers the face and holds only while its edge stays down through the painting line. A tape that lifts leaves the mouth open; only the plug guards the thread.
A face that must stay bare is a fit question first: the bare mating face is what lets the lid seat after the coat. Holes come off the die casting drawing, so a moved board moves them and the mask list follows the revision.
How thick is the powder over a thread?
On a masked thread there is no film: the plug blanks the hole, so no coat reaches the flank and the thread keeps its tapped size. The 60–80 µm callout covers the faces around the opening, not the thread.
With the hole left open, the same spray wraps the crest, the entry narrows, and a screw that starts will not run down.
Film and adhesion are read with a magnetic gauge and a cross-cut, and neither reading covers the hole, so the thread gauge follows the cure. A part can pass the film reading and still close a thread, so both go on one inspection card, and a gauge fail wastes a coat that passed the film check.
How is a plugged hole caught after the cure?
The hole is caught with an M3 go/no-go gauge on the coated part: the go end must reach full engagement, the no-go end must stop at the mouth. A closed mouth keeps a dark centre that looks like a thread, so appearance cannot make that call.
The gauge is bench work, released with the post-machining batch, so one tool judges the hole before and after the coat. Under the shop practice, which is pending foundry sign-off, a failed part goes back for strip and recoat, and a re-tap is a separate route.
Because the check sits after the cure, a fail turns up at the end of the route, so one plugged hole costs a second pass through the coating step.
| Item | Spec and acceptance (µm) | Checked with |
|---|---|---|
| Powder on outer faces | 60–80 | Magnetic film gauge, cross-cut blade |
| Conductive oxidation in the cavity | 0.3–1.0 | Thickness and contact resistance (method pending foundry sign-off) |
When is conductive oxidation used inside the cavity?
The cavity takes conductive oxidation at 0.3–1.0 µm to MIL-DTL-5541 Type II when the board needs a ground path to the housing, with a cavity limit of 2.5 mΩ of contact resistance. Powder there would insulate it, so the callout belongs on the drawing rather than in a finish note.
Two routes on one part change the mask list: a face masked for powder still needs cover in the oxidation tank, so the list names the route each face must avoid. The part goes through once per route, and the second surface costs a second mask and unmask.
Send the drawing with the mask list by hole position and depth, the surface callout per face, the M3 callout and the batch size, so the quotation follows that list.