How Should Powder Coating on Cast Aluminum Be Inspected?
How Should Powder Coating on Cast Aluminum Be Inspected?
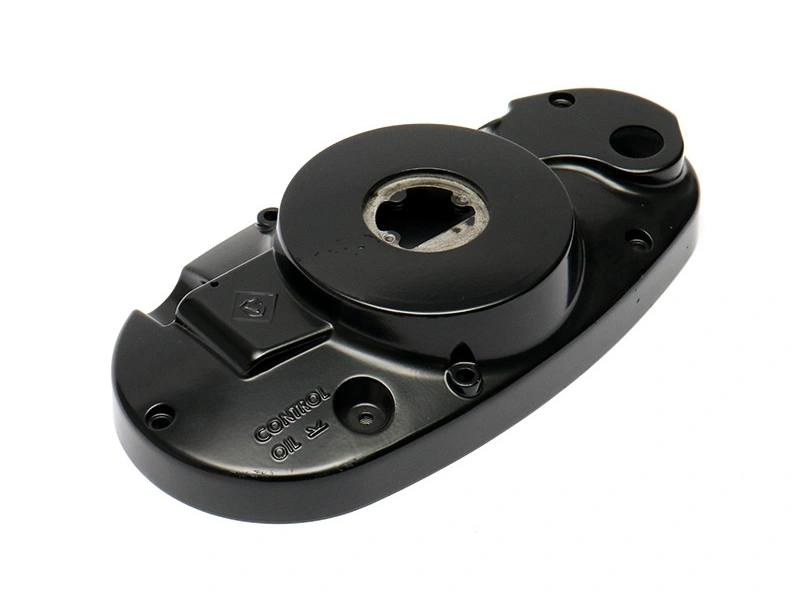
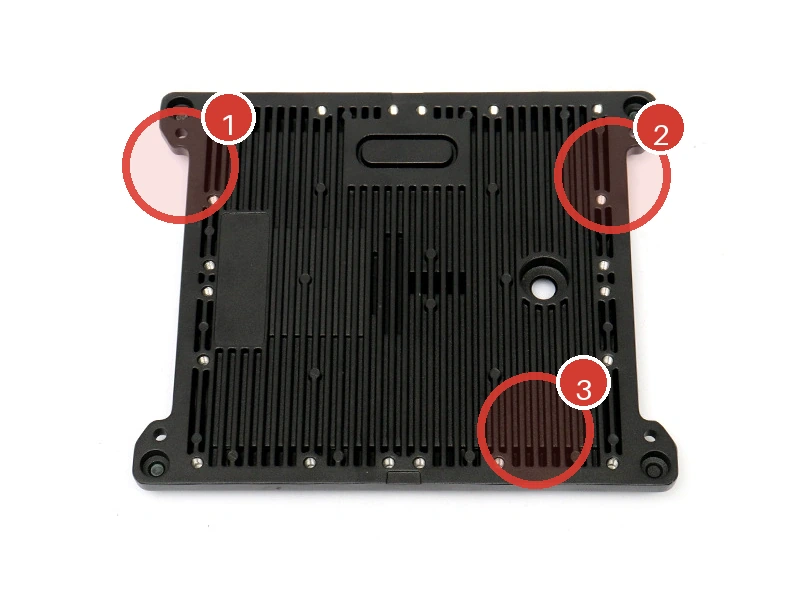
Powder coating on cast aluminum should be inspected for appearance, coating thickness, adhesion, masking quality, thread or bore fit, surface defects and packaging protection. The inspection should cover both cosmetic quality and function because a coated casting can look acceptable but still fail assembly if coating enters threads, sealing faces or contact areas.
Inspection should be based on an approved standard. Buyers should define visible surfaces, hidden surfaces, acceptable pores, color, gloss, texture, coating thickness range, mask line allowance and defect limits. Cast aluminum can have pores and texture that influence final coating appearance, so the acceptance boundary should be agreed before the production batch is coated.
For inspection planning, buyers can review achieving premium surface quality in die cast components and validating surface and assembly quality before production.
A production inspection plan can combine dry-film thickness, ASTM D3359 or ISO 2409 adhesion, color/gloss, masking accuracy and functional fit. If corrosion exposure is relevant, ASTM B117 or ISO 9227 may define the method, but the RFQ must state exposure time, scribe condition and acceptance criteria.
Inspection Items for Powder Coated Cast Aluminum
Inspection Item | Method | Reason |
|---|---|---|
Color and gloss | Visual comparison with approved sample | Confirms cosmetic consistency |
Film thickness | Coating thickness gauge | Controls durability and fit risk |
Adhesion | Cross-hatch or agreed adhesion test | Checks pretreatment and cure quality |
Pinholes and blisters | Visual inspection under agreed lighting | Identifies outgassing or contamination problems |
Masked features | Thread gauge, plug gauge, fit check or visual review | Protects assembly and functional surfaces |
Packaging | Separator, bag or wrapping review | Prevents scratches after acceptance |
Visible Surface Standards Should Be Specific
Visible surface standards should identify which faces are customer-facing and how they will be inspected. A lighting housing, cover or decorative handle may need stricter visual review than a hidden bracket. Buyers should define inspection distance, lighting, allowed pores, scratch limits, rack marks and orange peel tolerance.
This prevents subjective rejection. If the standard is only "good appearance," the supplier and buyer may disagree after parts are coated. A finish master plus written defect boundary is much stronger, especially for repeat orders.
Functional Checks After Coating
Functional checks after coating are important for threads, bores, sealing faces, grounding points and mating pads. Thread plugs should be removed cleanly. Thread gauges should pass where required. Masked sealing faces should be clean. Grounding areas should remain bare if electrical contact is needed.
If coating thickness affects fit, the buyer should request thickness measurements at defined locations. For tight assemblies, a fit check with mating components may be more useful than thickness data alone. The inspection should prove that the coated part can be used, not only that it looks finished.
Sample Inspection vs Production Inspection
Sample inspection is used to approve the finish route. It should check color, texture, gloss, masking, thickness and obvious defects on the first coated parts. Production inspection confirms that later batches follow the approved standard. The production plan may include visual inspection on every part and thickness or thread checks at a defined frequency.
If the coating process or casting source changes, the buyer should consider rechecking the sample standard. A new casting supplier, new powder batch or changed pretreatment can alter appearance and adhesion. The inspection record should identify the process revision being approved.
How Packaging Should Be Inspected
Packaging should be inspected because powder coated cast aluminum parts can be damaged after coating approval. Parts should not rub against each other during shipment. Heavy castings may need separators, trays or individual wrapping. Sharp edges should not press into visible coated surfaces.
Buyers should review packaging during sample approval if the finish is cosmetic. A simple transit or handling check can reveal scuffing risk. If packaging marks appear, the issue should be corrected before the full batch ships.
Inspection Records for Repeat Orders
For repeat orders, inspection records should reference the approved finish sample, drawing revision, powder color, thickness range and masking map. If a new powder batch, new casting source or new pretreatment route is used, the buyer may need renewed sample approval. Without records, later batches can drift in color, texture or masking quality.
Repeat order records do not need to be complicated, but they should show the important checks. A simple report with visual result, thickness readings, masked-feature checks and packaging confirmation can prevent disputes months after the first approval.
Buyers should also keep failed inspection examples when possible. A rejected part with pinholes, blistering, overspray or shipping scratches can teach the supplier more than a written complaint. Comparing failed and approved samples makes the next corrective action easier to target.
Neway Support for Coated Part Inspection
Neway can support powder coated cast aluminum inspection through powder coating, post-process review and finished-part checks. Buyers can provide cosmetic standards, masking maps and inspection requirements before coating production begins.
A useful inspection record should help the buyer approve the finish, correct the process or revise the standard. It should identify whether a problem came from casting porosity, cleaning, coating thickness, masking, curing or packaging. That makes corrective action clearer for later batches and protects the approved standard from drifting across repeat orders. The record should also note whether the part was inspected before or after packaging, because shipment protection can decide whether the approved finish reaches the buyer in the same condition.