How Much Machining Allowance Should Aluminum Sand Castings Have?
Aluminum sand castings should have enough machining allowance to clean the intended surface and reach the finished dimension, but there is no single allowance suitable for every face. The required stock depends on the mold and pattern, casting size, surface condition, dimensional variation, parting, core location, machining datum, feature function, and amount of material that can safely be removed. More stock is not automatically safer because cutting too deeply can expose internal discontinuities or leave a wall too thin.
Set allowance from the finished part backward. Mark the final datum, surface, dimension, flatness or profile requirement, and cutting direction. Then review how the rough casting will be supported and where the minimum remaining wall will occur after machining. A broad exterior face may need a different stock plan from a cored bore, gasket land, thin flange, or threaded boss. The drawing should identify whether the allowance is an engineering target, a machining envelope, or a dimension already included in the casting tolerance.
Allowance should also reflect how the surface will be reached. A face machined from one side may need an approach that differs from a face machined after the bore is established. A turning operation may need stock around the whole circumference, while a local milling cut may only clean selected pads. Show these operations in the feature map so the casting, fixture, and machine shop use the same assumption.
Surface Condition and Casting Variation
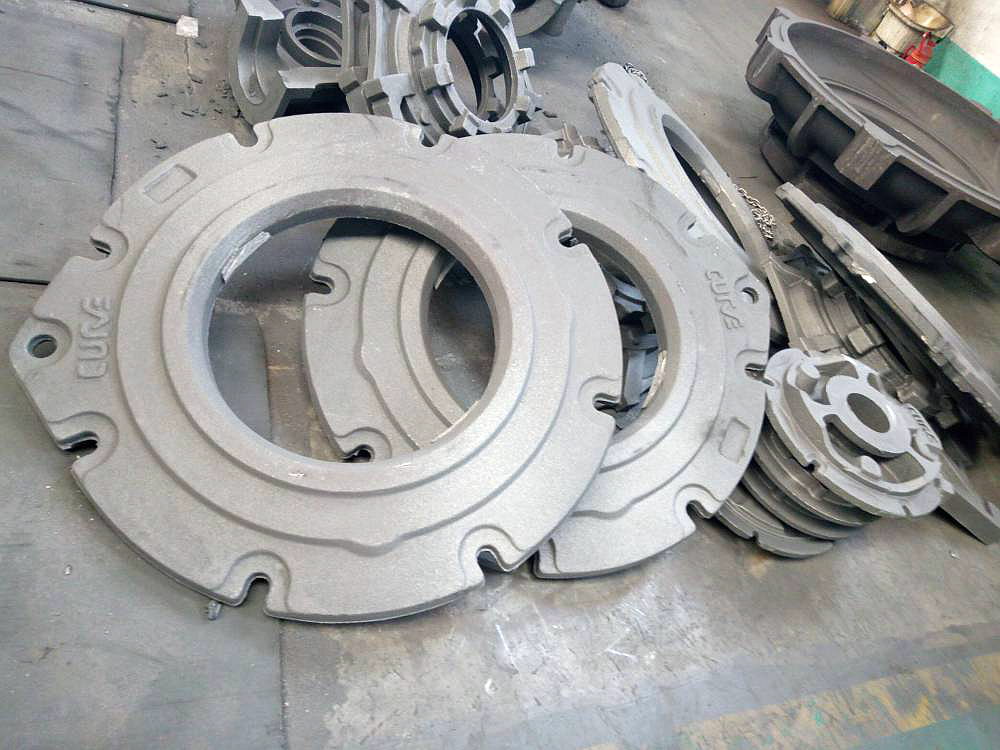
Sand-cast surfaces contain mold texture and local variation. Pattern wear, parting mismatch, core movement, draft, and cleaning can change the actual surface from the nominal model. Stock must account for the variation that the selected route can produce at the specific location. If the machining cut is too shallow, the result may retain a low area or an incomplete surface. If the cut is too deep, it may open a pore or remove a useful section.
The outside shape does not tell the whole story. A casting can be nominally large enough while a local boss, flange, or core-supported wall lacks stable stock. Ask for a section or stock map around functional features. The map should show where the cutter enters, which face locates the fixture, how much material remains, and which surfaces must not be touched.
Datum and Fixture Control
Allowance only works when the part can be located repeatably. A fixture that references flash, a flexible wall, or an unqualified casting surface may shift the machining cut from one part to the next. Supports should hold the casting without forcing it into a shape that disappears after unclamping. For thin walls or warped flanges, free-state measurement may be needed in addition to an in-fixture check.
Machining sequence matters as well. A rough face may first establish a datum, after which bores, holes, or gasket lands are cut in relation to it. Removing stock from one side can release stress or change support. If the casting contains a pressure passage or a bearing seat, connect the sequence to the final function. Neway's post-machining service should receive the casting orientation, datum scheme, and stock boundaries.
Feature | Allowance concern | Control to define |
|---|---|---|
Large exterior face | Low areas or rough skin may remain after a light cut | Flatness, support, stock map, and final surface check |
Cored bore | Core shift changes stock around the final diameter | Core position, boring datum, minimum remaining wall, and diameter |
Gasket land | Incomplete cleanup or internal exposure can affect sealing | Flatness, surface, leak condition, and stock limit |
Thin flange | Cutting or clamping can distort the part | Free-state support, sequence, final thickness, and inspection state |
Avoid an Allowance That Hides a Problem
Increasing stock can mask a pattern or core problem for one sample while creating a new risk in production. If a bore is consistently off center, extra material may not be available on every side. If a flange is warped, a heavy cut may weaken it. If a pore is repeatedly exposed, the answer may involve section design, feeding, venting, or process control rather than more stock.
For a part with a critical surface, validate the actual cast blank and the finished cut. Measure before machining to confirm the blank is within the intended envelope, then inspect the finished dimension and remaining wall. This two-state evidence separates casting variation from machining error.
The Practical Answer
The right machining allowance for an aluminum sand casting is the smallest project-supported stock that reliably cleans the required surface while protecting the finished wall and function. Establish it from the drawing, casting variation, core plan, fixture, cut sequence, and inspection requirement. A supplier recommendation is useful when those conditions are shown, not when the allowance is presented as a universal number.
Where the order includes a finished face or bore, connect this decision to the sand-casting route and its blank condition. The same stock plan should identify the rough casting check and the final wall or interface check.
Allowance Belongs to a Specific Surface
Do not assign one stock value to every face of an aluminum sand casting. A flat gasket land, a cored bore, an external cosmetic face, and a rough trimming edge have different cleaning and location risks. Identify the surface, its datum, its cutting direction, and the minimum remaining wall after machining before accepting an allowance proposal.
The pattern, core, and fixture should be reviewed together. A generous allowance is of little value if the casting cannot be supported without distortion or if the bore is not surrounded by usable material. A small allowance may be appropriate on a stable face and unsuitable on a surface with pattern draft or core movement. The evidence should therefore be a stock map plus a finished-part check.