
Bezel Retaining Ring: 1,000 Pieces, Seven Broken Claw Roots
In an example record, seven claw roots broke across 1,000 pieces of a Zamak 5 bezel retaining ring, and the press that seated them read 320 N against an 80–200 N window. A root radius of R0.2 mm plus a stroke stop on the press took the break count to zero on the same bench.
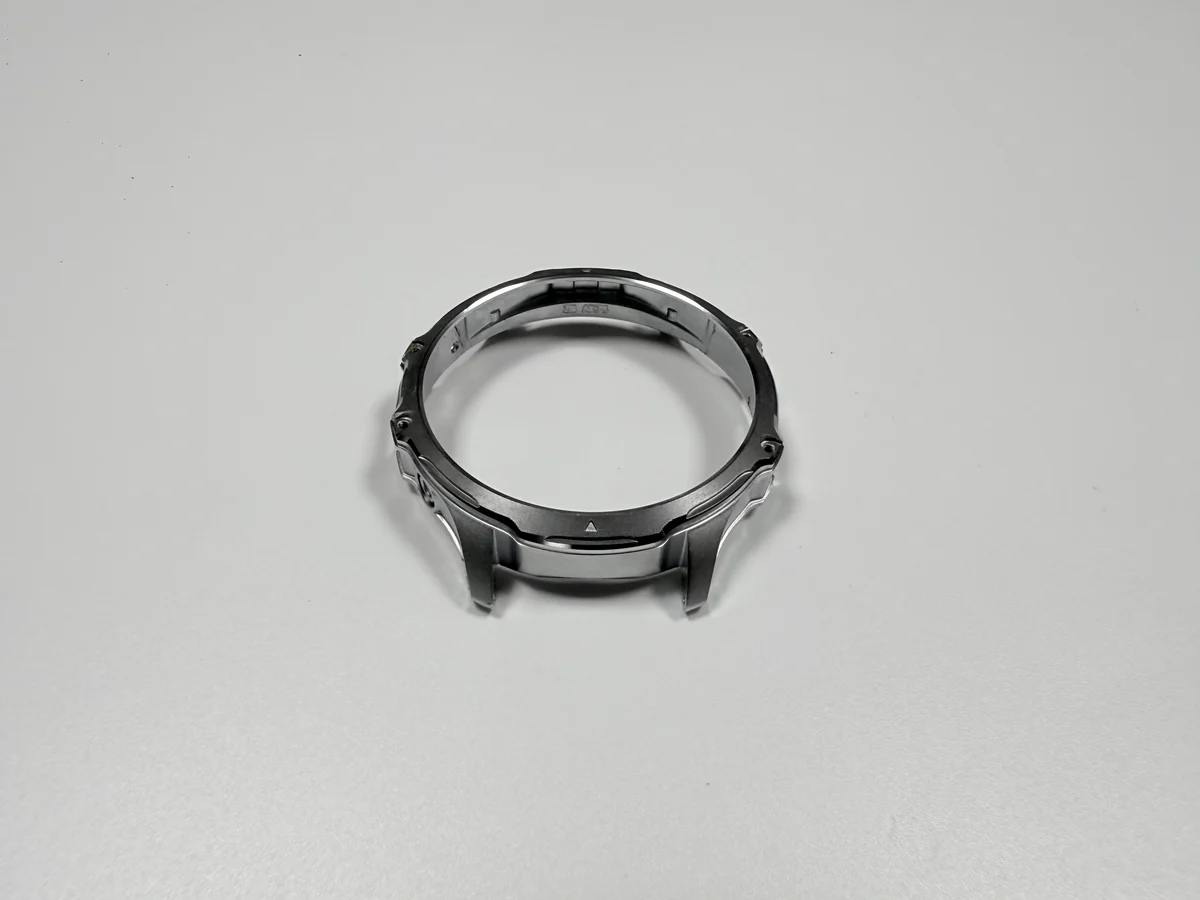
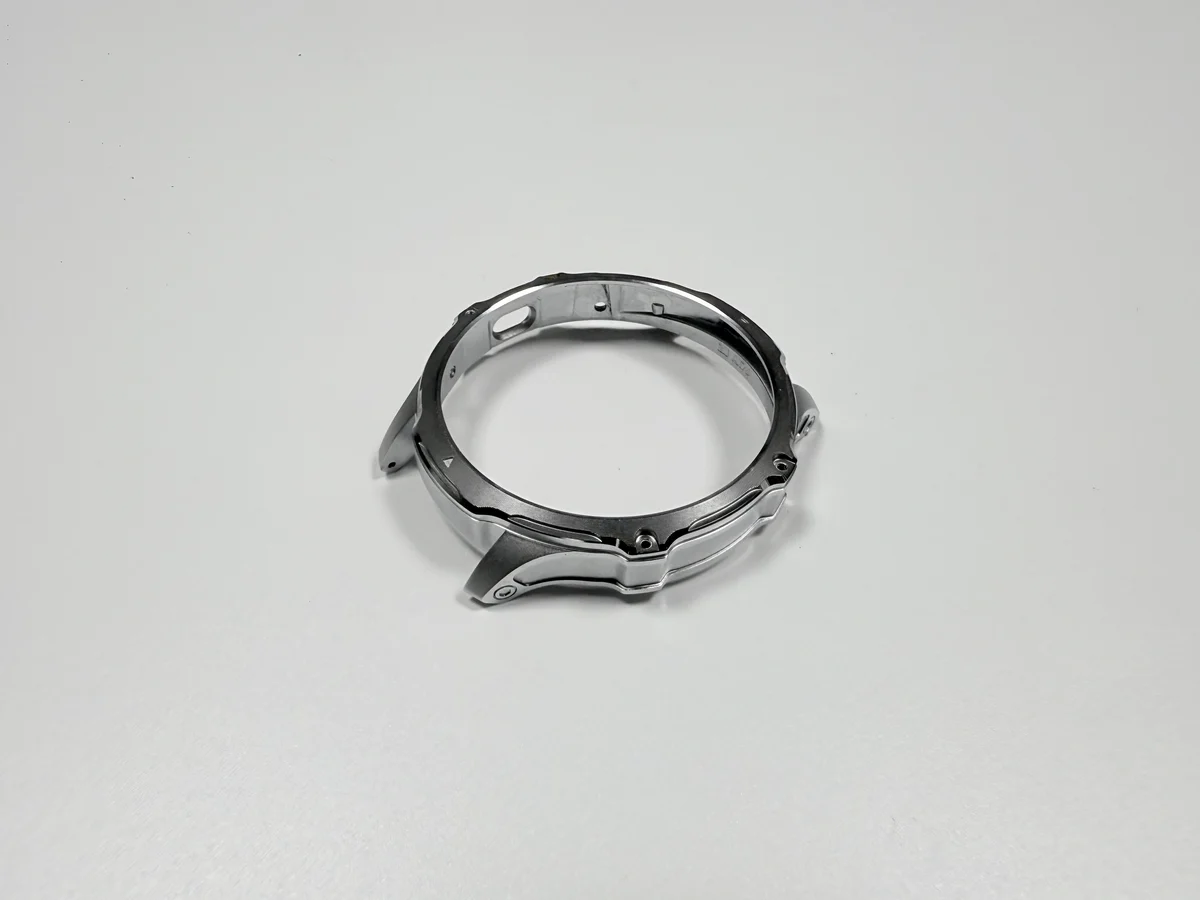
The ring is a Ø26.0 mm band with a 0.8 mm wall and three inner claws at 120°, all design targets. Claw height is held to 1.2±0.05 mm, weight is 1.8±0.2 g, and the alloy is Zamak 5 to ASTM B86 AC41A in the cast state.
What did the 1,000-piece run fail on?
Seven rings out of a 1,000-piece lot failed at press-in, and all seven failed at a claw root. An outer-diameter ring gauge and a plating visual check cannot see a claw root, so the fault surfaced only at the press.
The pattern pointed at one feature rather than at random rejects. A fracture face with no shrink hole ruled out casting porosity at the break and left the root section under load. A sharp corner concentrates that load into a section a few tenths of a millimetre thick.
How much press force did the failed rings see?
Press force on the failed rings read 320 N on the bench, with the mating case in place. The release criterion is 80–200 N, so the reading sat at 1.6 times the 200 N upper limit. Under 80 N the ring is loose enough for the crystal to lift or turn; over 200 N the root carries more than its section can hold.
Force comes from stroke, and a press set by feel will over-travel on a thin band. A stroke stop is tooling, quoted once for the press, while a sharp root returns as rejected rings in every assembly lot. The rows below are the example record.
| Run stage | Press force (N) | Limit (N) | Claw roots broken (pieces) |
|---|---|---|---|
| First lot, 1,000 pieces | 320 | 80–200 | 7 |
| Re-run after R0.2 and stroke stop | Inside band | 80–200 | 0 |
Which casting change fixed the claw root?
The tool took an R0.2 mm radius at the claw root, and the alloy stayed the same. Two design targets decide how that root fills: a centre gate and an overflow placed outside the claw roots, so metal reaches the section while it is still freezing.
The tool is an eight-cavity 8407 insert with a 500,000-shot design target. Radius work is quoted once and stays in the tool, so the thin-wall design callout belongs on the drawing before the cut.
What stopped the press from over-traveling?
A stroke stop holds the ram below the 320 N that broke the roots. It is set against the 80–200 N band on the same bench and the same case, and it changes the press rather than the ring.
The ring has no second press. Once seated it holds the crystal and the case closes over it, so a broken root scraps the ring after the crystal is already in place. One stop protects a lot that cannot be reworked.
How is a claw root checked now?
Two checks release the root. Press force is read against the mating case and must land in the 80–200 N band. When a break does occur, the fracture face must show no shrink hole, which separates a casting fault from a press fault.
Claw height is set after casting by trimming the inner claws, then read with a height micrometer at 1.2±0.05 mm. The outer diameter goes to a ring gauge at Ø26.0 0/-0.05 mm, and flatness to a surface plate with a feeler at 0.05 mm. The rows below carry the callouts.
| Feature | Target (mm) | Allowed (mm) | Gauge |
|---|---|---|---|
| Claw height | 1.2 | 1.15–1.25 | Height micrometer |
| Root radius | R0.2 | No sharp corner | Tool check |
| Outer diameter | Ø26.0 | 25.95–26.00 | Ring gauge |
| Flatness | 0.05 | 0.05 max | Surface plate and feeler |
| Fracture face | Sound metal | No shrink hole | Visual check |
The chain that feeds those checks runs die casting, gate removal, barrel deburring, claw trimming, polishing and plating. Assembly fit is the other half, and the post-machining fit check starts from the datum on the ring base.
What does this case not prove?
The case proves one chain: a root radius and a press stroke moved a lot from seven breaks to zero, read on the same bench. It does not prove the yield of a full production batch, because one lot, one case batch and one press are the whole record.
Service condition sets the boundary. The ring sits in a dry case cavity with no corrosive media and is not repaired after assembly, so a part that is disassembled and pressed again falls outside this record. A thin-wall case frame carries the same wall problem on a larger part, with plating rather than press force as the variable.
A drawing that carries the root radius, the press-force band and the case the force was read against turns the next quote into three lines a second supplier has to match. Those inputs also decide whether the root is tool work or a casting change.
