
Round Bezel Ring: 1.8 mm Wall, Press Fit After Plating
Twelve rings out of a 500-piece run would not press into their cases, and the cause was chrome thickness: 0.42 µm against a 0.3 µm ceiling. The correction was a current-density adjustment that brought the layer back to 0.25 µm, plus a trial press that turned the fit into a number at the post-machining and plating stages.
The ring is a Ø35.0 mm bezel in Zamak 5 to ASTM B86 AC41A, 1.8±0.05 mm high with a 1.5–1.8 mm wall. It presses onto the crystal and into the case opening with an interference of 0.02–0.05 mm.
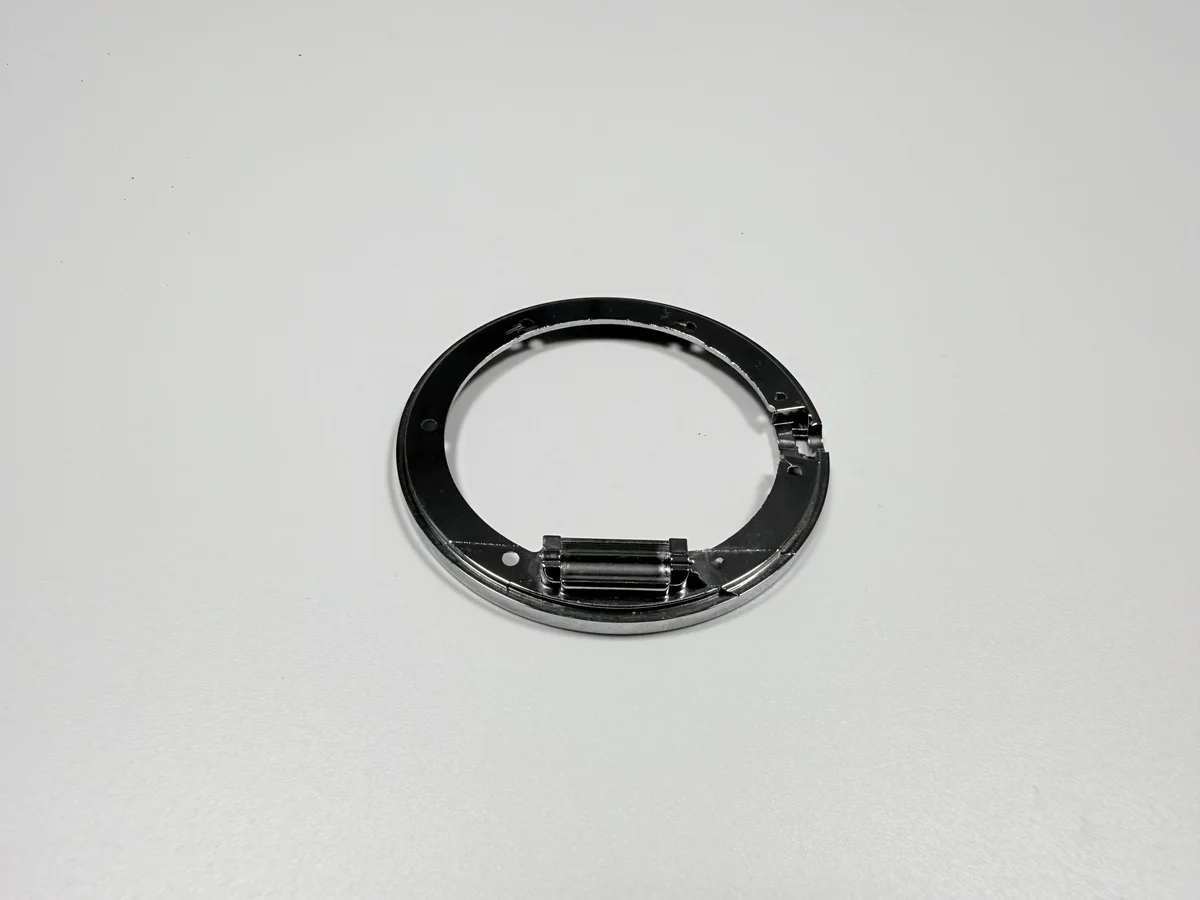
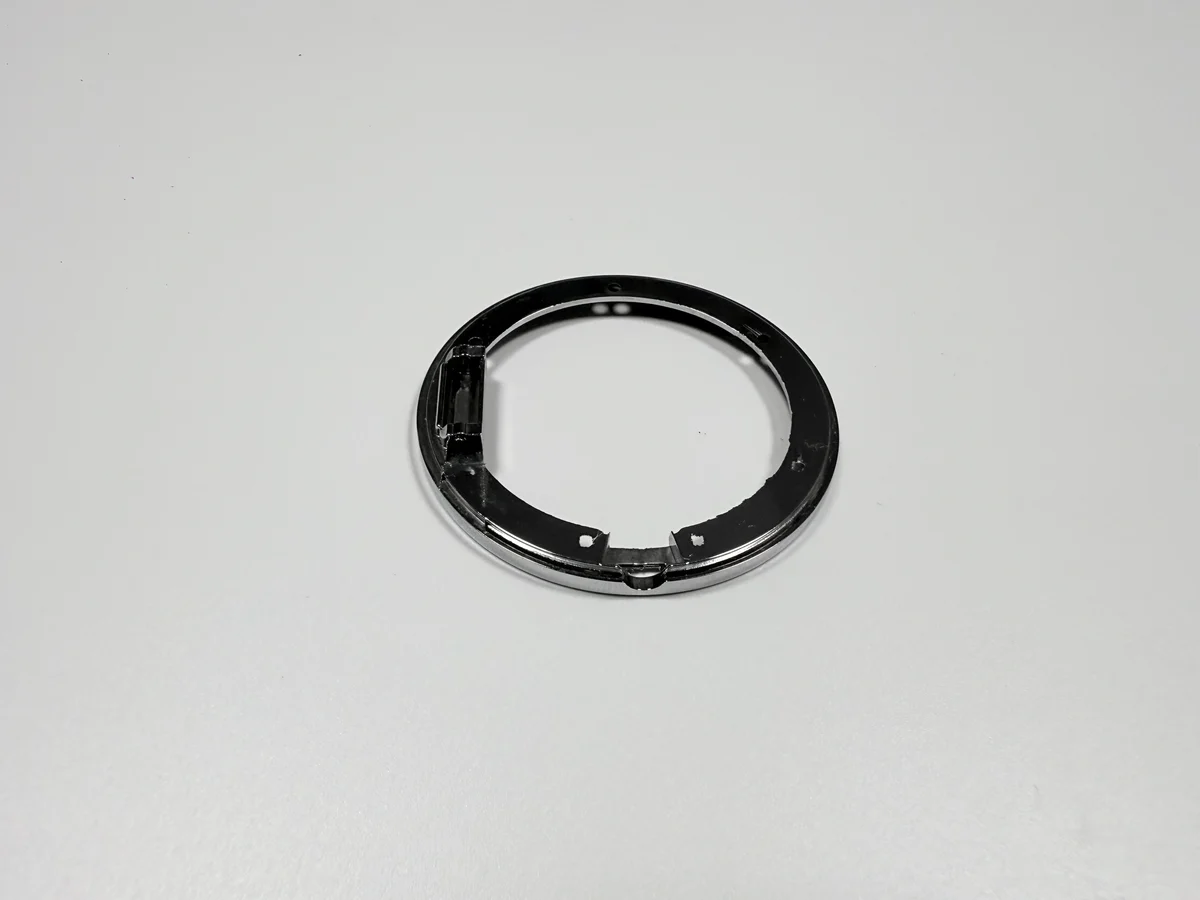
What did the 500-piece run fail on?
Twelve rings would not enter the case at assembly. They had passed the bore gauge at the machine and passed the visual check after plating, so the failure appeared only when the ring met its mating case.
The pattern was not random. The twelve came from one rack position, which pointed at the plating cell rather than at the turning operation; rings from the centre of the rack pressed without trouble.
The failure mode: a ring inside its bore allowance in bare metal, outside its interference band once the coating lands.
How much chrome was on the failed rings?
0.42 µm, measured by X-ray on the failed samples. The specification allows 0.1–0.3 µm of chrome, so the failed rings carried roughly 40 % more chrome than the upper limit.
The excess came on top of a correct copper and nickel stack. That is why the bore gauge passed: the copper and nickel were in range, and the chrome, the thinnest layer, was the one that drifted.
A thicker chrome layer is not a better ring: it closes the bore, shifts the colour, and can crack under the press.
What changed after the current-density adjustment?
Chrome came back to 0.25 µm, inside the 0.1–0.3 µm window, and the next lot pressed without a failure. The adjustment was to the current density on the rack, not to the bath chemistry or the layer sequence.
The rack position was also reviewed. Parts at the edge of the rack see a different current from parts at the centre, and the twelve failures came from the edge; spacing and orientation were changed to even out the distribution.
No drawing change was needed for this step, because the drawing already named the layer range. The correction was in the process that had drifted away from the drawing.
How is press fit verified now?
With a trial press and the mating case, read as force in the 200–600 N band. Below the band the ring is loose enough to lift or rotate; above it the ring distorts or the coating cracks.
The trial is now part of the first article for every colour and every plating thickness change, not only for the first lot. Force depends on both the ring and the case, so a new case lot reopens the check.
The record keeps the case identity next to the force reading. A force measured against a different case is not comparable, and the number stops being a criterion.
| Check | Target | Gauge |
|---|---|---|
| Bore before plating | Ø32.0 mm with pre-plate allowance | Bore gauge at the machine |
| Roundness | 0.05 mm | Roundness instrument |
| Chrome | 0.1–0.3 µm | X-ray thickness |
| Press force | 200–600 N | Trial press, mating case |
What does the ring drawing carry after the fix?
Four items that were already required and one that was added: interference, pre-plate bore, plating by layer, press-force band, and the stage at which each value applies.
The stage is the added item. Without it, a plated ring can be inspected against a pre-plate number and pass while being outside the fit; with it, the inspector knows which gauge applies before plating and which after.
The plating callout stayed by layer, not as a total. A supplier who is told "18–27 µm total" can meet it with the chrome at 0.4 µm and the nickel short, which is exactly the combination that failed here.
What does this case prove for a 1.8 mm ring?
It proves that a thin ring's press fit is decided by the coating as much as by the turning, and that a layer inside the total can still be outside its own limit.
It does not prove that every thin ring will fail at 0.42 µm of chrome, or that a current adjustment fixes every press-fit problem. One rack position, one case batch and one coating drift are the evidence here.
The transferable part is the record: failure count, measured thickness, the change, and the trial force. Send the interference band with the case identity on the drawing, and the same check can be quoted on the next ring.
| Record | Value | Specification |
|---|---|---|
| Lot size | 500 rings | Example record |
| Rings that failed to press | 12 | Assembly reject |
| Chrome on failed rings | 0.42 µm | 0.1–0.3 µm allowed |
| Chrome after adjustment | 0.25 µm | Inside the window |
| Press force band | 200–600 N | Trial press with mating case |
The pre-plate bore is the other half of the same fit, so a case record without the bore size is only half the evidence.
