Centrifugal Casting for Tubular Metal Parts: Geometry, Solidification and Inspection
Centrifugal casting is a useful process option when a component's geometry is rotational, tubular, ring-shaped, or naturally suited to metal being distributed around a spinning mold. Rotation can help form a continuous cylindrical wall and can influence how inclusions, gas, and shrinkage are distributed, but it does not remove the need to control alloy, mold speed, pouring, wall thickness, ends, machining allowance, and inspection. The process should be chosen for the actual part geometry and acceptance requirement, not because “centrifugal” sounds more precise than another casting route.
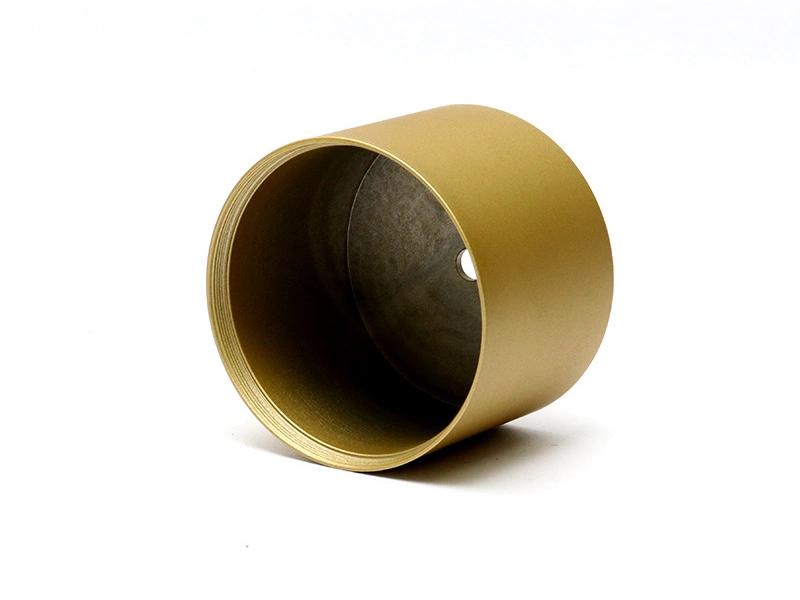
For a custom tube, sleeve, bushing, ring, liner, or cylindrical housing, the buyer should define inside diameter, outside diameter, length, wall variation, end condition, material, machining, wear or pressure function, and quantity. Centrifugal casting should be reviewed alongside metal casting and the downstream machining plan. A process that produces a sound tubular blank may still require significant boring, turning, facing, balancing, or surface treatment before it is a finished part.
When the Geometry Fits
Centrifugal casting is most naturally considered for shapes that can be generated around an axis. Straight tubes, sleeves, rings, bushings, and cylindrical liners are obvious candidates. A part with multiple side bosses, nonrotational flanges, deep cross passages, or complex external ribs may need a hybrid route or another process. The more nonrotational geometry the part has, the more likely the buyer will need secondary machining or a different casting method.
Define the axis and the functional surfaces first. Inside diameter may be a bearing, seal, flow, or clearance surface. Outside diameter may be a press fit, housing interface, or wear surface. Ends may need facing, chamfering, grooves, or a controlled perpendicular relationship. The casting route should be selected around those final features and the stock needed to produce them.
Length-to-diameter ratio also affects handling, mold support, fill, and machining. A long thin tube can distort or vibrate during turning. A short thick ring can require careful heat and feeding control. A large diameter part can need different equipment from a small bushing. Do not write a general capability number without the part envelope, alloy, wall, length, and inspection plan.
Geometry | Why centrifugal casting may fit | Boundary to check |
|---|---|---|
Straight tube | Rotational mold naturally forms a cylindrical wall | Wall variation, end allowance, bore finish, and straightness |
Ring or sleeve | Material is distributed around the circumference | Concentricity, face runout, and machining stock |
Bushing | Inner and outer surfaces can be machined from a tubular blank | Material, wear condition, bore fit, and surface texture |
Complex nonrotational housing | Only the cylindrical region may benefit | Secondary machining, attached features, and alternative process cost |
Alloy and Mold Selection
The material should be selected for the completed tube or ring, not only for how easily it pours. Copper alloys, aluminum alloys, iron-based alloys, and other metals can be evaluated in centrifugal or related casting routes, but the available equipment and mold material must support the chosen metal. The buyer should name the alloy, standard, condition, environment, wear or pressure function, and required records.
Mold material and surface condition affect heat transfer, wall texture, release, and repeatability. A mold may be stationary, horizontal, vertical, or configured for a particular geometry. The process route changes the likely end condition and tooling scope. The supplier should explain the chosen mold arrangement and what operations are included after casting.
Do not assume that rotation guarantees a defect-free wall. Inclusions, gas, shrinkage, cold metal, mold coating variation, or temperature imbalance can still occur. Rotation influences distribution and solidification, but the actual result depends on speed, pour practice, mold condition, alloy, section size, and process control. The inspection plan should address the expected failure modes.
Rotation, Pouring, and Solidification
Rotation creates a force that moves molten metal toward the mold wall. The useful process window depends on mold diameter, metal density, viscosity, temperature, rotation speed, pouring rate, and wall thickness. A buyer does not need to dictate the machine settings without process data, but should ask how the supplier will control them and which characteristics are checked after casting.
The fill path still matters. A cold or interrupted pour can create a discontinuity. An uneven feed can produce a variable wall. A long part may solidify differently from one end to the other. The supplier should identify the start and end regions, sacrificial allowances, and any material that will be removed by facing or boring.
Solidification can create a useful separation between the working wall and the outside surface, but it cannot be treated as a universal filter for every inclusion or pore. The buyer should define the zone that will remain after machining and the internal quality needed there. If the bore is pressure-sensitive or carries a bearing, inspect the finished bore and its relationship to the outside diameter.
Process variable | Potential effect | Review evidence |
|---|---|---|
Rotation condition | Changes distribution, wall formation, and surface behavior | Process record and wall/concentricity inspection |
Pouring practice | Influences fill continuity, temperature, and inclusions | Procedure, lot record, and representative section or NDT where required |
Mold temperature | Affects freezing, texture, and dimensional behavior | Process monitoring and finished dimension review |
End allowance | Allows removal of start/stop or surface-condition regions | Drawing allowance, cutoff plan, and final face inspection |
Machining the Tubular Blank
A centrifugal casting is frequently a near-net tubular blank rather than the final component. Turning can control the outside diameter, boring can establish the inside diameter, and facing can create functional ends. Grooves, holes, keyways, threads, and nonrotational features may require additional operations. The machining plan should be established before the casting is quoted because stock, fixturing, handling, and inspection affect the total cost.
Post-machining should define how the blank is located. A rough external surface may not be a stable datum. If the outside diameter is machined first, the new surface can establish the bore operation. If the bore is the primary function, the fixture may need to locate from an end or a temporary surface. The sequence should protect concentricity, wall thickness, and the relationship between bore and faces.
Machining allowance must be large enough to clean the surface but not so large that the tool removes unnecessary material or exposes more internal discontinuity. Allowance varies with casting method, part size, mold condition, and required final tolerance. It should be approved against a representative sample and inspected in the zones that remain after machining.
Inspection of Wall and Concentricity
For a tubular part, wall thickness is a relationship between the inside and outside surfaces, not a single diameter measurement. A part can meet average diameter and still have a thin region. Concentricity, circular runout, straightness, roundness, end perpendicularity, and surface texture may matter depending on the fit or function. The drawing should identify the functional relationship and the datum scheme.
Visual inspection can find surface laps, cracks, roughness, inclusions, or trim damage. Dimensional inspection checks geometry. Ultrasonic, radiographic, section, or other methods may be considered when internal quality matters. Leak testing can address a defined pressure boundary. The method should match the zone and failure mode; a report that lists a test without a location or acceptance rule is not a complete plan.
For a bushing or liner, inspect the final surface and the mating assembly. For a pressure tube, test the completed boundary after machining and any finish. For a wear sleeve, check the bore and outside surface against the actual counterface or assembly. This keeps the inspection relevant to the finished application rather than to an abstract cast blank.
Requirement | What to measure | Why it matters |
|---|---|---|
Wall uniformity | Multiple sections or mapped readings around the circumference | Prevents a thin region from being hidden by an average value |
Concentricity | Bore relative to outside diameter or functional datum | Controls bearing, seal, sleeve, or assembly fit |
End relationship | Face runout, perpendicularity, length, and groove location | Controls stacking, sealing, and axial location |
Internal quality | Defined section or non-destructive inspection zone | Addresses pressure, wear, or machining exposure risk |
Surface Finish and Service Environment
The final surface may be as-cast, machined, polished, coated, plated, or treated depending on the part. A bore intended for a seal or bearing needs a different condition from an exterior sleeve face. A coating may change the fit and should be planned before the final machining pass or masked where required. The surface requirement should state which area is functional and which area is cosmetic.
Corrosion and wear depend on the alloy, counterface, lubricant, fluid, temperature, load, and surface condition. Do not claim that centrifugal casting alone provides wear life or pressure performance. The process may support a sound tubular starting form, but the application still requires material, design, machining, and test evidence.
Packaging matters for long or thin tubular parts because edges and machined surfaces can contact each other in transit. Use separators or protective caps where the drawing or quality plan requires them. A part that passes final inspection can still arrive with a damaged bore or coated face if the packaging scope is left open.
RFQ Inputs for Centrifugal Casting
Provide the controlled drawing, 3D model, alloy and standard, inside and outside diameters, length, wall map, end features, quantity and lot size, machining allowance, surface finish, pressure or wear condition, inspection, and packaging requirements. Mark the axis, functional datum, bore, sealing surfaces, bearing surfaces, and any nonrotational features.
Ask the supplier to state the proposed centrifugal arrangement, mold, rotation and pouring controls, sacrificial end allowance, machining route, fixture datums, and internal-quality inspection. Request a clear separation between cast blanks and finished parts. If a different casting route is proposed, compare it against the actual requirement rather than accepting a process name as equivalent.
Neway's centrifugal-casting information can start the process discussion, but the final route depends on alloy, geometry, equipment, volume, machining, and acceptance conditions. Those assumptions belong in the quotation.
Start With the Axis, Ends, and Finished Wall Profile
A centrifugal casting design should identify the rotation axis before discussing the mold. The axis establishes how the inside and outside surfaces will be formed, where metal may segregate or collect, and which ends will need later machining. A simple sleeve with concentric surfaces presents a different problem from a liner with a stepped bore, keyway, flange, or interrupted end. If the geometry is not truly rotational, the buyer should explain which features may be formed as secondary operations and which must remain in the casting.
The finished wall profile also needs to be separated from the cast blank. A uniform nominal wall may be useful for a sleeve, while a bearing liner may need machining stock on the bore and outside diameter. A thick flange or closed end can change local solidification and may require a separate design review. The drawing should show the surfaces that carry load, conduct heat, retain a seal, or contact another part. Those surfaces determine whether the casting route is being used to make a near-net blank or only to reduce the amount of material removed later.
Rotation Helps Distribution, but It Does Not Replace Solidification Control
During centrifugal casting, the mold and molten metal move around an axis while the metal solidifies against the mold surface. The arrangement can help create a tubular form, but the result still depends on alloy, pouring practice, mold condition, temperature history, rotation control, and section changes. A heavy local feature may solidify differently from the main wall. An inclusion, oxide, or shrinkage-related condition can still matter if it enters a finished surface during boring or turning.
For a copper alloy, the process plan should consider the relationship between melt handling and the final electrical, thermal, wear, or corrosion requirement. If the inside surface will be machined away, the buyer should know how much stock is expected and where the sensitive material is likely to remain. If the inside surface is retained, cleaning, roughness, and accessible inspection become more important. The phrase “centrifugal casting” describes the forming method; it does not specify the finished surface or the internal acceptance state.
Machining and Inspection of Tubular Cast Blanks
Turning, boring, facing, drilling, and grooving should be planned with the casting datum. A cast outside diameter may provide a workable rough datum for a first operation, but the final bore-to-outside relationship may need a controlled sequence and stable workholding. If the part is long, support and deflection become part of the dimensional plan. The buyer should define concentricity or runout only in relation to the functional assembly, then ask the supplier how it will be measured on the actual part.
Machining allowance must be realistic on both surfaces. Insufficient stock can leave an irregular or contaminated surface; excessive stock adds machining time and can expose a subsurface discontinuity that was not visible on the rough casting. The inspection plan should distinguish the cast blank from the finished tube. A visual check can find surface damage, while dimensional inspection confirms wall and geometry. If pressure integrity, sliding wear, or conductivity drives the purchase, use a test that represents the finished surface and the service condition.
Questions That Resolve Route Fit
Before tooling or production release, the buyer should provide the alloy designation, axis, outside and inside profiles, length, end features, rough and finished dimensions, expected quantity, and the surfaces that may be machined. Add the service medium, temperature, pressure or load, counterface, electrical requirement, and surface treatment where relevant. These details allow the supplier to explain whether centrifugal casting, another casting route, or a machined-from-stock solution is appropriate.
A trial review should record rotation and mold assumptions, cast-blank dimensions, internal and external surface condition, machining results, and any test performed on the finished sample. Neway's post-machining route can be considered when the tubular blank needs boring, turning, facing, or other controlled operations. The evidence should follow the part through each state rather than treating the raw casting as the final product.
Ends and Internal Surfaces Need Their Own Review
The ends of a centrifugal casting are often cut, faced, flanged, or joined after the tubular blank is made. End conditions can carry extra metal, change solidification, or create a surface that differs from the main wall. Define the finished end geometry and the amount of material removed. If an end is a seal, pressure boundary, or locating face, inspect it after machining and assembly rather than accepting the rough end by appearance.
Neway's centrifugal-casting service can be reviewed with the end, wall, and internal inspection plan. The route decision should remain tied to the completed tube or ring.
Keep the Rotational Assumptions Visible
A change in alloy, mold surface, rotation setup, pouring practice, or machining sequence can alter a tubular part even when the outside dimensions remain similar. Record the assumption that the trial proves and the condition that production must retain. If the finished component is supplied to a customer assembly, keep the blank, machining, cleaning, and test records connected to that same revision.
Buyer Summary
Centrifugal casting fits tubular and rotational geometries when the alloy, mold, rotation, pouring, solidification, machining, and inspection are aligned. It can provide a useful starting blank for tubes, sleeves, rings, and bushings, but it does not guarantee wall uniformity, pressure integrity, wear life, or final fit without part-specific evidence.
Buyers should define the axis, wall, bore, outside diameter, end features, material, service condition, and finished inspection. That turns centrifugal casting from a process label into a practical decision about geometry, stock, quality, and total manufacturing scope.
FAQ