Private-Label Bezel Retaining Rings: Casting and Plating
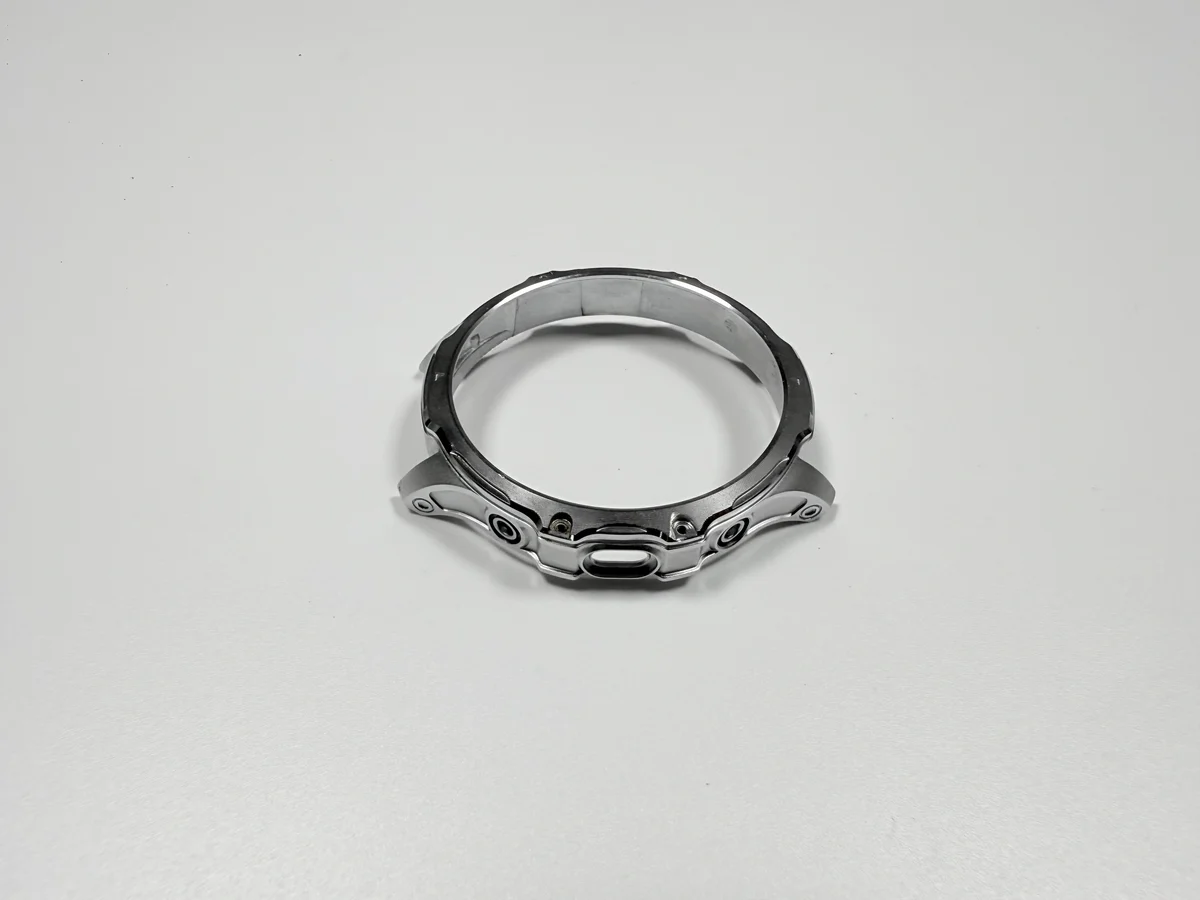
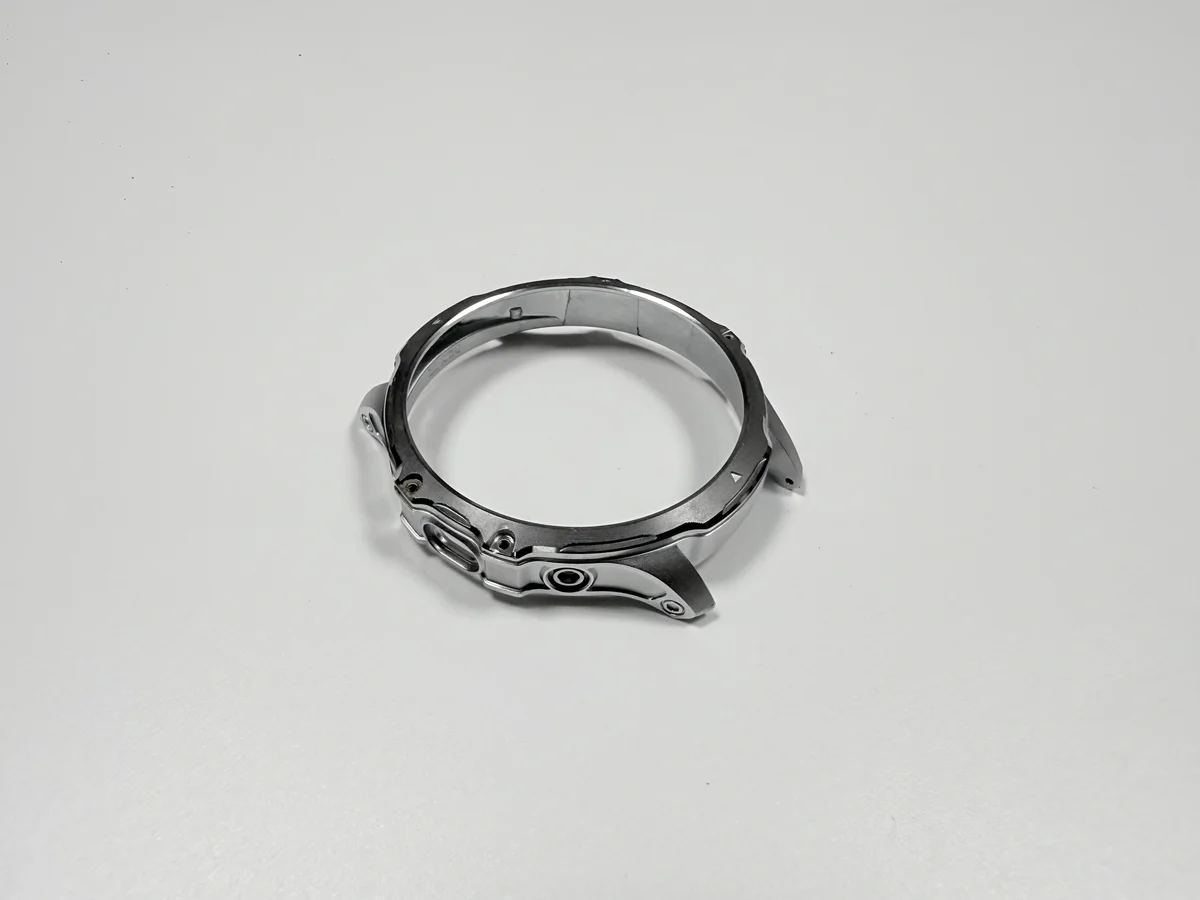
A private-label retaining ring program runs on four records: the drawing revision, the colour and finish chip, the lot sheet naming tool ownership, and the first-article report with its press-fit trial. The Ø26.0 mm band changes little between orders; the records decide whether the second order matches the first.
The part is a 0.8 mm wall in Zamak 5 to ASTM B86 AC41A, cast with three inner claws at a 1.2±0.05 mm claw height, all design targets. The die casting cell sets the form once, and every later lot is checked against the paperwork, not the last batch.
What must be fixed before the tool is cut?
Five dimensions and one plating stack are fixed before the cut. The dimensions are outer diameter, wall, claw height, claw position and flatness, at Ø26.0 0/-0.05 mm, 0.8±0.05 mm, 1.2±0.05 mm, Ø0.1 mm and 0.05 mm. The stack is Ni 3–5 µm, or Cu 8–12, Ni 5–8 and Cr 0.1–0.3 µm.
A change after the cut is tool work. The wall and the claws share one 8407 insert, so moving either recuts steel.
The press-fit window belongs to the same decision. A claw height at 1.2±0.05 mm only means something against 80–200 N read with the mating case, an assembly fit measurement, not a shop-floor feel.
Which documents does a retaining-ring program need?
Four documents carry the program. A 2D drawing states each tolerance and the stage it applies to, pre-plate or post-plate. A 3D model covers faces a section cannot show, a physical chip fixes the finish, and a lot sheet records quantity and tool ownership.
The drawing revision is the record that fails quietly. A rev letter that does not travel with the lot lets a plated ring be inspected against a pre-plate size, so the ring passes the bench and the case will not take it.
The chip is a physical master, not a photograph. A screen adds its own cast, so a finish approved on a monitor is approved against that monitor. The master stays with the coater.
Each record carries one number and its band.
| Record | Number it carries | Target | Allowed band |
|---|---|---|---|
| Drawing revision | Outer diameter | Ø26.0 mm | 25.95–26.00 mm |
| Drawing revision | Wall | 0.8 mm | 0.75–0.85 mm |
| First-article report | Claw height | 1.2 mm | 1.15–1.25 mm |
| First-article report | Press force | 80–200 N | 80–200 N with the case |
| Colour chip | Nickel film | 3–5 µm | 3 µm minimum |
| Lot sheet | Claw position | Ø0.1 mm | Ø0.1 mm max |
How does lot size change the tooling share?
Tooling is priced once and divided by the lot. Eight cavities rated for 500,000 shots carry four million rings at design life, so the share per ring falls as the order rises. At a few hundred pieces the tooling line can exceed casting, trimming and plating combined.
Ownership decides the repeat. A customer-owned tool arrives with no tooling line on the second order, while a supplier-owned tool is amortised again or quoted with a new share.
A 1.8±0.2 g ring is quoted by the shot, not by the gram.
Where does a retaining-ring program slip first?
Two places fail late: a finish approved on a screen, and a claw height that drifts after the first article. An example record puts the second at the press: seven claw roots broke in 1,000 pieces at 320 N, 1.6 times the 200 N limit, and a root radius plus a stroke stop cleared the lot. A thin-wall case frame carries the same wall problem on a larger part.
The first slip costs schedule rather than rings. A finish that fails the chip means a new plating run, a new first article and a second press trial.
What belongs in the quote?
Four lines belong in the quote: tooling amortisation, casting with gate removal, claw trimming and polishing, and plating with the trial fit. The trial stays separate because it repeats with every finish.
A number built from weight misses two of them. Plating is priced on jig density and masking, and trimming is priced against the 1.2±0.05 mm window, not against deburring.
The four inputs arrive with the enquiry: a 2D drawing, a STEP or IGES model, a sample or appearance standard, and the lot size with tool ownership. Miss one and the reply is an estimate dressed as a quote.
What repeats when the finish moves to Cu/Ni/Cr?
A finish change repeats three steps and leaves the tool alone. The chip is compared again, the first article is rerun, and the press-fit trial repeats with the mating case.
The reason sits in the stack. The three layers total 13.1–20.3 µm by calculation, and grow the ring by 0.026–0.041 mm on both sides. Against a one-sided 0.05 mm band on the outer diameter, that growth comes out of the tolerance, not the case.
Change control keeps the repeat honest. A change note names the drawing revision, the chip it replaces and the date of the new first article, and the old chip is retired.
Send the drawing with its revision letter, the chip or master, and the lot size plus tool ownership; the trimming and plating steps can then be quoted against a drawing, not a description.
FAQ