How Does Type 3 Anodizing Thickness Affect Tolerances?
How Does Type 3 Anodizing Thickness Affect Tolerances?
Type 3 anodizing thickness affects tolerances by adding a hard anodic coating that changes finished surface dimensions. Hardcoat anodizing is usually thicker than Type II anodizing, and buyers often discuss Type III in the 25 to 100 micron direction depending on requirement. The exact thickness must come from the drawing, standard and supplier process.
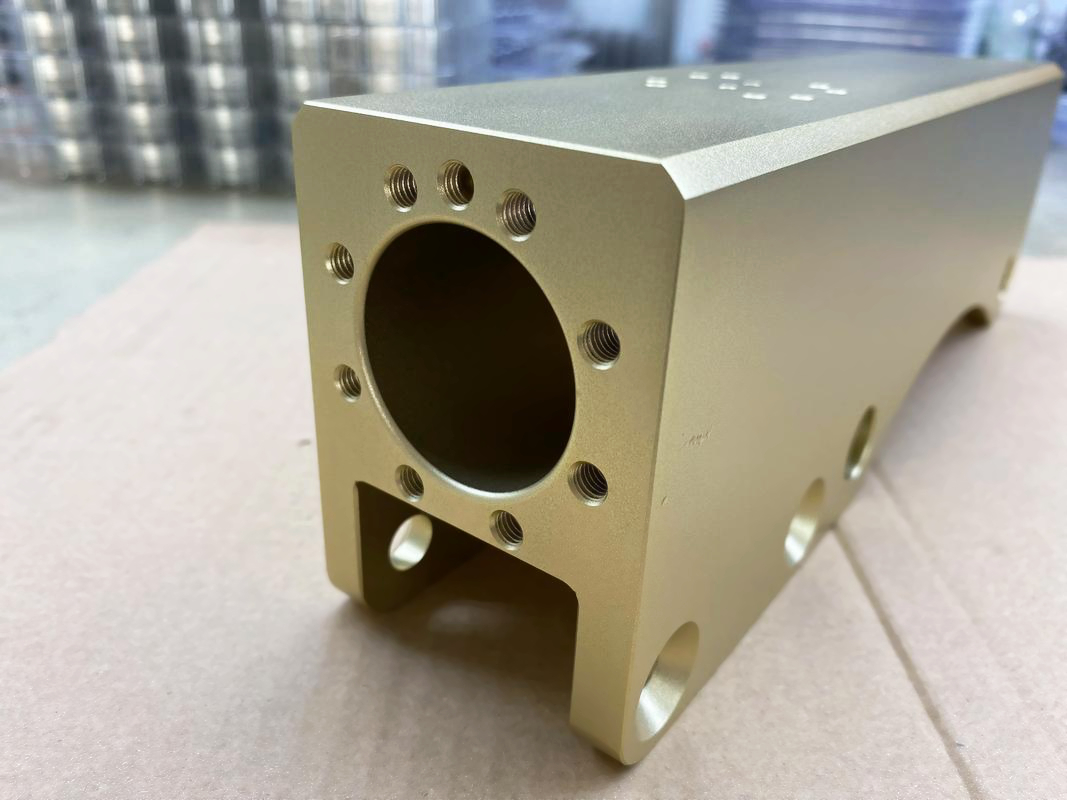
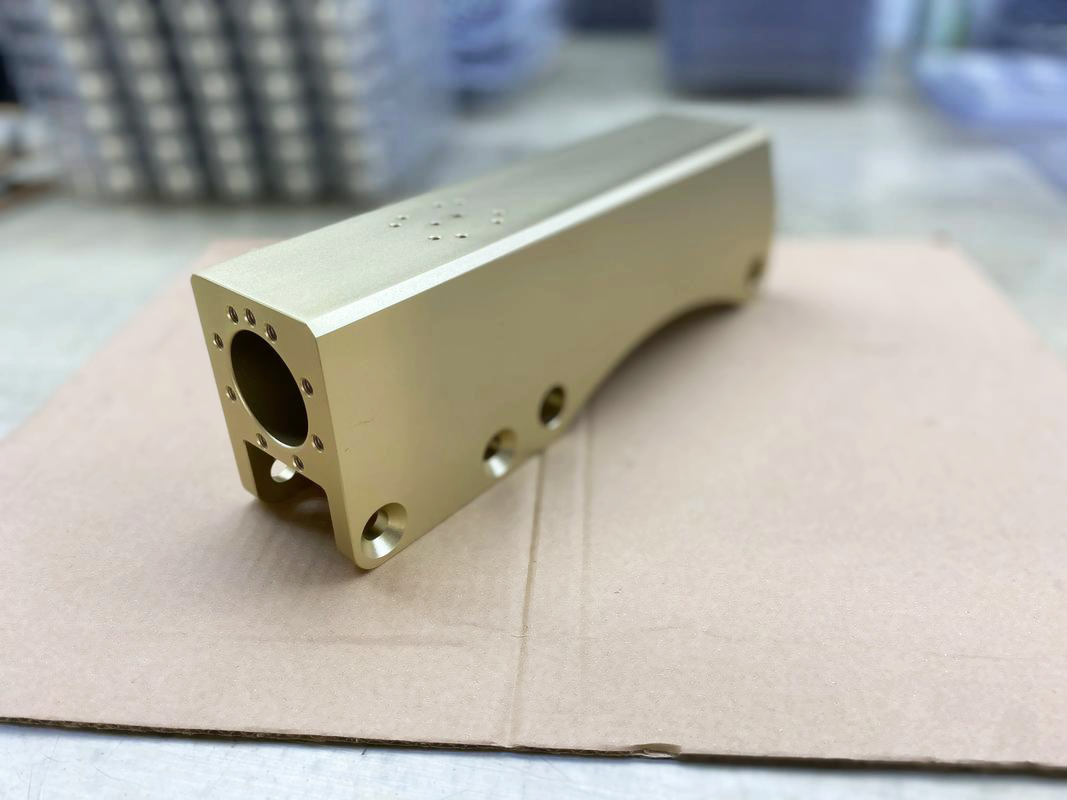
The dimensional effect matters because anodizing grows partly into the aluminum and partly outward from the original surface. A thicker hardcoat can reduce hole size, narrow slots, change thread fit and alter contact surfaces. Buyers should not treat hardcoat as a purely cosmetic finish. It must be included in the machining and inspection plan.
If a dimension is critical after coating, the drawing should state that. If a feature must remain uncoated, it should be masked. If hardcoat is needed on a feature, the machining size may need to compensate for the final coating. These decisions should be made before parts are machined.
For tolerance risk, buyers can compare dimensional changes caused by Type III hard anodizing and pricing impact of exceeding specified film thickness.
Tolerance Risk Table
Feature | Hardcoat Effect | Buyer Control |
|---|---|---|
Outside wear face | Surface grows and becomes harder | Confirm final outer dimension if needed |
Internal bore | Diameter can decrease | Machine for final coated size or mask |
Threaded hole | Thread gauge fit may fail | Mask threads or define post-finish thread operation |
Sliding slot | Clearance can shrink | Include coating thickness in clearance design |
Dowel hole | Pin fit may become tight | Set final coated diameter and inspect |
Sealing face | Contact condition can change | Define whether coating is allowed |
Pre-Finish vs Post-Finish Dimensions
Pre-finish dimensions are measured before anodizing. Post-finish dimensions are measured after hardcoat. The difference matters when the coating affects fit. If the drawing does not say which condition applies, the machining supplier and finishing supplier may make different assumptions.
For hardcoat parts, buyers should mark critical dimensions clearly. A bearing bore may need to meet final size after hardcoat. A threaded hole may need to remain bare. A sliding surface may need hardcoat but also a final clearance. These requirements should appear on the drawing or marked RFQ.
The risk is highest when the drawing uses tight tolerances but does not say how the finish is handled. A machine shop may hold the raw dimension perfectly, and the part can still fail after hardcoat because the finish changed the functional size. This is why hardcoat requirements should be visible to both machining and finishing teams before manufacturing starts.
Inspection Methods for Hardcoat Tolerances
Inspection methods can include coating thickness measurement, CMM checks, plug gauges, thread gauges, go/no-go gauges and assembly fit checks. The method should match the feature. A thread gauge is useful for threads. A plug gauge can confirm a dowel hole. CMM may be needed for datum-controlled features.
Buyers should request inspection in the finished condition when finished fit matters. Checking the raw part before coating does not prove that the hardcoated part will assemble. For first article approval, the buyer should inspect actual hardcoated samples before releasing a larger batch.
Some features require both thickness evidence and dimensional evidence. For example, a sliding rail may need coating thickness on the wear face and final clearance in the assembly. A threaded mounting hole may need masking verification and a thread gauge check. A bore may need a plug gauge after coating. The inspection plan should follow the feature function.
Ways to Reduce Tolerance Risk
Buyers can reduce tolerance risk by choosing selective hardcoat, increasing clearance where possible, masking features that do not need coating, and defining final coated dimensions only where necessary. Over-controlling every surface can raise cost. Under-controlling functional features can create failed assemblies. The best tolerance plan focuses on the features that decide fit and wear.
Another useful step is a pilot batch. A small hardcoated batch can confirm whether machining allowance, masking and inspection are correct. If the pilot fails, corrections are still manageable. If the same issue appears after a full production batch, the cost of correction is much higher.
What Buyers Should Send Before Machining
Before machining starts, buyers should send the hardcoat thickness target, the surfaces that require coating, masked features, final coated dimensions and inspection method. This allows the machining team to leave the right allowance and the finishing team to protect the right features. If the hardcoat requirement arrives after machining, the part may already be too close to final size to accept the coating safely.
A useful drawing package marks hardcoat faces, masked holes and post-finish inspection features. That package is much more reliable than a title-block note that simply says Type III anodize.
Neway Support for Hardcoat Tolerance Control
Neway can coordinate CNC machining, Type III hardcoat, masking and inspection so coating thickness is accounted for before production. Hardcoat is valuable when it protects a working surface, but it must be designed into the tolerance plan instead of added after machining is complete.