Why Does a 60 mm Bearing Bore Go Oval After Machining?
A 60 mm bore goes oval because the clamp closes on a casting that still holds residual stress, so the bore springs back as soon as the jaws open. The boring pass cuts what the clamp has already bent, and the fix sits in the CNC machining sequence rather than in a sharper insert.
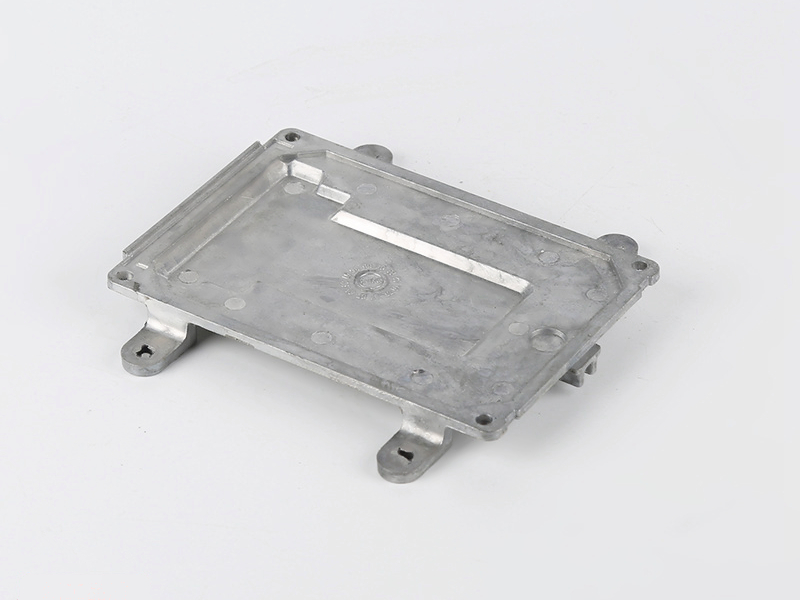
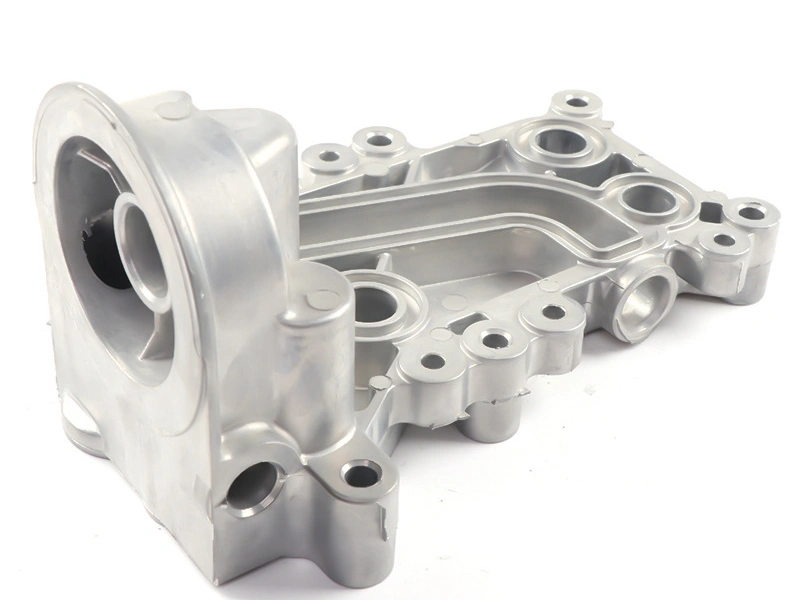
The part is an A356-T6 split housing, 120×95×70 mm with a Ø60 H8 bore, both design targets. A356 (AlSi7Mg, GB/T 1173 ZL101A) takes a solution treatment and an age to reach T6, and that cycle leaves the stress the clamp later releases.
Why does a 60 mm bearing bore go oval after machining?
Residual stress is cast in, not added at the machine. A 5–8 mm wall around the bore cools at a different rate from the flange, so the thin ring solidifies first and the heavier flange pulls on it while the metal is still hot. The bore then carries a locked-in load that only shows when the clamp adds its own force on top.
The cut itself is round. An oval appears after the jaws open, because the force that flattened the ring is gone and the casting recovers. A dull insert changes the bore size and the finish. It does not change the gap between the long and short axes of one hole.
Where does the clamp squeeze the housing?
The jaws land on the four mounting ears and the flange, and the bore sits between them. Pressure on a 120×95×70 mm envelope travels through the ring, so a jaw placed over the thin section flattens the bore by as much as it flattens the wall. Clamping across the split line pushes the two halves apart as well as in.
A clamp plan belongs on the setup sheet with the datum, since the operator cannot see wall thickness through the jaws. Jaws over the flange, support under the bore and a light finishing cut after the clamp is relaxed keep the spring-back small enough for the limit to hold.
How much ovality still passes?
An oval bore passes at 0.03 mm or less, read as the difference between the largest and smallest diameter in one section. Anything above that is a reject against the drawing, and the limit applies at every section from the front face to the back, not at the one point that reads best.
The number comes from the bearing outer ring, which needs a round seat to sit on. An example record measured a bolted housing at 0.05 mm oval, and the same housing read 0.02 mm once the route carried a stress relief and a boring pass on the assembled halves. Neither reading was taken with the jaws closed.
When should the casting be stress-relieved?
Stress relief goes between the rough bore and the finish bore. An age at 155–165 °C for 4–6 h, a typical range pending foundry sign-off, removes part of the locked-in load before the last cut. The clamp is then released and re-applied on a face that has already been cut.
One age cycle costs a furnace slot and a second fixture, which is why a route that skips it looks cheaper on paper. A 60 mm bore with a 0.03 mm limit does not leave room for that saving, since the spring-back has to go somewhere and the alternative is a housing scrapped after the final cut.
Which gauge catches an oval bore?
An internal micrometer, read at three points and at two depths, catches the oval, and a caliper does not. The caliper takes one diameter, so a bore that is 0.05 mm out on one axis can still read correct on the other, which is how an oval bore passes a bench check and then fails in the bearing.
The reading belongs on the first-article report with the sections named. It is repeated on the bolted housing, because the split faces move the bore when the two halves are drawn together, and that second reading is a separate entry in the quote rather than one inspection step.
| Item | Target (mm) | Allowed range | Checked with |
|---|---|---|---|
| Bore diameter | Ø60 H8 | H8 limits on the drawing | Internal micrometer |
| Bore ovality | 0.03 | 0.03 max in every section | Internal micrometer, three points |
| Split face flatness | 0.05 | 0.05 max as drawn | Surface plate and feeler gauge |
| Wall at the bore | 5–8 | 5–8 as drawn | Drawing, section |
| Recheck after bolting | 0.03 | Same limit, assembled | Internal micrometer |
Send the drawing with the bore section, the 0.03 mm limit and the stress-relief step marked, so the quotation separates the extra setup from the boring itself.