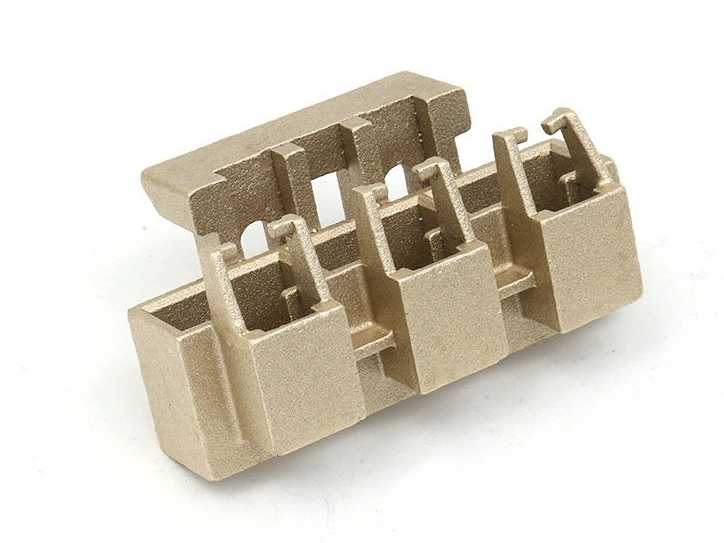
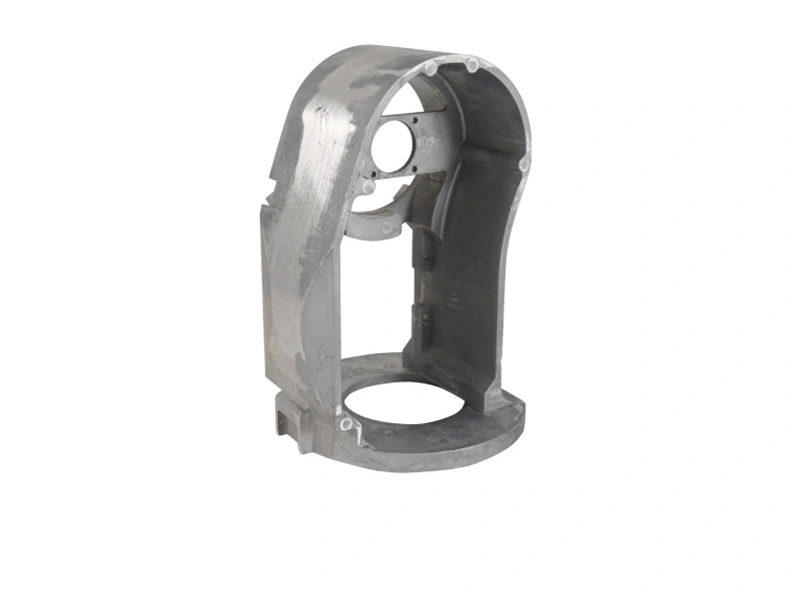
Can Copper Die Cast Parts Be CNC Machined and Surface Finished?
Yes. Copper die cast parts can be CNC machined and surface finished, and many functional parts need selected secondary operations. Plan them before tool release. Machining allowance, locating datums, porosity-sensitive zones, contact surfaces, seals, plating or coating masks, cleaning and final tests must refer to the same delivered component.
Machine only function-sensitive features
Casting can form the near-net body while CNC establishes bores, threads, sealing faces, flange planes, contact pads and assembly datums. A clearance feature may remain as cast; a bearing bore or leak seal may not. Mark each required operation and its acceptance stage on the drawing rather than assigning tight tolerances to the entire part.
The CNC machining plan should define fixture datums, clamping, tool access, burr control, washing and program revision. Copper-base grades differ in machinability, chip behavior and tendency to mark or smear. Cutting conditions must follow the named alloy, not a generic copper setting.
Coordinate stock with internal quality
Machining stock must cover casting variation without removing unnecessary material. Excess stock adds time and exposes more internal volume; insufficient stock risks incomplete cleanup. Gate, overflow and thermal design should consider the features that will be cut, especially contact pads and sealing boundaries.
A pore opened on a contact or seal can change function even if the as-cast surface looked acceptable. Define the affected zones and choose process controls, targeted internal inspection, electrical testing or leak testing accordingly. "Porosity free" is not a measurable drawing rule.
Feature | Machining concern | Finish concern | Final check |
|---|---|---|---|
Electrical contact | Flatness, texture, burr and remaining section | Plating system, thickness, mask and cleanliness | Joint resistance and temperature rise as specified |
Sealing face | Stock, surface, distortion and exposed discontinuity | Mask boundary and fluid compatibility | Leak or pressure result after final processing |
Thread or bore | Datum, size, position, chip and tool wear | Film build or plating interference | Gauge, mating fit and cleanliness |
Thermal interface | Flatness, texture and contact area | Coating may add thermal resistance | Assembly-level thermal test |
Visible surface | Fixture marks and edge damage | Preparation, color, texture and handling | Approved appearance standard |
Select finish by interface function
A finish can control oxidation, corrosion, solderability, electrical contact, wear or appearance. These are different objectives. A clear cosmetic coating may insulate a contact; conductive plating may need tightly controlled substrate preparation; a fluid-contact system may face chemical or product-rule restrictions. Name the alloy, exposure and test before selecting the treatment.
Mark surfaces that must remain bare, plated, coated or masked. Define coating thickness where it changes fit, thread or resistance. Specify contact or rack points and whether witness marks are permitted. The broader post-process scope should be narrowed to one approved system rather than used as a menu.
Electrical contact controls
Contact performance depends on surface condition and the assembled interface. Control roughness or texture where it matters, plating coverage and thickness, cleanliness, contact area, mating material and joint force. Protect finished contacts from fingerprints, abrasive contact and packaging debris.
Measure the component or joint using defined probe locations, current and temperature. A four-wire method may be appropriate for low resistance when specified by the product engineer, but fixture and contact resistance still need control. Plating certificates alone do not establish the assembled electrical result.
Fluid and thermal controls
Valve, pump and thermal parts need final-state evidence because machining and finish can alter boundaries. Define working medium, pressure, temperature, duration and leakage. Keep incompatible coatings away from fluid paths and sealing surfaces. Remove chips and process residue from passages before test and packaging.
For thermal interfaces, machining may improve contact geometry while a coating adds resistance. Evaluate the actual interface material, mounting force and heat boundary. A dimensional pass is not a thermal pass.
Choose operation order deliberately
Machining before finish allows coating to protect most of the part but requires masks and film allowance. Machining after finish can expose bare edges, damage appearance and create contamination. Local cleanup after plating may remove a controlled layer. There is no universal sequence; document why the selected route protects the governing interface.
Use stage checks to avoid processing an obvious reject, then release after the final operation that can change each characteristic. Keep lot, cavity, CNC program and finish batch identity where traceability is required. Packaging inspection belongs after handling has occurred.
Control rework and local finish repair
Re-machining, blending, local plating repair or thread inserts can change section, resistance, sealing, corrosion or appearance. Define allowed methods and approval evidence before production. A repair outside a visible zone can still intersect a current or fluid path, so final function must govern disposition.
Quotation inputs
Named copper-base alloy, drawing revision and delivered condition.
Machined features, stock intent, datums, threads, burr and cleanliness limits.
Finish system, preparation, mask zones, contact points and functional thickness.
Current, heat, medium, pressure, corrosion, wear and appearance conditions.
Inspection stage, sampling, reports, packaging and final function tests.
CNC machining and surface finishing add value when they complete a defined interface. They should not be used to conceal an unsuitable alloy, a weak casting process or an unclear acceptance plan.