Aluminum Casting Flange Face: Why Jaws Bend the 0.05 Face
A lathe that holds its size can still cut a dished flange face, because the jaws squeeze the rim during the cut. The flatness, the flange diameter, the port bore and the perpendicularity are drawing targets: 0.05 mm, Ø60±0.5 mm, Ø20 mm H9 and 0.1 mm. None of these is a measured result.
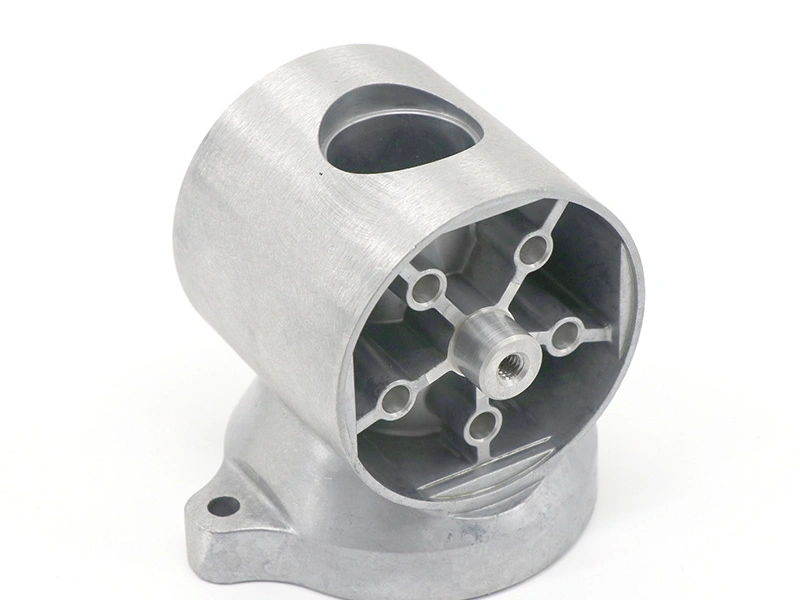
The part is a 75×60×55 mm flanged elbow in A356 (GB/T 1173 ZL101A, grade to be confirmed), cast to a 150±20 g target by metal-mold gravity casting. The flange outside diameter stays as cast, at the Ø60±0.5 mm drawing target, so the lathe only refaces the sealing side.
How does a cast flange face warp after machining?
A 0.05 mm flatness target on a Ø60 mm flange fails at the jaws before the tool touches the face. Flatness is how far the sealing face departs from a true plane. The jaws clamp the rim while the tool cuts, so the face is flat only in that clamped state.
The lathe holds its position, so a new machine does not help. The face movement is springback, the elastic recovery after the jaws release.
The fix is the clamping position and the setup. A second pass with the same jaws repeats the springback and adds a pressure test.
Why does clamping a 60 mm flange bend the face out of flat?
A jaw on the thin outer edge has little metal behind it. With a 4–6 mm wall, the rim goes out of round and the face bows with it. A jaw on a thicker section resists the same push.
0.05 mm is 50 µm, so the jaws must not move the rim by more than about 50 µm, because the free face gives that movement back.
Where the jaws touch the flange belongs on the process card. A fixture change is a one-time cost; a rework repeats the setup and the test.
How is 0.05 mm flatness checked on a surface plate?
A 0.05 mm feeler gauge decides flatness on a surface plate, with the part free of the chuck. The gauge is a thin steel blade and the plate a flat reference table. The part rests under its own weight. Try the blade around the outer rim, at the bore edge, and at two points opposite each other across the face. Entry at any of these positions fails the face.
Free means settled on the plate at shop temperature; recorded that way, the plate and the blade let a second inspector reach the same reject.
| Feature | Target (mm) | Allowed range | Status | Checked with |
|---|---|---|---|---|
| Flange face flatness | 0.05 | ≤ 0.05, blade must not enter | design target | Plate and feeler gauge |
| Port perpendicularity (to flange face) | 0.1 | ≤ 0.1 | design target | CMM |
Why are the flange face and the port cut in one setup?
One setup cuts the flange face and the Ø20 mm H9 port, so the face just cut becomes the datum for the port's 0.1 mm perpendicularity. A datum is the surface a tolerance is measured from. The port carries an H9 band, a bore tolerance that a caliper cannot confirm.
A second chucking puts the jaws on a new position: the face is cut from one clamping and the port from another, and the perpendicularity picks up the difference.
The setup is a cost line: one chucking, one face cut and one bore. Splitting them adds a second chucking and a second chance to spring the flange. The quote follows the number of setups.
When does a flange face need a second turning cut?
A second turning cut starts with a clamping change. The jaws that cut the first face will repeat the springback, so the fixture or the jaw contact must change before the tool runs. The face is then checked with the part free; if the face still fails, and stock remains above the final face, the cut is justified. The cut adds one chucking and one 0.9 MPa pressure test.
Refacing the face alone changes the 0.1 mm datum face, so the port has to be set up again against the new face, or cut in the same setup.
If the stock is short, the part is scrap. A pass that cannot clean up wastes the setup and the test. The drawing has to carry the allowance.
Check the face free, then the stock. The 0.9 MPa test is a release check, not a pressure rating.
Send the drawing with the 0.05 mm flatness callout, the Ø60±0.5 mm flange and the 0.1 mm perpendicularity callout. Add the 0.9 MPa×60 s test, so the quote covers the fixture and the setup against those callouts.