Neway transfers prototype surface intent into mass-production tooling by controlling the approved sample and its process history, converting appearance zones and limits into production-specific DFM requirements, and comparing first tool samples under the same inspection conditions. The prototype is a design reference, not proof of production capability. Tool texture, molding or casting defects, substrate preparation and finish-line variation still require production validation.
| Prototype evidence | Transferable intent | Production work required | Release record |
|---|---|---|---|
| Approved physical sample | Color, gloss, texture, highlight and zone priority | Translate to tool and finish process limits | Identified target/limit samples |
| Controlled CAD/drawing | Geometry, interfaces and cosmetic boundaries | Add production draft, gates, ejection and process features | DFM disposition and revision |
| Prototype process traveler | How the reference appearance was created | Identify substitutions and choose production controls | Material/finish comparison log |
| First production samples | Actual tool and line response | Correct tool/process or approve documented differences | Sample report and appearance approval |
Every physical standard needs a part number, revision, date, prototype route, substrate, master or mold identification, finish stack, color batch, cure/conditioning and approval authority. Photographs help locate zones and defects but do not replace a physical sample when texture, gloss or metallic effect changes with angle.
Retain target samples and, where useful, limit samples for seam evidence, texture interruption, color variation, orange peel, pinholes, scratches or repair. Define storage and handling because polymers, coatings and color references can age or become damaged.
The team marks which sample features are desired and which are accepted prototype witnesses. A silicone-mold parting line, trimmed vent, print repair or machined tool path should not become a production requirement by accident. Conversely, an intentional texture break or no-witness logo zone must be explicit.
Record substrate substitutions. Painted urethane may define color and gloss while providing no evidence for molded resin color. Machined wrought aluminum may define a brushed direction while differing from die-cast alloy response. This limitation statement travels with the approval.
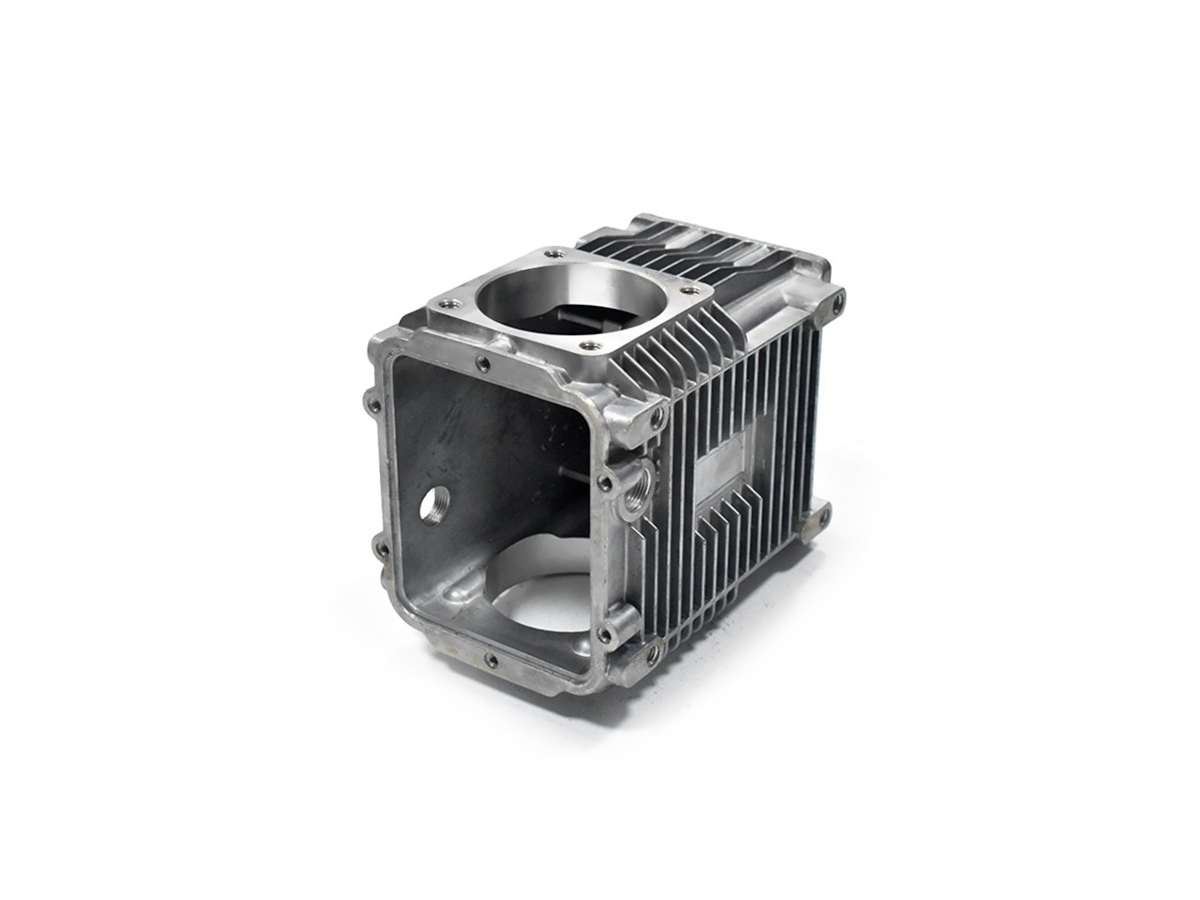
Production tooling introduces draft, parting, gates, runners or overflows, vents, ejectors, cooling and cavity texture. Their locations affect visible witnesses, sink, flow, weld lines and texture continuity. The tooling team reviews the controlled geometry and cosmetic map rather than copying the prototype mold split.
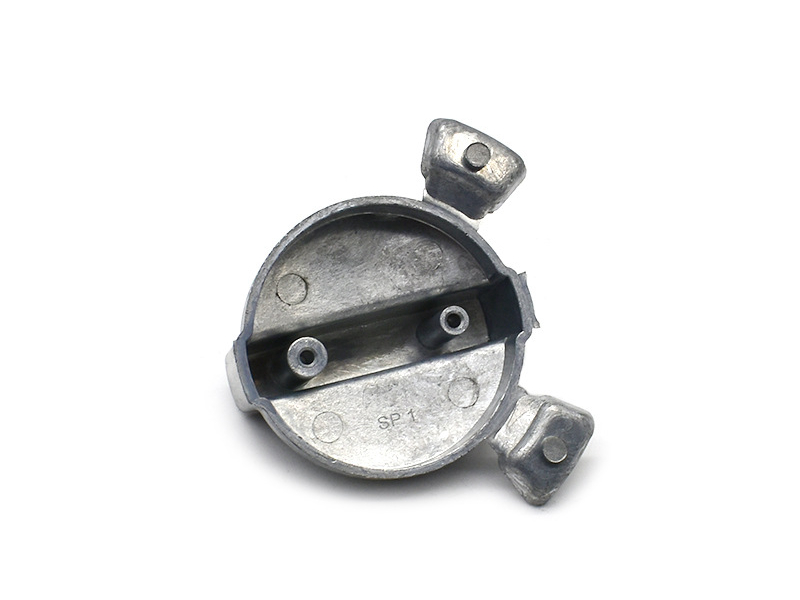
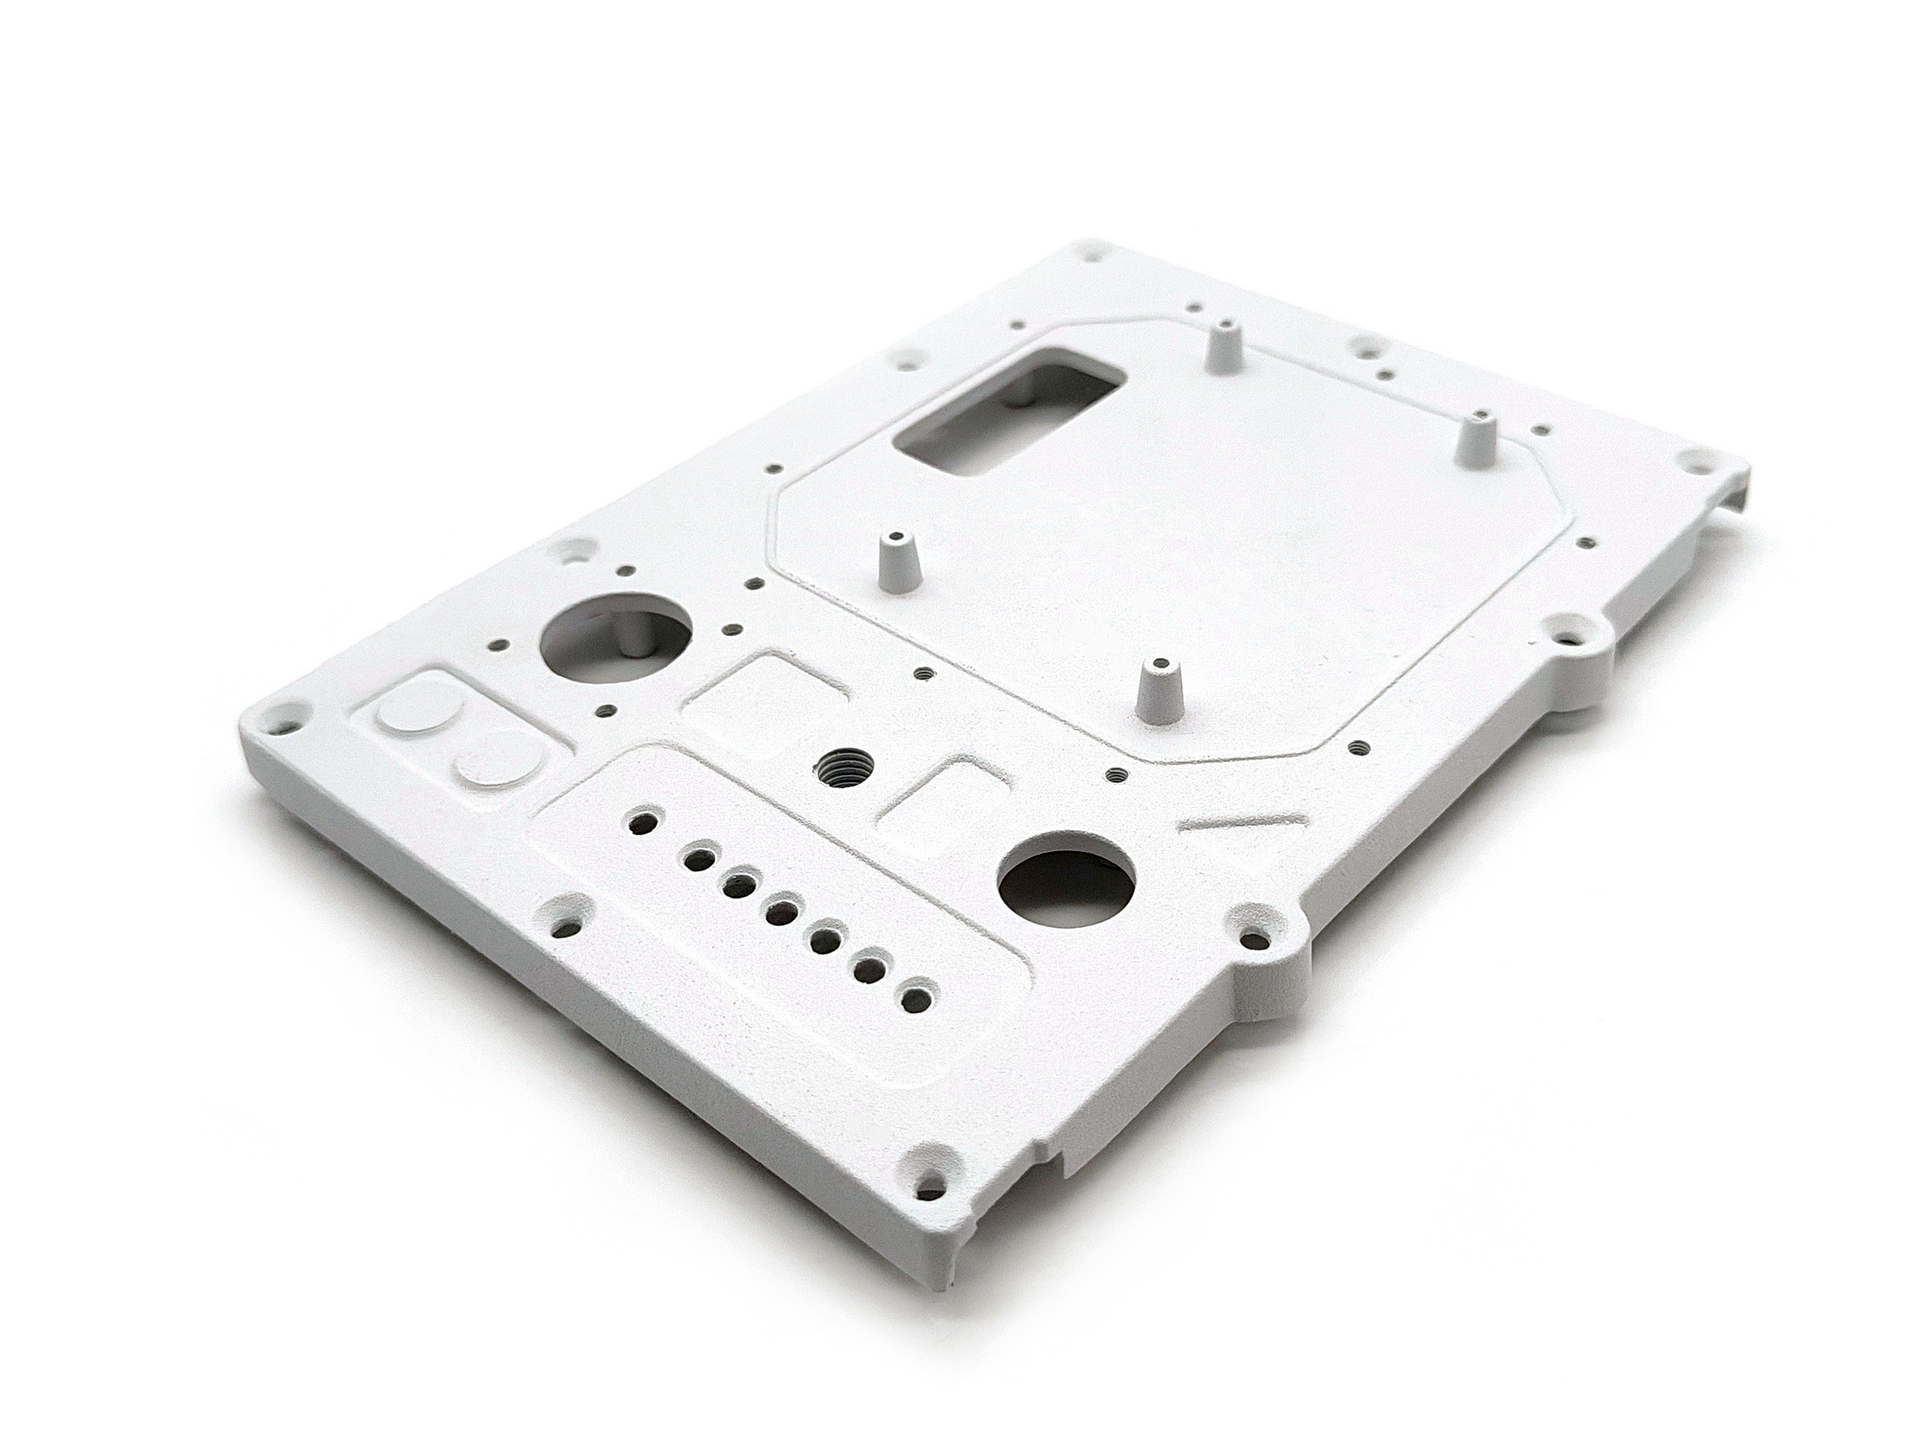
For die casting, alloy flow, thermal balance, porosity, trim and as-cast skin must be considered. For injection molding, resin flow, fiber orientation, weld lines, shrinkage and ejection matter. Product engineering approves any geometry or appearance-zone change generated by this DFM.
The production drawing or linked standard identifies cosmetic zones, texture source, color/gloss method, permitted process witnesses, defect limits, repair policy, masked functional areas, viewing conditions and assembly state. The cosmetic-surface definition should be practical for repeated inspection, not merely descriptive.
Where measurements are used, specify equipment, geometry, locations and correlation to visual limits. A flat color plaque may control pigment or coating preparation, while a curved production sample controls highlight, texture and local flow effects.
Cavity polish or texture, gate and overflow placement, ejection, machining, deburring, blasting, pretreatment, coating fixtures and masking all influence the delivered surface. Assign ownership across tooling, casting/molding and finishing rather than treating coating as a correction for any upstream condition.
The production surface-preparation plan should identify contamination, porosity, roughness, repair and coating risks. Finish samples need the actual production substrate and representative defect condition.
First tool samples are inspected for the approved appearance intent and for production-only conditions the prototype could not show. Review flow or weld evidence, sink, ejection marks, cavity texture, flash, porosity, trim, coating coverage and assembled gaps as applicable.
Use the same lighting, distance, orientation and cleaning method as the approved reference. Record differences by zone. The disposition may adjust tooling, process settings, substrate preparation, coating, geometry or the appearance standard, but the decision must be revision controlled.
Prototype paint can communicate appearance without establishing production adhesion, corrosion, wear, chemicals, weathering or thermal behavior. Production samples use the specified alloy or resin, pretreatment and finish line for the tests required by the drawing and product risk.
The urethane-to-production transfer boundary keeps useful product learning while requiring process-specific evidence to be regenerated. Passing the prototype review does not waive production qualification.
Approval identifies the process state: tool revision and cavity, material lot or grade, machine/line, preparation, coating batch, cure and inspection method. Define resubmission triggers for tool repair, texture work, new cavity, material change, finish-line change or an appearance drift beyond approved limits.
Sampling should follow surface risk and production volume. Trend recurring defects by location so teams can distinguish tool wear, process drift, contamination, coating variation and handling damage. A favorable first piece alone does not establish continuing output.
Provide controlled CAD/drawing, prototype sample identifiers, cosmetic-zone map, target and limit references, prototype process history, production material/process, texture/color/gloss requirements, permitted witnesses, finish performance tests, assembly condition, volume and change authority.
Ask for process-specific DFM, tool-surface plan, finish preparation and masking, sample sequence, inspection methods, capability evidence, repair policy and resubmission triggers. Neway's role is to keep the intent and evidence traceable through these decisions. Production surface quality is released by production samples and controls, not by a promise that the prototype will transfer without change.