How Should a Color, Gloss and Texture Master Be Controlled Across Repeat Orders?
A color, gloss and texture master should be an approved, identified sample tied to the part revision, powder product, surface preparation and viewing standard. It must be stored to limit UV, heat, contamination and handling damage, and it must have a controlled replacement process. An unlabelled “golden sample” kept on an open shelf can drift, fade or become polished by repeated handling and no longer represent the approved finish.
The master should support both visual and instrumented inspection. Color and gloss measurements can improve repeatability, but they do not fully describe texture, local orange peel, edge coverage or the way curved cast surfaces reflect light. Buyers should define how the physical master and numerical limits work together.
What Information Belongs on the Master Record?
Record the part number and revision, surface zone, casting and preparation condition, powder manufacturer and product identification, color reference, gloss or texture designation, cure condition, approval date and approving parties. If the master is a production part, identify the casting and coating lots. If it is a purpose-made panel, state that it does not represent casting geometry and use a real part to approve complex-surface appearance.
Photographs help locate the approved surface but do not replace the sample. Camera exposure, white balance and display settings change appearance. A master should be physically available to the coating and inspection teams, or each site should have a correlated duplicate with controlled identity.
Master Element | Control Needed | Failure if Missing |
|---|---|---|
Part and revision | Permanent label and approval record | Wrong geometry or obsolete finish becomes the reference |
Powder identity | Manufacturer, product, color and revision | A visual match hides a material change |
Viewing condition | Light source, distance, angle and background | Different inspectors reach inconsistent conclusions |
Storage condition | Protected enclosure and limited handling | Fade, soil or polish changes the reference |
Replacement rule | Defined reapproval and overlap period | Two conflicting masters circulate |
How Visual Inspection Should Be Standardized
Specify the light source or booth condition, observation distance, viewing angle, background and inspection time. Highly textured or curved parts can look lighter or darker as the angle changes. Compare the same surface orientation on the master and production part. A small hidden-zone variation should not be judged by the same rule as a broad customer-facing face unless the drawing requires it.
Clean the comparison area using an approved method and avoid fingerprints. Inspectors should not rub a suspect surface because that can change gloss. If disagreement remains, use the agreed color or gloss instrument and documented measurement locations as supporting evidence.
The powder coating production plan should state whether the master controls color only, color and gloss, or the full visible appearance including texture and allowable local defects. One sample should not silently answer requirements it was never approved to represent.
How Instrument Data Should Support the Master
Color difference values depend on instrument geometry, illuminant, observer setting, aperture, calibration and measurement location. Gloss depends on measurement angle and surface texture. The buyer should define these conditions rather than use a universal Delta E or gloss tolerance copied from another project.
Curved or small features may not provide a valid instrument footprint. In those areas, a correlated flat panel can monitor powder color while the cast master controls the visual geometry effect. Document that division so the panel does not replace inspection of orange peel, edge coverage or local texture on the actual part.
Decorative options described in decorative coatings for die cast parts can set design expectations, but production acceptance still requires project-specific masters and methods.
When the Master Needs Replacement or Reapproval
Replace or reapprove a master if it fades, chips, becomes contaminated, loses its label or no longer matches controlled instrument readings. Also review it after a powder supplier change, product revision, preparation change, major cure change or geometry change that alters visible texture. Keep the old and proposed new master together during approval so the transition is explicit.
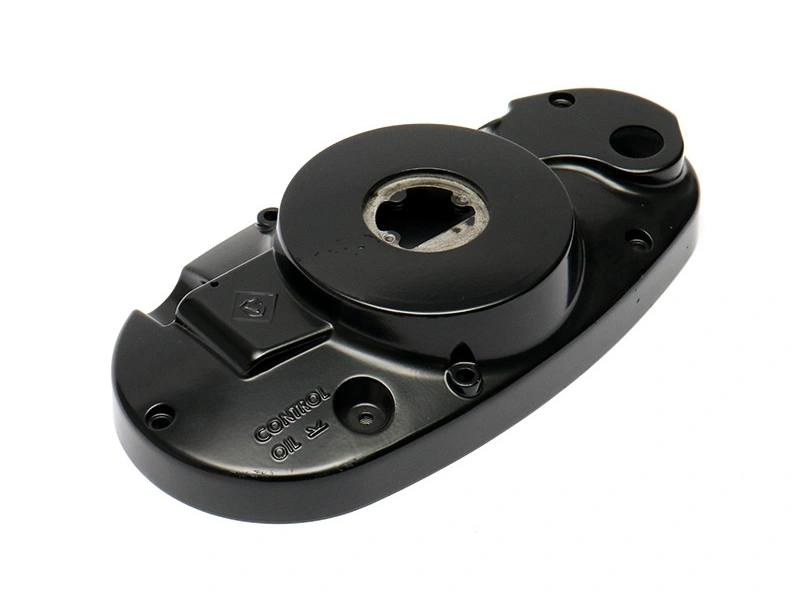
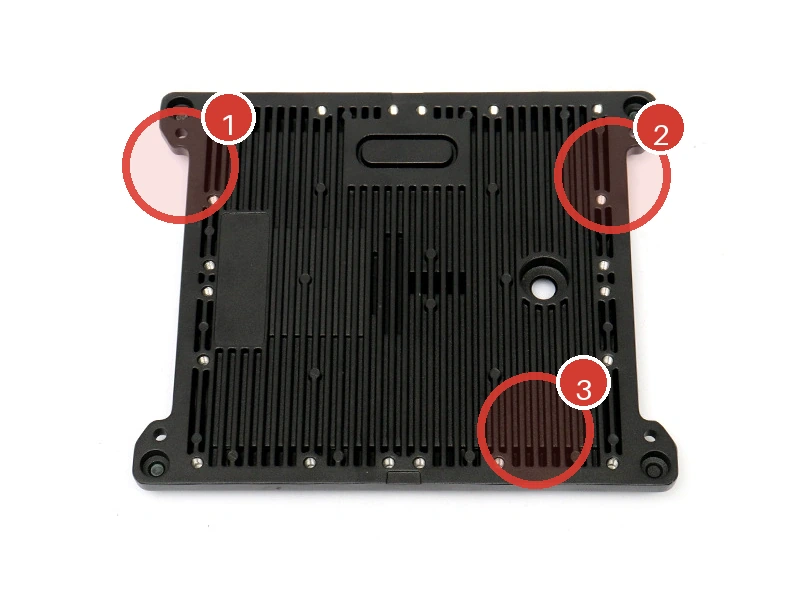
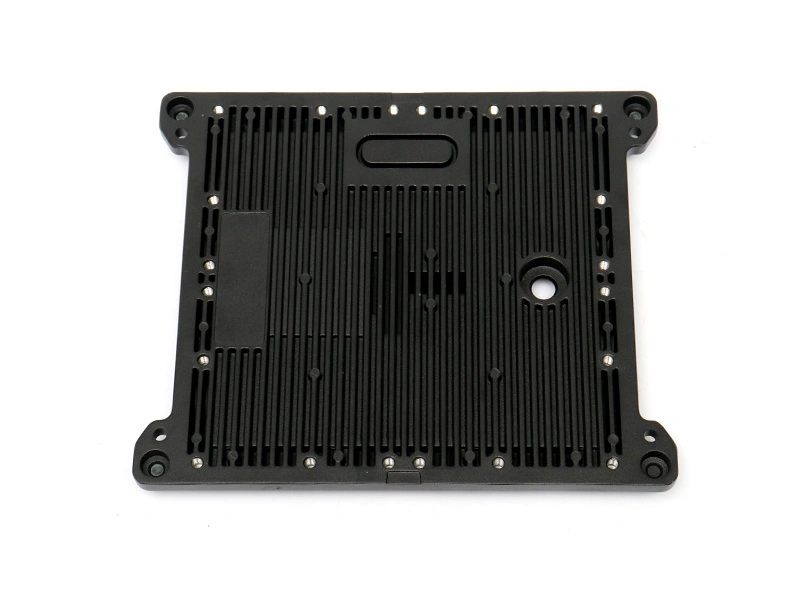
For a hypothetical textured black housing, the buyer retains one protected master and one correlated shop-floor duplicate. A production lot is compared under the defined booth light, then gloss is checked on a broad accessible face. After a powder formulation revision, new samples are compared with both masters and assembly-fit checks are repeated. This is a control example, not a report about the pictured parts.
Repeat-Order Check | Question |
|---|---|
Master identity | Is the correct current master being used? |
Viewing setup | Are parts compared under the approved condition? |
Powder and process record | Did any controlled input change? |
Master condition | Has storage or handling altered the reference? |
A well-controlled master makes subjective appearance requirements auditable without pretending that appearance is only a number. It also protects both buyer and supplier from an undocumented standard that changes each time a new person inspects the part.