How Should Buyers Prevent Outgassing and Surface Defects When Powder Coating Cast Aluminum?
How Should Buyers Prevent Outgassing and Surface Defects When Powder Coating Cast Aluminum?
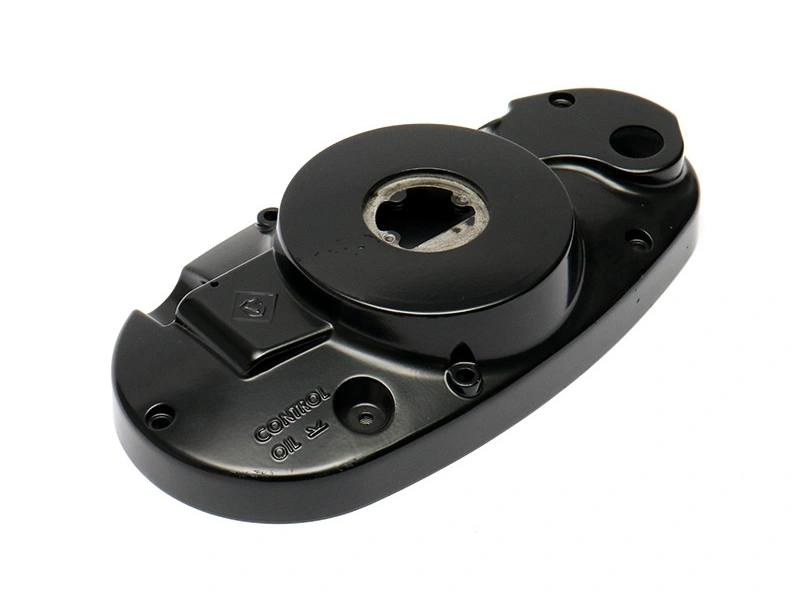
Buyers can prevent outgassing and surface defects when powder coating cast aluminum by controlling casting cleanliness, porosity risk, degreasing, drying, outgassing bake, pretreatment, coating thickness, cure conditions and sample approval. The most important point is to test the real cast surface, not assume that cast aluminum behaves like sheet aluminum.
Outgassing occurs when trapped gas, moisture or contamination escapes from the casting during the powder cure cycle. The result can be pinholes, bubbles or blisters in the coating. Surface defects can also come from oil, release agent, machining coolant, sharp edges, poor deburring, embedded sand, heavy parting lines or poor handling before coating.
For defect prevention, buyers can review how buyers can control porosity and surface defects in aluminum die cast parts and whether surface treatments can hide aluminum die cast defects.
A pre-bake near or above the later cure temperature may help reveal trapped gas, but the time and temperature must be validated because excessive heat can change appearance or properties. Buyers should compare coated samples from several castings, record pinhole limits by surface zone and retain the approved preparation and cure profile.
For early trials, many powder systems cure only after the metal reaches roughly 160-200 degrees C for about 10-20 minutes; the powder supplier's technical data sheet controls the actual window. A pre-bake is often set above the later cure temperature and long enough for the heaviest section to stabilize, but its temperature and time must be proven on the alloy and part rather than copied from another casting. ASTM D3359 or ISO 2409 can check adhesion after the outgassing route is established.
Defect Prevention Checklist
Defect | Cast Aluminum Cause | Control Method |
|---|---|---|
Pinholes | Gas escapes from pores during cure | Outgassing bake, sample testing and realistic visual standard |
Blisters | Moisture, oil or trapped gas under coating | Drying, degreasing and surface preparation control |
Fisheyes | Release agent, silicone or oil contamination | Stronger cleaning and clean handling after prep |
Edge failure | Sharp edges, burrs or poor coating wrap | Deburring, edge radius and film thickness check |
Visible roughness | Casting texture, parting line cleanup or pores | Blasting, polishing or approved defect boundary |
Why Outgassing Bake May Be Needed
An outgassing bake heats the casting before powder coating so trapped gas and moisture can escape before the finish film is formed. It is useful for cast aluminum parts with porosity risk, thicker sections or previous blistering problems. It does not fix every casting defect, but it can reduce coating failures caused by gas release during cure.
The buyer should not treat outgassing bake as a substitute for casting quality. If porosity is severe on a visible face or sealing area, the casting design or process may need review. The coating process can manage reasonable surface risk, but it cannot make a structurally poor casting perfect.
Sample Approval Before Production Coating
Sample approval is important because outgassing and cosmetic defects can vary by alloy, casting method, wall thickness and surface preparation. A small sample run can reveal whether pinholes appear, whether blasting improves texture, whether the powder hides minor marks and whether the cure schedule affects the part.
The approved sample should define visible surface quality, acceptable pores, color, gloss, texture, masking and packaging. If the buyer approves only a photo, later batches may be judged differently. A physical finish master gives both sides a stable reference.
How Casting Method Changes Defect Risk
Different cast aluminum routes can create different coating risks. High pressure die cast parts may have trapped gas or release agent contamination if cleaning is weak. Sand cast parts may have rougher texture or embedded particles. Gravity cast parts may have different shrinkage and surface patterns. Machined castings may expose pores that were hidden below the surface.
The buyer should tell the coating supplier how the part was made. This helps choose pretreatment, blasting intensity and sample testing. It also helps explain why one face coats cleanly while another face shows pinholes or texture. The coating plan should match the casting route, not assume all aluminum surfaces are identical.
How to React When Defects Appear
If defects appear after coating, buyers should identify whether they are caused by casting porosity, contamination, insufficient drying, coating thickness, cure settings or handling. Recoating without understanding the cause can repeat the same failure. A blister caused by trapped gas needs a different correction than a scratch caused by packaging.
Corrective actions may include stronger cleaning, outgassing bake, adjusted blasting, changed masking, revised cure schedule, casting process review or a different cosmetic standard. The response should be based on the defect location and part function.
Which Surfaces Deserve the Strictest Defect Control?
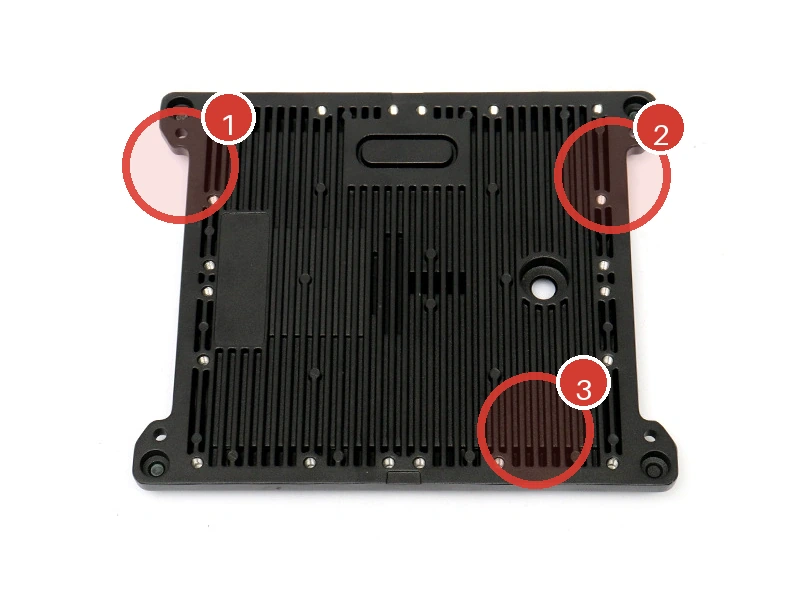
Not every surface needs the same defect standard. Customer-facing covers, front panels, handles and visible housings usually need stricter review. Hidden ribs, internal walls and backside mounting areas may allow minor pores or texture if they do not affect corrosion or assembly. Functional sealing faces and threaded areas need a different standard because coating defects can affect fit or leakage.
Buyers should create a surface priority map before coating. This helps the supplier focus cleaning, blasting, masking and inspection effort where the risk matters most.
Neway Support for Defect Control
Neway can support powder coating defect control through powder coating, surface preparation, post-process review and aluminum casting experience. For powder coated cast aluminum parts, the review can connect casting defects, machining marks, masking and inspection before a batch is coated.
Buyers should share any previous coating defect photos or rejection notes. That information helps the supplier choose pretreatment, outgassing bake, sample testing and inspection standards that target the real problem instead of using a generic coating route. Defect history is especially useful when the same casting has failed at another coating supplier or after shipment.