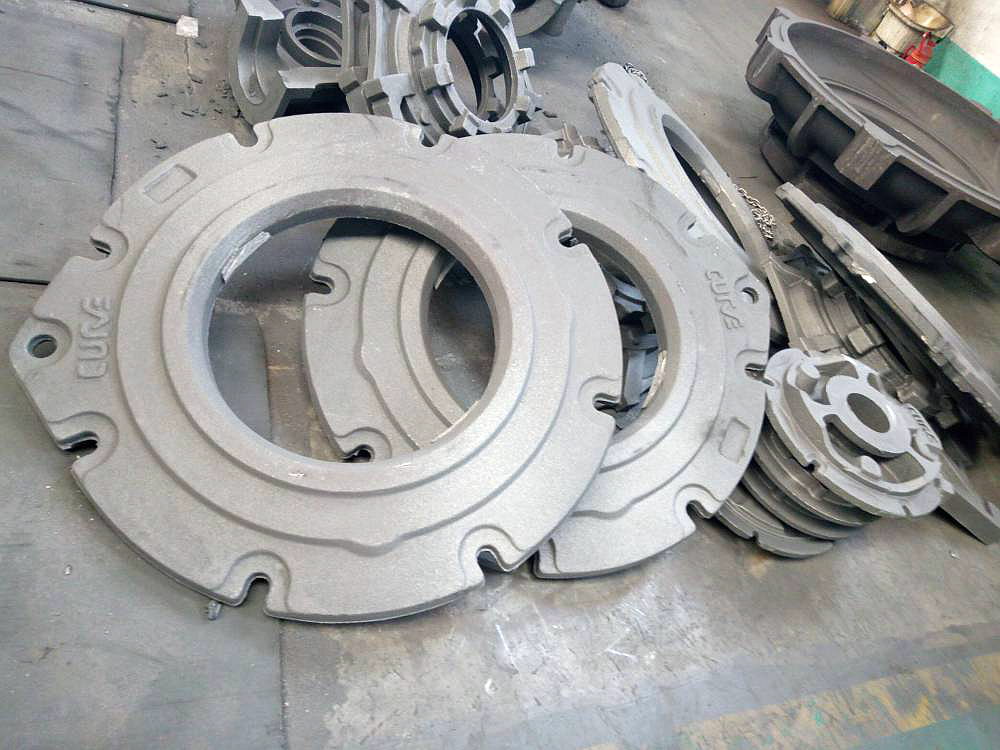
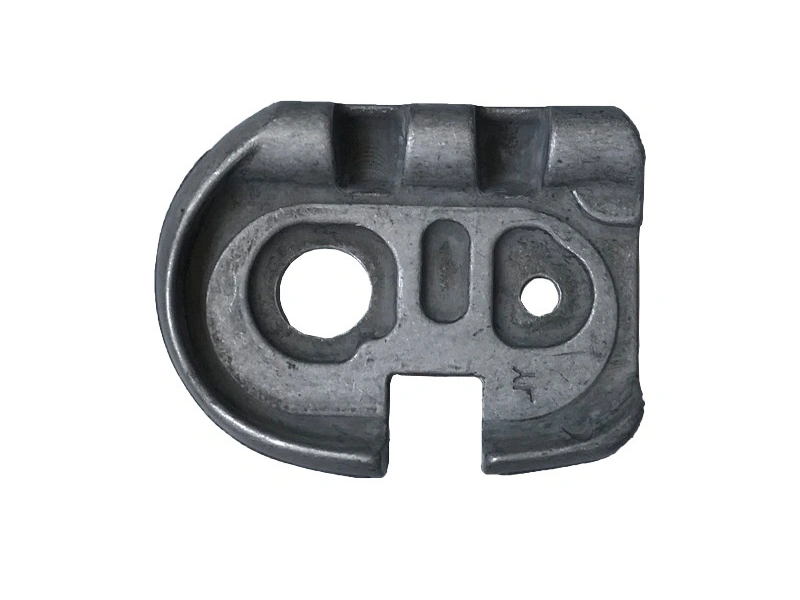
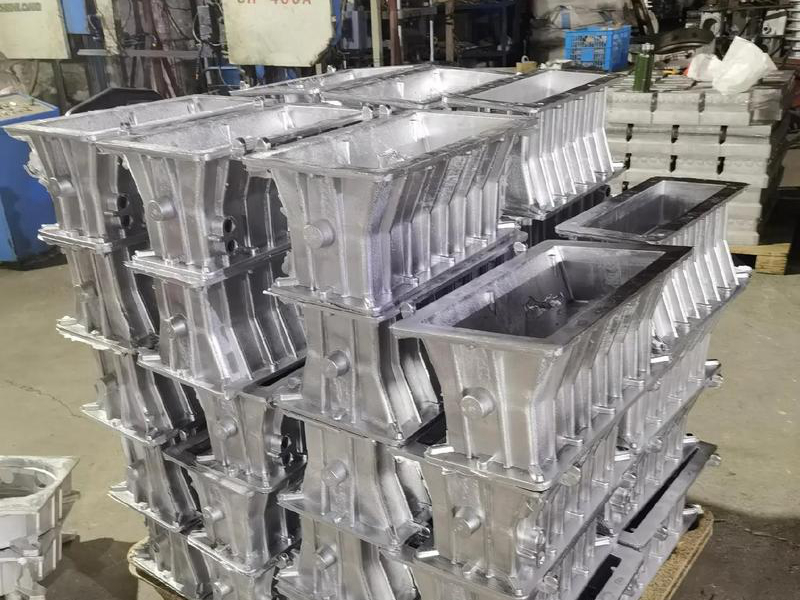
Engineers should expect sand-cast dimensional accuracy to be part- and process-specific, generally looser than machined interfaces and sensitive to mold method, size, alloy, parting, cores, section changes and distortion. Do not assign one general tolerance to every feature. Ask the foundry to review the drawing, identify achievable as-cast zones, and machine datums, sealing faces, bearing seats, precision bores or threads where the product requirement is tighter than the casting process can hold.
Dimensions contained within one mold half are controlled differently from dimensions crossing the parting line. Core-to-mold relationships add core location, support and movement. Dimensions between separate cores add another stack. Long, thin or unbalanced sections can distort during cooling and shakeout. A printed pattern or printed sand mold can improve the fidelity of its own geometry without removing metal shrinkage and mold assembly variation.
Mark each important dimension as mold-half, across-parting, core-related, machined or resulting from a later assembly. This helps the supplier respond with a meaningful capability instead of one blanket number. It also reveals where a datum scheme depends on an unstable rough surface.
| Variable | Potential dimensional effect | Planning action |
|---|---|---|
| Pattern or printed mold | Geometry, compensation and surface transfer | Control revision, calibration and allowance model |
| Parting and cores | Mismatch, shift, rotation and accumulated location error | Choose locating features and inspect core-related dimensions |
| Alloy and section | Solidification contraction, feeding and thermal distortion | Review transitions and use foundry-specific compensation |
| Mold handling | Damage, closure error and movement before/during pour | Define assembly checks and mold support |
| Cleaning and heat | Grinding loss, stress release and heat-treatment movement | Measure at the agreed final casting state |
Casting tolerance standards can provide class systems, but the class, nominal-size basis, reference condition and exceptions must be selected with the foundry. Quoting a CT range without identifying the process and drawing is not a commitment. Local feature capability may be better or worse than a general class because geometry and datum relationships differ.
Use a standard only when both parties cite the same edition and apply it consistently. Place explicit tolerances on critical dimensions and define general tolerances for the remainder. Avoid conflicting plus/minus and profile requirements. If geometric tolerancing is used, choose datums that can be established on the delivered condition.
Machining converts selected surfaces to a controlled relationship, but it needs enough stock and a stable setup. Too little allowance risks incomplete cleanup; too much adds cutting time, heat and distortion. Allowance varies with casting size, location, expected variation, material and setup. Review it feature by feature.
Provide rough-casting datum targets or pads that can locate the first operation. Subsequent datums can then be machined. Protect minimum walls after cleanup and make clamps/tooling accessible. The guidance on controlling sand-casting tolerance and machining should be integrated into pattern compensation, not added after the first pour.
As-cast sand texture affects contact measurement and sealing. Grinding gate contacts or parting fins can change local contours. Blasting cleans and blends the surface but does not establish a precision datum. Cosmetic dressing can remove metal unpredictably if the acceptance boundary is not defined.
Mark no-grind zones, gate and riser contact areas, cosmetic surfaces and surfaces permitted to remain as cast. Define whether a dimension is checked before or after blasting, heat treatment and machining. The inspection report must match the state named on the drawing.
Measure enough noncritical as-cast dimensions to understand pattern compensation, core shift and distortion, not just the final machined interfaces. Compare results with mold revision and setup. If correction is needed, update controlled mold or pattern data and identify the next pour separately.
One part does not establish process capability. For low-volume production, collect results across molds, pours and machining setups appropriate to the risk. Use actual variation to revise general allowances and inspection sampling. Do not call a prototype dimension capable merely because one selected sample passed.
Calipers, gauges, height systems, CMMs and scanning each suit different geometry and uncertainty. Rough surfaces, free-state distortion, incomplete datum contact and inaccessible cores can limit measurement. A scan can compare broad shape but still needs a defined alignment method and acceptance logic. Use calibrated contact methods for precision interfaces where appropriate.
Separate as-cast inspection from post-machined inspection. The former validates mold and blank strategy; the latter validates assembly fit. Record fixture condition and whether a flexible casting was constrained. These details allow engineers to interpret the result rather than treating every reported deviation as a casting defect.
Send the CAD model, drawing, alloy, mold route, section map, datums, critical dimensions, machining zones, final condition and inspection method. Ask the foundry to mark which dimensions are as-cast, proposed for machining or need revision. Realistic sand-casting accuracy comes from this joint zoning exercise and first-article evidence, not a universal tolerance number.