What Should a Die Casting Tool Trial Prove?
A die-casting tool trial should prove that the tool can form, fill, cool, release, and trim the intended part well enough to support the next production decision. It should also show whether critical features can reach their finished dimensions after the planned machining and whether visible or functional surfaces accept the specified finish. A trial is not complete because one casting comes out of the die. The useful evidence connects tool condition, process assumptions, casting state, downstream operations, and inspection results to the drawing revision.
The trial scope depends on the part risk. A simple nonfunctional cover may need geometry, flash, trim, and appearance review. A housing with gasket lands, bores, threaded bosses, or pressure passages needs a more detailed plan. State which observations are exploratory and which are acceptance evidence. A first-shot sample can reveal a cavity or ejection problem without proving stable repeat production, so the buyer should not use a development observation as a universal capability claim.
Sample Identity and Condition Matter
Label trial samples by tool revision, cavity or insert state, alloy lot, casting condition, and any correction made before the sample was produced. Note whether the sample was trimmed, blasted, machined, coated, or assembled before inspection. Without that identity, a later result cannot be tied to the tool condition that produced it. The buyer should also separate a sample made to explore a design change from a sample made under the intended production process.
Prove the Tool and Casting Basics
Record the tool revision, cavity or insert condition, alloy identity, casting route, and the relevant process settings or assumptions. Inspect filling-related features such as incomplete fill, cold shuts, flash, gate witnesses, overflow trim, and vent marks. Review thick-to-thin transitions, bosses, ribs, pockets, and corners where heat or air evacuation may create a local issue. The objective is to identify what the tool trial shows and what it leaves open.
Check release and ejection carefully. A part may appear acceptable while sticking, dragging, or receiving excessive ejector force. Look at draft surfaces, slide or core shutoffs, ejector marks, distortion after unloading, and damage caused by handling. If the part relaxes after ejection, measure it in a defined free state rather than relying only on an in-tool or clamped reading.
Connect Raw and Finished Evidence
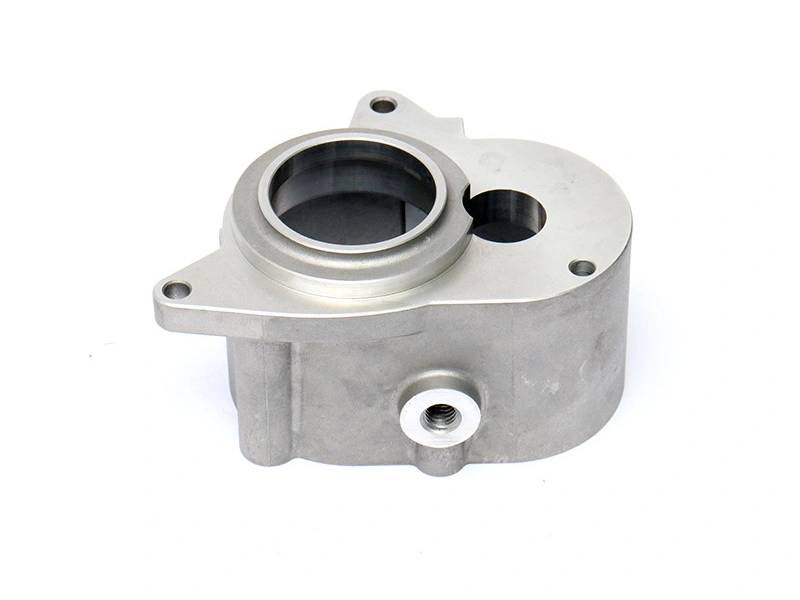
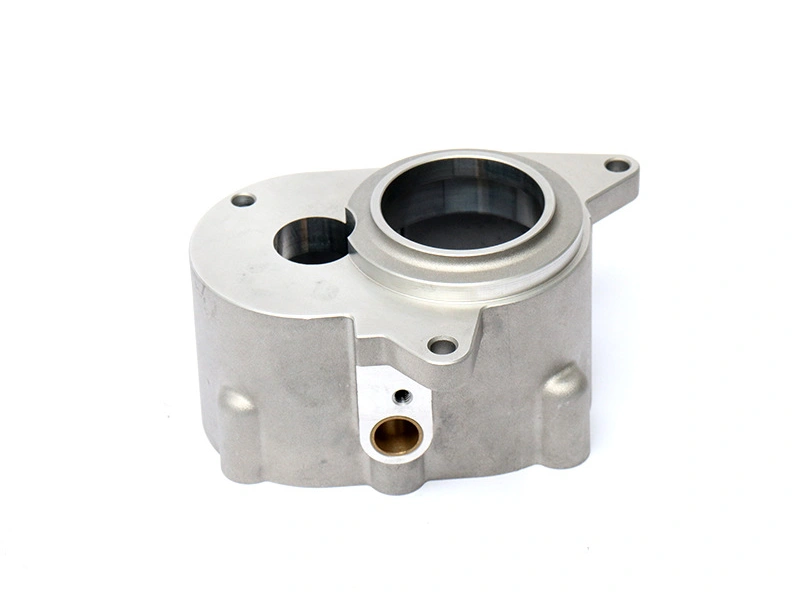
Inspect the raw casting for pattern, trim, surface, and dimensional behavior, then machine representative features using the intended fixture and datum scheme. Confirm that there is enough stock to clean functional faces without exposing an unacceptable internal condition or reducing a wall below the design requirement. Check bores, threads, sealing faces, mounting pads, and hole relationships in the state the customer will receive.
Machining evidence matters because the die creates a starting condition rather than every final surface. A stable raw boss can still produce a misplaced thread if the fixture references the wrong surface. A casting that looks sound can expose a connected discontinuity when a flange or bore is cut. Neway's post-machining service should be included in the trial discussion when the quote is for a finished component.
Trial question | Evidence to collect | Decision it supports |
|---|---|---|
Does the cavity fill? | Raw casting pattern, fill defects, gate and vent observations | Geometry or flow change before further samples |
Does the tool release the part? | Sticking, ejector marks, drag, distortion, and free-state dimensions | Ejection, draft, cooling, or support correction |
Can the finished interface be made? | Machining setup, stock, datum, dimensions, surface, and fit | Approve the tool for the specified downstream route |
Does the result match service risk? | Leak, appearance, assembly, or internal examination as specified | Define acceptance, deviation, or additional validation |
Define Acceptance Before the Trial
List the controlled features, part condition, sample identity, inspection method, test fixture, and acceptance limit before the trial. Use visual checks for appearance and trim, dimensional measurement for datums and geometry, and function-specific tests for sealing or assembly. Do not call a part pressure-tight, structurally acceptable, or production-ready without defining the relevant test condition.
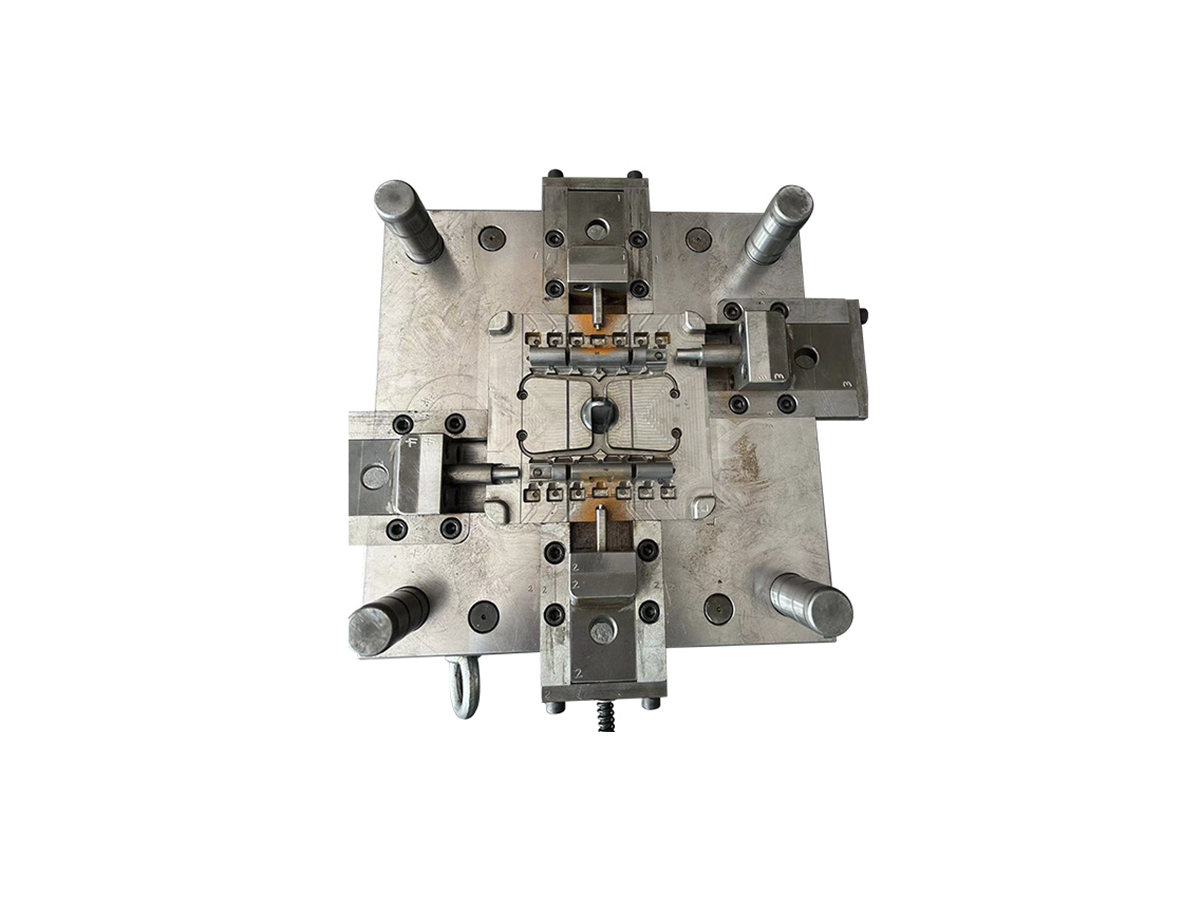
The tool and die making scope should also state what happens after a correction. If a gate, vent, cooling passage, insert, parting surface, or ejector is changed, identify the affected features and repeat the evidence that the change can influence. A useful trial closes a decision with traceable observations; it does not hide open risks behind a single sample.
In practical terms, a tool trial proves the relationship between the machined tool and the delivered casting. The drawing, process assumptions, sample condition, and inspection record should all describe the same part.
Read Trial Results by Feature
Review a trial by feature family rather than by an overall statement such as “the sample looks good.” Examine thin walls and remote ends for incomplete fill or cold shuts; examine bosses and thick junctions for sink, distortion, or internal risk; and examine parting and slide interfaces for flash, mismatch, and release marks. This makes the corrective action specific to the tool area that created the observation.
For cast-in holes, cores, and threaded bosses, record whether the feature is intended as-cast or as a machining starting point. Measure its position from the approved datum and check available stock before cutting it. A trial can show that the casting is possible while still showing that the proposed machining fixture or tool access needs revision.
Keep open items visible. If a first trial proves cavity fill but not leak performance, say so. If a correction changes a gate, vent, insert, or cooling passage, repeat the checks that depend on that feature. This feature-based record is more useful to design and purchasing teams than a single pass or fail label.