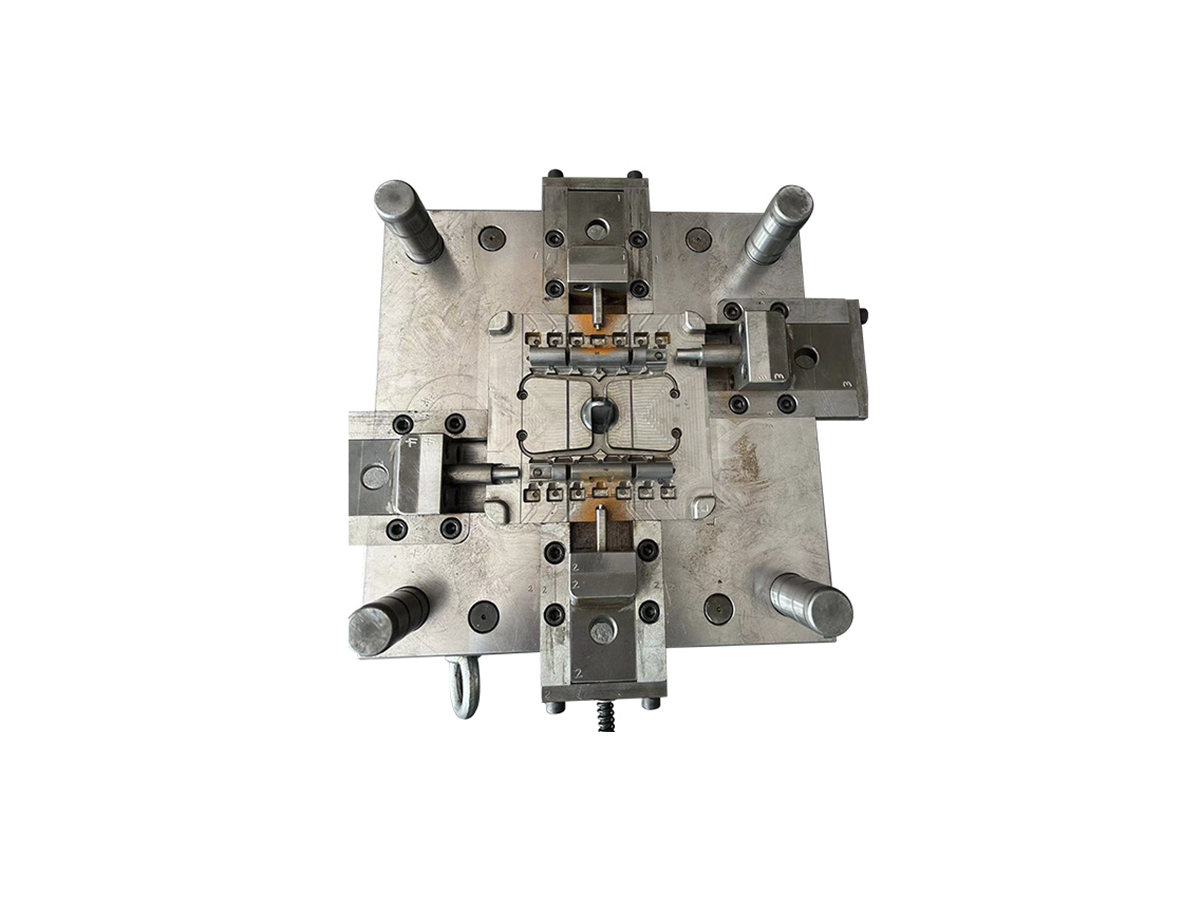
P20 Tool Steel for Die Tools: When Toughness and Repairability Matter
P20 tool steel can be considered for die tools and mold components when the project values a prehardened or readily machinable tool condition, practical toughness, and repairability for a defined casting or molding duty. It is not a universal answer for every cavity, insert, slide, or hot-work surface. The correct selection depends on the cast alloy, thermal cycling, metal flow, tool geometry, surface requirement, production volume, maintenance plan, and the condition in which the supplier will deliver the tool.
The buyer should ask where P20 is used and what risk it is intended to solve. A large backing or mold block may have different needs from a thin shutoff, a gate insert, a wear strip, or a cavity that sees severe thermal exposure. P20 can simplify machining and repair in some designs, but steel grade alone does not control flash, cooling, filling, or tool life. The tool drawing, heat-treatment or prehard condition, finish plan, and trial evidence must be reviewed together.
Specify the P20 Grade and Starting Condition
P20 is used as a family name in many supply chains, so the RFQ should state the governing material specification or supplier grade, delivery condition, traceability, and required documentation. “P20” by itself may not define chemistry, hardness range, cleanliness, or the treatment history that the tool designer expects. If the tool is delivered prehardened, identify how finish machining will be performed and how the final condition will be verified. If a later heat treatment is planned, include the dimensional and surface risks introduced by that step.
The condition of the steel affects machining, polishing, welding, nitriding or another surface operation, and repair. The toolmaker should identify which surfaces are left with stock, which are finish-machined, and which are inspected after the final treatment. A polished cavity may require a different steel cleanliness and preparation standard from a rough support plate. A repair weld may need controlled preparation and post-repair inspection, even when the base material is a repair-friendly grade.
Balance Toughness, Wear, and Thermal Exposure
P20 is often discussed for toughness and practical repair. Those benefits matter when a tool contains large sections, corners, inserts, or features that could be damaged during handling and maintenance. They do not prove that P20 will resist every abrasive, erosive, or thermal load. A die-casting surface exposed to high metal velocity, repeated thermal shock, or aggressive alloy interaction may need a different material or a replaceable insert at the highest-risk area.
Map the tool by function. Use P20 where its condition and machining behavior suit the block or cavity; compare a wear-resistant or hot-work grade where erosion, soldering, thermal fatigue, or edge chipping dominates. The comparison should include the full tool assembly, not only the price per kilogram. An insert can reduce repair time while adding an interface that must be located and sealed. A one-piece cavity can remove an interface while making a repair more extensive.
| Tool location | Question before selecting P20 | Evidence to include |
|---|---|---|
| Large cavity or support block | Can the section be machined and kept stable in the supplied condition? | Material condition, machining plan, and dimensional inspection |
| Gate, shutoff, or thin edge | Is wear, impact, or thermal fatigue the leading risk? | Risk review, insert concept, and trial observations |
| Slide or core surface | How will clearance, lubrication, and repair be maintained? | Assembly drawing, maintenance access, and wear check |
| Polished or cosmetic cavity | Does the steel condition and surface preparation support the finish? | Steel certificate, surface preparation, and approved sample |
| Repair-prone insert | Can it be removed and re-established without moving the part feature? | Replaceable-insert drawing and post-repair verification |
Design the Tool Around Machining and Repair Access
P20 can be attractive when the tool contains large machined forms and the supplier wants to avoid a complex post-machining heat-treatment route. The decision should still consider deep pockets, small radii, narrow shutoffs, cooling channels, ejectors, and slides. Cutter access can force a split line or insert. If a cavity corner is reachable only with an electrode or a small tool, the machining and inspection sequence should be documented before the design is frozen.
Repairability starts with access. An insert that can be removed, measured, and replaced consistently may be more useful than a harder one-piece surface that requires extensive rework. The insert seat should have clear locating references and enough support to resist casting pressure. The repair plan should state whether the tool is restored to the original drawing or whether the correction is an approved geometry change.
Cooling Layout Can Matter More Than Steel Label
Tool steel operates in a thermal system. Cooling passages, die temperature, cycle, alloy, wall layout, and local hot spots influence the casting and the tool. A P20 block with poor cooling can develop the same production problems as another grade with poor cooling. The design review should identify passages, plugs, connections, cleaning access, and the risk of weakening a thin section. The supplier should explain how cooling is checked during trial and how a restriction is handled in maintenance.
Thermal movement also affects machining and assembly. A cavity may measure correctly at one condition and show a different relationship after the tool reaches operating temperature. The buyer should agree which dimensions are checked cold, which are verified through the casting, and which require process evidence. Avoid turning an unqualified room-temperature measurement into a claim about production behavior.
Use the Trial to Decide Whether P20 Is Doing Its Job
The trial should inspect the parting line, shutoffs, gates, vents, slides, ejectors, cooling, flash, surface transfer, and part dimensions. Follow the part through trimming and machining if a tool feature relates to a finished interface. Record the P20 component, steel condition, tool revision, alloy, process state, and result. If a surface is expected to wear or be repaired, define the observation or measurement that will trigger action.
Maintenance records should list cleaning, lubrication, insert replacement, welding, grinding, polishing, or dimensional correction. A P20 tool can be repairable while still requiring a clear approval process. After a repair, recheck the feature that matters to the casting and the assembly. Do not accept a tool because it looks restored if the shutoff, core, or datum has moved.
RFQ Inputs for P20 Tooling
State the tool location, material specification, delivery condition, certificate, machining and finish requirement, cooling and vent layout, insert or repair concept, trial plan, maintenance scope, and acceptance evidence. Explain whether P20 is mandatory or is being considered for toughness and repairability. Neway's P20 tool-steel route can be reviewed with the complete tool and casting scope rather than as a standalone steel purchase.
Polishing, Coating, and Repair Change the P20 Boundary
P20 tool steel may be supplied in a condition that machines readily, but the final tool surface can require polishing, texturing, nitriding, coating, or another treatment. Each operation changes the surface, dimensions, friction, and repair path. A polished cavity needs a surface specification and approved sample. A texture needs a reproducible reference and a method for protecting it during maintenance. A surface treatment needs compatibility with the die alloy, temperature, lubrication, and cleaning route.
The buyer should identify which surfaces carry the casting geometry and which surfaces are only supports or backers. A polish on a visible cavity does not compensate for a shifted insert or an unstable slide. A coating may improve a wear surface while creating a step at an insert boundary. The tool drawing and acceptance report should identify the treatment state and the measurement state so that a later repair is not judged against an earlier condition by mistake.
Define the Repair Route Before the First Repair
P20 is often selected partly because repair and rework can be practical, but a repair still needs controlled preparation, compatible filler or procedure where applicable, stress management, machining, surface restoration, and inspection. The buyer should ask whether repairs are performed by the toolmaker or a qualified subcontractor and how the repaired area is related to the original drawing. A repair record should identify the location, reason, amount of material removed or added, final surface, and post-repair check.
Some repairs are maintenance; others change the part. Removing flash from a shutoff may restore the original condition. Moving a core or changing a gate may alter the casting and require a new approval. The commercial terms should distinguish those cases. Neway's tool and die making route can be reviewed with the repair and revision plan before production begins.
Review P20 Against Geometry and Thermal Cycling
Tool geometry can amplify a material's strengths and weaknesses. Thin shutoffs, sharp corners, deep pockets, holes near an edge, and long slides may concentrate stress. Large sections may move during heating or cooling and may require a machining or assembly strategy that accounts for the change. A tool used with an alloy that attacks or sticks to the cavity presents a different surface problem from a tool used with a less aggressive alloy.
Thermal cycling should be considered with cooling layout and process rhythm. A P20 block with an uneven cooling circuit can see local movement even if the steel is suitable. A narrow insert may heat and cool differently from its holder, changing a shutoff or cavity step. The trial should record the tool condition and the casting symptoms, not only the final dimensions. If the production cycle or alloy changes, recheck the assumptions that made P20 acceptable.
Compare P20 With Alternatives by Tool Location
A material comparison is useful when it is tied to a defined tool location. For a backing block, machinability and dimensional stability may dominate. For a gate or shutoff insert, erosion, thermal fatigue, and repair may dominate. For a polished cavity, surface preparation and cleanliness may dominate. For a slide, friction, clearance, lubrication, and impact may dominate. One material may be used in several locations, but the reasoning should remain location-specific.
Do not compare grades only by nominal hardness or purchase price. Include machining time, heat treatment, finish, insert construction, expected maintenance, replacement availability, and the evidence needed to approve the tool. A slightly more expensive insert may make a repair local; a cheaper one-piece block may make every repair disruptive. Conversely, an insert can create flash or cooling problems if the seat is poorly designed.
| Comparison question | Why it matters for P20 | Evidence to request |
|---|---|---|
| What surface sees the casting alloy? | Determines wear, thermal, sticking, and surface risk | Tool-area risk review and trial observations |
| What is the supplied condition? | Controls machining, treatment, distortion, and measurement | Material record, condition, and inspection method |
| How is the surface repaired? | Determines downtime and whether geometry can be restored | Repair procedure, insert plan, and post-repair check |
| What happens after a process change? | Changes alloy or cycle may change tool exposure | Change review and requalification rule |
Inspect the Tool Before Inspecting the Casting
Before the first trial, inspect the cavity, parting surfaces, shutoffs, slides, cores, ejectors, gate, overflow, vents, cooling connections, insert steps, and assembly datums. Confirm that the tool matches the approved drawing and that removable components are identified. After the trial, compare the tool condition with the casting symptoms. If a dimension moves, check the tool and fixture before assuming an alloy property is responsible.
Dimensional inspection of the tool should state temperature, equipment, datum, and measurement state. The casting report should state the part revision, alloy, tool revision, and machining state. This relationship lets the buyer distinguish a tool geometry problem from a process or finishing problem. Neway's post-machining route can be included when the tool trial must be judged through a finished interface.
RFQ and Ownership Terms for P20 Tooling
State the P20 specification or supplier grade, starting condition, tool location, heat or surface treatment, finish, inspection, maintenance, spare inserts, repair responsibility, ownership, storage, and transfer records. Ask which dimensions are checked on the tool and which are checked on the casting. Identify whether P20 is mandatory or proposed for a named toughness, machining, or repair requirement.
The final decision should be based on the complete tool system. A buyer who defines the risk and requests evidence can compare P20 with other grades without turning an alloy label into an unsupported life promise.
Compare P20 With Alternatives at the Tool-Feature Level
P20 may suit a large mold block or repairable cavity, while a gate, shutoff, slide, or wear insert may need a different material or a replaceable design. Compare the material by the surface it forms, the thermal exposure it sees, how it is machined, and how it is repaired. A single material recommendation for the whole tool can hide different risks in different locations.
Include machining time, surface preparation, treatment, insert construction, maintenance access, replacement availability, and inspection in the comparison. A harder material is not automatically better if it makes a local repair difficult. A softer or more machinable block is not automatically poor if the high-wear surface is isolated in an insert.
Approve the Surface Against a Reference
For a visible cavity, define texture, polish, marks, and viewing state. For a shutoff or slide, define flash and fit. For a gate, define the trim and casting surface. The tool should be inspected in the assembled condition and then checked through the casting. Neway's tool materials route can be reviewed with the P20 location and finish plan.
Review Temperature, Lubrication, and Cleaning
Tool behavior depends on the casting alloy, die temperature, cycle, cooling, lubrication, cleaning, and contact between moving components. A P20 selection made without those inputs is provisional. Lubrication or release residue can affect sticking and surface transfer. Cleaning can change a polished or coated surface. The maintenance plan should identify products, access, and inspection without assuming one procedure suits every tool area.
If the tool will be used with a different alloy or a different cycle, review the original material decision. A process change may increase erosion, thermal fatigue, sticking, or dimensional movement. Record the change and the evidence required before production resumes.
Separate Tool Acceptance From Casting Approval
Tool acceptance checks the tool geometry, assembly, cooling, vents, slides, ejectors, inserts, and inspection references. Casting approval checks filling, flash, surface, dimensions, machining, finish, and any functional or internal requirement. The two records should be linked but not treated as identical. A tool can meet a drawing while the process still needs adjustment, and a casting can meet dimensions while a tool maintenance issue remains unresolved.
Keep the tool revision and casting revision visible in both reports. If a correction changes the cavity or shutoff, inspect the affected part feature again. This makes the P20 decision auditable over the life of the tool.
Keep the Steel Record With the Tool Revision
Link the P20 grade and condition to the tool component, heat or material record, machining, treatment, trial, and repair history. This lets the buyer judge a later surface or dimensional change against the actual tool state. Neway's tool materials route can be considered when the selection must cover more than one insert.
Buyer Summary
P20 tool steel may fit a defined die-tool location where machining, toughness, and repairability matter. It does not replace a review of wear, thermal exposure, cooling, geometry, heat condition, or maintenance.
Specify the material condition, tool area, repair path, and trial evidence. That lets the buyer compare P20 with other tool materials based on the risk the die must manage.
FAQ