When Should a Buyer Choose D2 Instead of H13 for Die Tooling?
A buyer should choose D2 instead of H13 only when the tool feature has a documented wear problem and D2's wear-resistance potential fits the thermal and impact exposure. H13 is widely considered for hot-work die tooling because die casting often combines temperature changes, pressure, erosion, and thermal fatigue. D2 may be attractive for a localized wear insert, but it should not be selected simply because its hardness sounds higher. The part alloy, tool location, geometry, treatment, cooling, and maintenance plan decide the comparison.
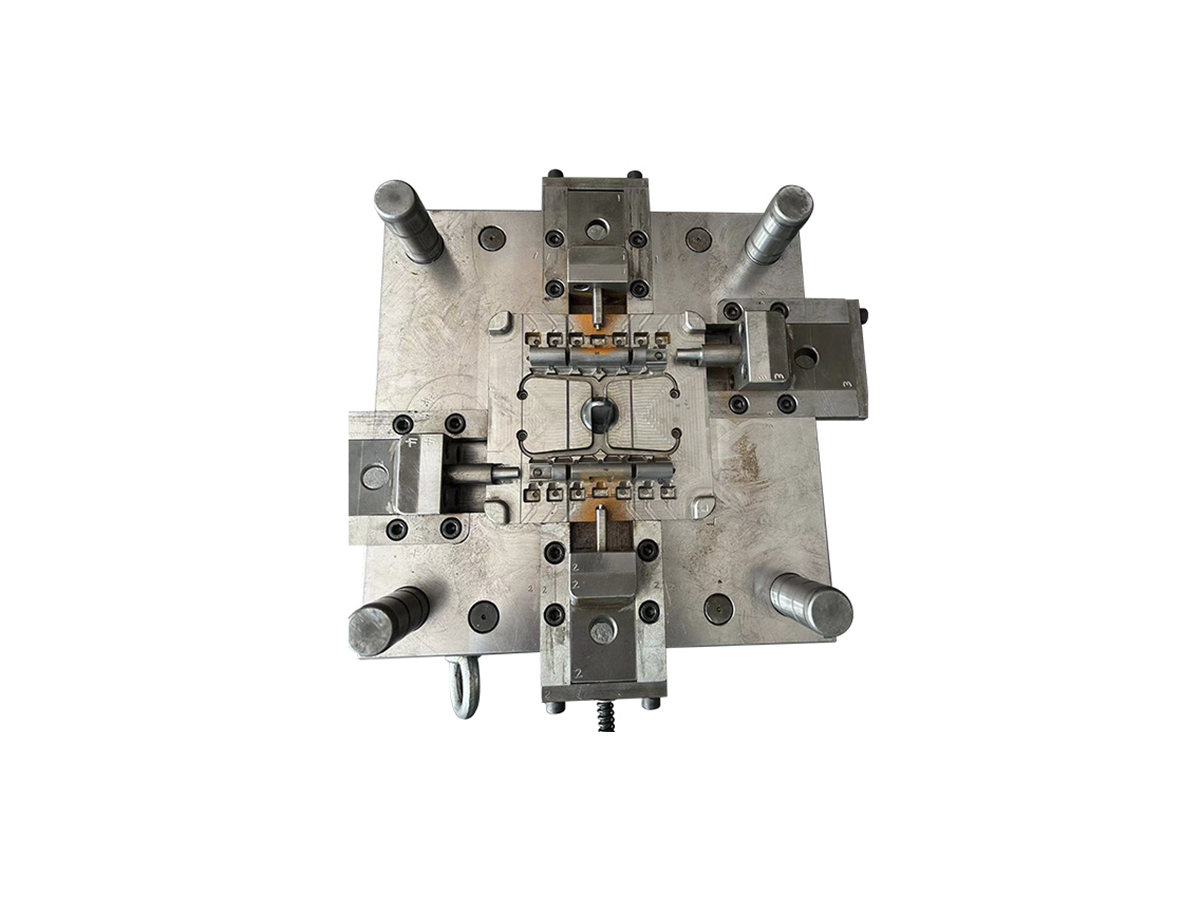
Start with the failure mode. If a thin shutoff is cracking from thermal cycling, changing to D2 may miss the cause. If a supported wear pad is losing profile through abrasion, D2 may deserve review. If the feature sees both severe impact and wear, the designer must decide which risk controls the design. Review the tool and die making scope with the feature drawing and expected casting conditions.
Compare the Feature, Not the Steel Name
D2 and H13 should be compared at the location where they will work. A large cavity, core, slide, gate insert, trim edge, and guide do not receive the same thermal or mechanical exposure. The buyer should mark the feature, identify its support and cooling, and describe the defect that the material is expected to prevent. This is more useful than asking which steel is “better” in the abstract.
Decision factor | D2 may be favored when | H13 may be favored when |
|---|---|---|
Dominant wear | A supported feature faces abrasion or profile loss | Wear is present with substantial thermal cycling |
Thermal exposure | The feature has a controlled and moderate heat history | Repeated heating and cooling drive thermal-fatigue risk |
Edge or impact | The edge is well supported and impact is limited | Impact toughness and hot-work behavior dominate |
Maintenance | A replaceable insert can be inspected and restored | The main hot-work tool requires a stable repair path |
D2 Can Be a Local Material Choice
Many tools do not need one material in every location. A tool body can use the selected base steel while a gate, trim, or wear insert uses D2 if the design supports the joint and the exposure is appropriate. This approach can make replacement easier and concentrate the high-wear material where it creates value. It also requires a controlled insert drawing, alignment inspection, spare strategy, and a limit for blending or grinding during maintenance.
Do not overlook the joint. A D2 insert that is slightly proud, low, or misaligned can create flash, a witness, or an incorrect parting relationship. Inspect the installed condition and the casting, not only the certificate and loose insert. The material selection is successful only when the feature transfers the required part geometry throughout the approved process.
Heat Treatment and Machining Change the Comparison
The steel label does not describe the delivered condition. Specify heat treatment, hardness or condition, finish machining, grinding, polishing, and dimensional acceptance for either D2 or H13. The supplier should state how distortion is controlled and which dimensions are measured after treatment. If a surface will be polished or repaired, define how the working profile and texture are restored.
Machining cost also belongs in the comparison. A material that is harder to finish may increase toolmaking time or require a different grinding plan. That cost may be justified when it protects a high-wear feature, but it should be visible in the quote. Compare the full tool scope, including inserts, subcontracted heat treatment, inspection, trial corrections, spare parts, and maintenance access.
How to Approve the Choice
For a new project, provide the cast alloy, tool geometry, production volume, cycle assumptions, cooling plan, surface requirements, and expected maintenance. Ask the supplier to explain the D2 or H13 selection at each named feature and to identify the failure mode it addresses. For a replacement or repair, review the existing damage and process records before changing material. A new steel cannot correct a gate, cooling, alignment, or process problem that has not been understood.
Approval should include material traceability, heat-treatment evidence, final dimensions, assembled fit, and a representative casting trial. Inspect the feature for wear, flash, sticking, cracks, profile transfer, and dimensional stability under the defined conditions. Requalify affected evidence after a change to alloy, cooling, cycle, insert geometry, or surface treatment.
D2 is the better answer only when its wear benefit is relevant and its thermal, toughness, machining, and maintenance conditions are controlled. H13 may be the safer choice for a broad hot-work exposure or severe thermal cycling. The tool-material review should document that trade-off before the tool steel is released.
The comparison should also include the expected repair method. A D2 insert may be removed and replaced, while a large H13 cavity may be repaired in place or refinished through a different route. Neither approach is automatically cheaper. Estimate the access, spare strategy, reinspection, and effect on the casting schedule from the actual tool design. A material decision that ignores repair access can shift cost into maintenance.
Finally, keep the comparison visible in the tool approval record. Name the feature, the failure mode, the selected material, the treatment condition, and the evidence that closed the risk. That record prevents a later “equivalent” substitution from being made without checking the same thermal and mechanical assumptions.