Why Are Die Tryouts Needed After Tool Machining?
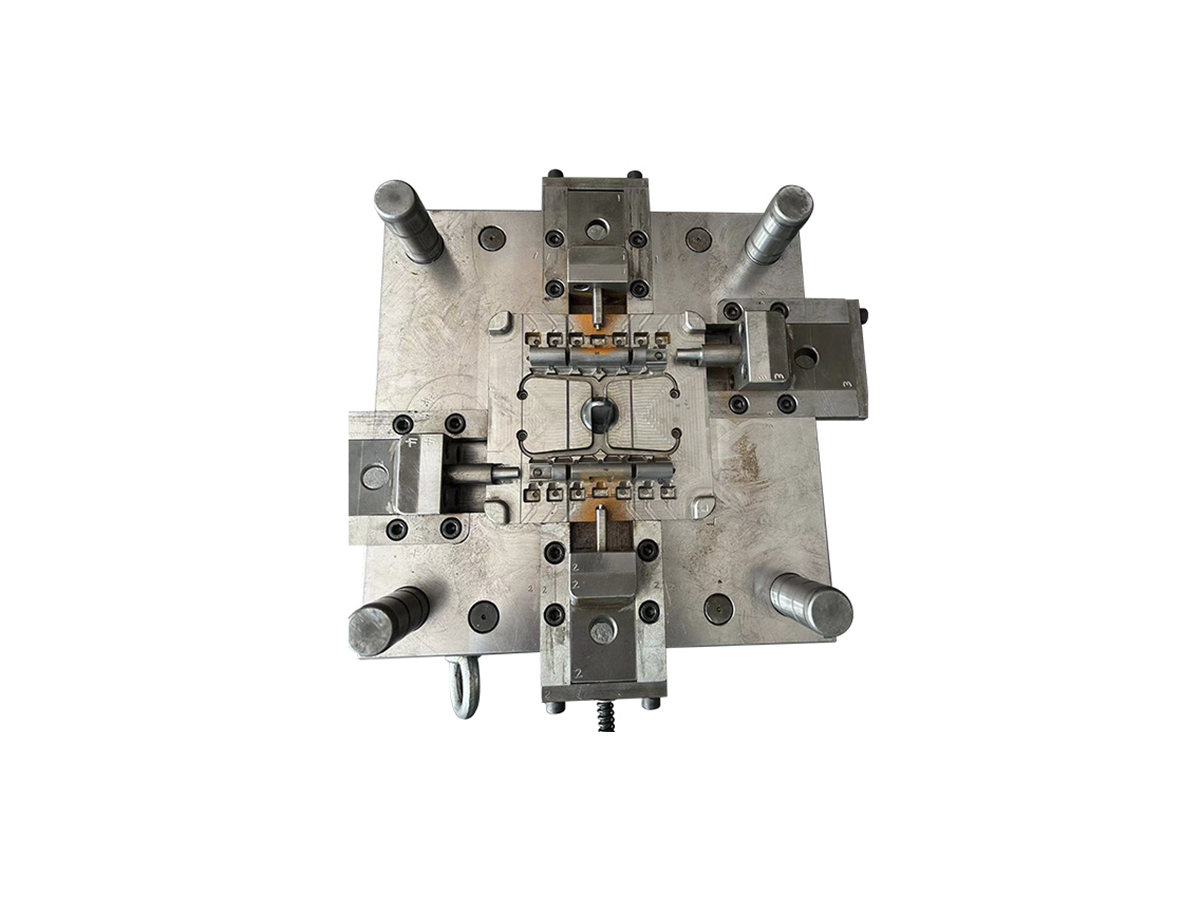
Die tryouts are needed after tool machining because a dimensional inspection of the tool cannot prove how molten metal will fill, cool, release, trim, and become a finished part. The assembled die, alloy, process settings, thermal condition, ejection, and handling can create results that are not visible in a machine report. A tryout turns the machined tool into part evidence and reveals whether functional features, surfaces, moving elements, and downstream machining can work together.
The number and scope of tryouts depend on the part risk and the changes made during development. A simple cover may need geometry, flash, trim, and appearance review. A housing with pressure passages, gasket lands, bores, threads, long thin walls, or complex slides needs a more focused plan. Define the decision each tryout is meant to close instead of treating every sample as final acceptance.
What the First Tryout Can Show
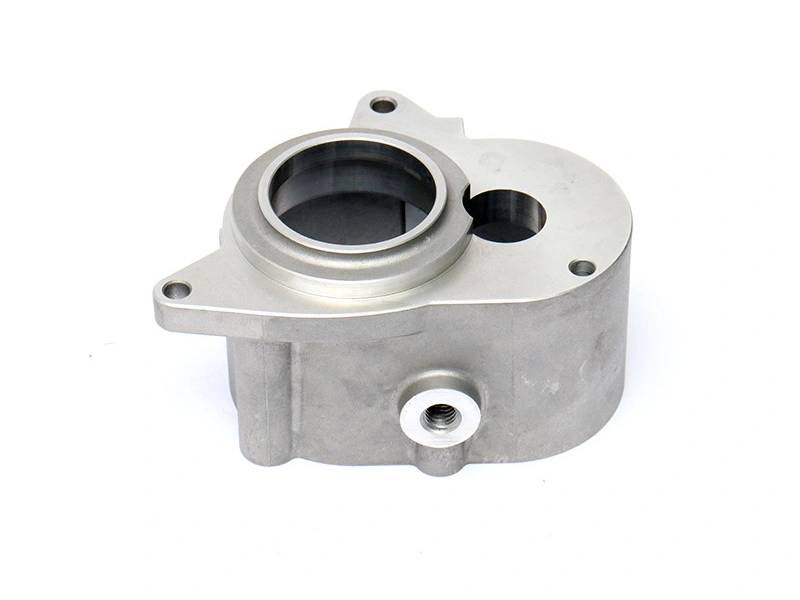
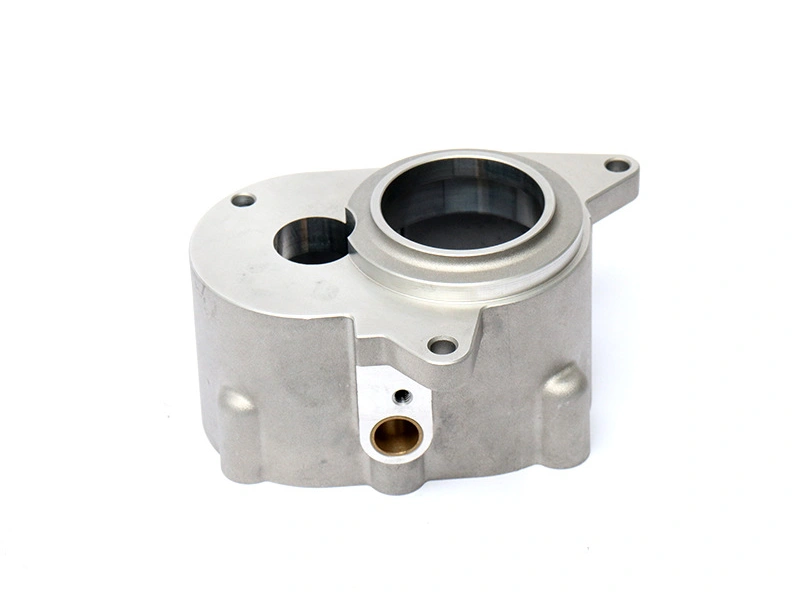
The first casting can reveal incomplete fill, cold shuts, flash, mismatch, gate and overflow witnesses, trapped air concerns, ejection marks, sticking, core or slide movement, and distortion after release. It can show whether the parting line and trim plan protect visible or functional surfaces. It can also identify areas that need more machining stock or a different fixture support.
These observations should be recorded against the die revision and process condition. A change to a gate, vent, cooling circuit, insert, parting surface, or ejector can affect a different feature from the one originally under review. Keep the open risk visible until the relevant evidence is repeated.
Tryout Must Follow the Finished Route
Inspect the rough casting and then machine representative features using the intended datum and fixture. Check stock, bore or hole position, gasket land, mounting pad, thread, surface, and free-state behavior. A cast face can appear acceptable before a cut exposes a discontinuity. A flange can measure correctly in a fixture and relax after unclamping. The customer should approve the state that will actually be delivered.
If coating, plating, cleaning, or assembly follows machining, include the affected surfaces and clearances in the plan. The post-machining route should be connected to the die trial when the quote includes a finished part. Surface treatment may change threads, fits, grounding, or appearance and should not be left outside the tryout boundary.
Tryout stage | Question | Evidence |
|---|---|---|
Tool assembly | Do cavity, core, parting, slides, and ejectors align and move? | Assembly inspection, movement, shutoff, clearance, and circuit checks |
Raw casting | Does the process fill, cool, trim, and release the geometry? | Fill defects, flash, witnesses, distortion, ejection, and raw dimensions |
Finished sample | Can the functional interfaces be machined and inspected? | Datum fixture, stock, final dimensions, surface, and fit |
Production approval | Are the defined changes and risks closed for the intended route? | Revision record, repeated checks, tests, and acceptance disposition |
Tryout Is Not an Unlimited Guarantee
A tryout proves a defined combination of tool, alloy, process, sample, machining, finish, and inspection. It does not automatically prove every future geometry, machine, lot, operator, or process change. The buyer should record which conditions were held and which assumptions remain. When the tool or part changes, repeat the evidence that can be affected.
Neway's tooling service should be quoted with the tryout, correction, inspection, and release records. This makes it possible to distinguish a development sample from an acceptance sample.
Die tryouts are needed because casting is a process, not a static tool measurement. The useful tryout closes the connection between machined die surfaces and the finished component.
Tryout Closes the Tool-to-Part Loop
Machining a cavity to a model does not show how the alloy will fill the cavity, lose heat, shrink, release, or respond to ejection. A tryout produces the evidence needed to connect those behaviors to the tool features. Review the gate, vent, overflow, cooling, core, slide, parting, and ejector areas against the actual casting rather than treating the tool report as the final answer.
The first casting should be identified by tool revision, cavity or insert state, alloy lot, and process condition. Inspect raw geometry, flash, trim, surface, ejection, distortion, and any visible fill issue. Then machine representative faces, bores, threads, or sealing features from the intended datum scheme. A tool may form a usable shape and still need a fixture or stock correction before the finished part can be accepted.
Use the tryout to separate corrections from redesign. A small shutoff adjustment, vent change, or insert repair may require focused reinspection. A change to a wall, draft, core, or parting direction may alter several downstream features and require a wider sample plan. Record the affected features and the evidence repeated after every change.
Finally, define what remains unproven. One tryout does not automatically establish every production lot, machine, cycle, finish, or service test. It proves the documented combination of tool, alloy, process, sample, machining, and inspection. That boundary is what makes the trial useful for release decisions.