Brass 380 for Die Casting: Strength, Machining, Finish and Use Limits
Brass 380 can be considered for custom cast components when the design needs a copper-zinc alloy with a useful combination of strength, machinability, appearance, and corrosion behavior, but the alloy should be approved against the actual casting route and service environment. The right decision is not based on the alloy name alone. Buyers need to define whether the part is a housing, fitting, valve component, hardware piece, or decorative item; which surfaces will be machined; whether the part carries pressure; what finish is required; and how material and casting quality will be verified.
Brass 380 is commonly discussed in the context of copper-alloy casting, yet copper-alloy process conditions can differ materially from aluminum or zinc die casting. Die temperature, filling, tool wear, machining allowance, surface preparation, and production quantity all affect the quotation. Brass 380 die casting should therefore be reviewed with tooling, machining, finishing, and inspection as one route. If a different brass grade is offered, the supplier should explain what requirement changes.
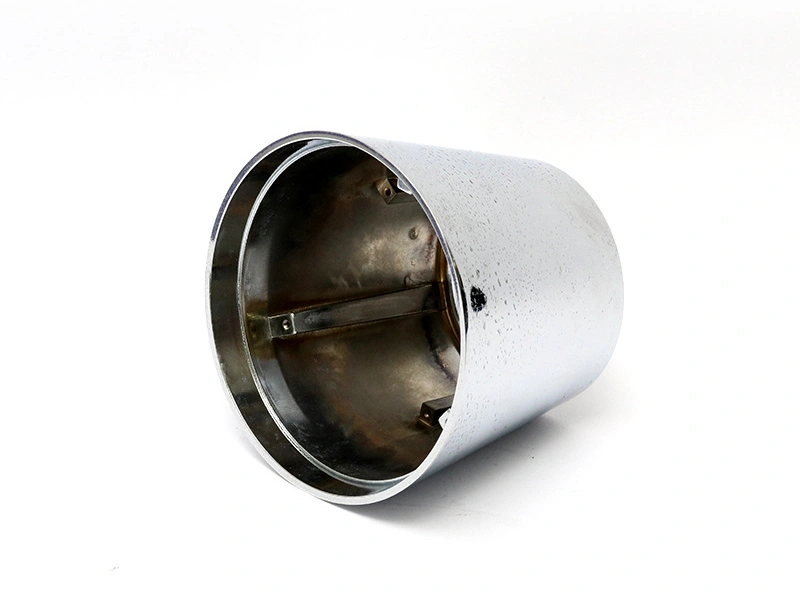
Start With the Part Function
Brass 380 makes sense only when its material behavior is relevant to the part. A fitting may need a stable threaded interface and resistance to a defined fluid. A valve component may need pressure-boundary integrity and controlled machining. A hardware part may value appearance, wear resistance, and assembly feel. A conductive component may need electrical contact and a finish that does not block the contact zone. Each function changes the acceptance plan.
Describe the service fluid, temperature range, pressure condition, movement, contact material, cleaning chemicals, outdoor exposure, and assembly method that can be stated. If the end-use condition is still being developed, identify the test that will establish it. A brass alloy selected for a dry indoor mechanism should not be released for a wet plumbing application without reviewing water chemistry, dezincification-related concerns, galvanic contact, and the planned finish.
Function also determines how much of the component can remain as-cast. A decorative shell may need a prepared external surface, while a valve body may need machined seats, threads, and sealing lands. A small cast-in boss may reduce assembly operations but can create a local section and machining risk. Mark critical zones on the drawing instead of applying one finish or tolerance to the entire component.
Part role | Brass 380 question | Evidence to plan |
|---|---|---|
Fitting | Which threads, seats, and fluid-contact faces control the connection? | Thread and sealing inspection, assembly trial, and environment-specific test |
Valve or pressure part | Where is the pressure boundary and how can machining expose a defect? | Finished-face inspection, leak test, and internal-quality review where required |
Hardware | Which contact areas see wear, friction, or repeated fastening? | Fit or cycle test, surface inspection, and finish approval |
Decorative part | Which faces need a visual master and how will pores or trim lines be treated? | Representative sample, appearance limit, and packaging review |
Material Designation and Alternative Grades
A material name should be linked to a standard, not used as a loose color or family label. Brass 380, a regional designation, a customer code, and a supplier's internal grade may not represent the same chemistry range or product condition. The drawing should identify the controlling standard, required material state, and documents expected with the lot. If the part is pressure-related or safety-relevant, define whether chemistry, hardness, tensile properties, or another property must be checked.
When a supplier proposes another brass grade, compare the reason for the substitution. A grade may cast more easily, machine differently, resist a particular environment better, or be more readily available. It may also change strength, color, finish response, tool wear, or pressure performance. A replacement should be approved by the characteristic that matters, not accepted because the supplier says it is “similar.”
Do not publish an equivalence table without checking the applicable standard and end-use requirement. A buyer can use a comparison table during engineering review, but the release decision should retain the source specification and the approval record. The same caution applies when a customer drawing uses both an alloy number and a generic term such as “cast brass.”
Casting Route and Tooling Implications
Copper-alloy casting can place different thermal and wear demands on tooling than aluminum or zinc processes. The supplier should confirm the selected machine and die design against the alloy's melting and filling requirements, part size, wall transitions, and quantity. A tool intended for a short validation run may use a different insert or maintenance strategy from a tool intended for repeat production.
Gate and runner locations should be reviewed against visible surfaces, machined faces, pressure boundaries, and trimming access. A gate that helps fill a thin web may leave a mark that must be removed. An overflow can support fill and air evacuation but adds a trim boundary. A heavy boss can change local cooling and machining behavior. Ask the supplier to identify these trade-offs in the DFM response.
Parting lines, slides, ejectors, and cooling also affect the finished part. A parting mismatch on a sealing land may require extra machining. An ejector print on a cosmetic face may be unacceptable. A side slide can form a useful cross hole but adds alignment and maintenance points. These decisions should be reviewed before tool steel is cut because late changes are expensive and can affect the approved geometry.
Machining Response and Feature Control
Brass 380 may be attractive for components with turned, drilled, threaded, or milled features, but machining response depends on the actual casting condition, tool selection, fixture, stock, and feature geometry. A cast surface may contain oxide, porosity, inclusions, or trim variation that is not present in wrought bar. The machining plan should protect the functional surface and allow the buyer to inspect the result.
Post-machining should name the datums, pre-machining allowance, final dimensions, surface texture, and positional relationships. A thread can be within a gauge limit and still be misplaced relative to a sealing face. A bore can be on size and still have unacceptable runout. A valve seat can be smooth and still fail if its axis is not aligned with the mating feature.
Fixtures should support thin sections and locate the casting from functional surfaces. Clamping force should not distort a shell or crush a rib. If the cast surface is rough or variable, use a stable reference or machine a locating pad before the critical operation. Inspect the part in the same coordinate system used for design and assembly.
Machined feature | Risk on a cast brass component | Specification and proof |
|---|---|---|
Thread | Flash, porosity, burrs, coating, or misplaced boss | Thread requirement, location datum, gauge or assembly check |
Sealing land | Open porosity, flatness error, or roughness outside the seal window | Surface and flatness check plus defined leak test |
Bearing or guide bore | Variation in position, size, runout, or support around the bore | Bore report, relationship to datums, and mating trial |
Decorative face | Machining marks or pores become visible after finishing | Visual master, surface requirement, and finish sample |
Corrosion and Surface Finish
Brass corrosion resistance depends on alloy, water or chemical exposure, temperature, flow, oxygen, galvanic contact, deposits, and surface condition. Do not state that Brass 380 is corrosion-proof. For plumbing or fluid-contact parts, identify the actual medium and the customer or regulatory requirement. A coating can change the barrier and appearance, but it does not remove the need to check the substrate and the contact environment.
Finishing routes can include polishing, plating, painting, conversion, or a controlled as-cast surface depending on the part. Post-process finishing should be linked to the casting condition. Pores, burrs, parting lines, and embedded media can show through a bright finish or weaken adhesion. If a finish is required, approve a representative part with the same casting, trimming, machining, masking, and handling route.
Mask threads, bores, gasket lands, bearing seats, grounding areas, and other fit surfaces according to the drawing. A finish thickness that is acceptable on an exterior face can interfere with a precision interface. If the finish is decorative, define the visible zones and viewing condition. If it is functional, define thickness, adhesion, contact, wear, or environmental evidence instead of relying on the finish name.
Porosity, Pressure, and Inspection
Porosity is important when the part is pressure-bearing, when machining reaches deep into the casting, or when a finish may blister or release trapped chemistry. Its location and connection matter. A defect in a hidden low-load rib may be treated differently from a connected pore under a valve seat. Define the sensitive zones and the inspection method that answers the risk.
Visual inspection identifies pits, trim damage, and surface marks. Dimensional inspection checks the finished interfaces. Leak testing addresses a defined pressure boundary. Sectioning, radiographic inspection, or another non-destructive method may be used during qualification where required. No single test proves every property. The quality plan should state the sample condition, test boundary, acceptance criteria, and record format.
Material verification should be kept separate from part verification. A chemistry certificate can identify the alloy lot, but it cannot prove that a sealing land is flat or that a machined bore is aligned. When a different brass grade is proposed, link the material approval to the related casting, machining, finish, and functional checks.
Brass 380 RFQ Inputs
Provide the controlled drawing, 3D model, Brass 380 designation and standard, part function, fluid or environment, quantity and lot size, casting route, machined features, finish, pressure or wear requirements, inspection, packaging, and required material records. Mark pressure boundaries, cosmetic faces, no-plate zones, and features that must be tested in assembly.
Ask the supplier to state the casting process, tooling assumptions, gate and overflow locations, machining datums, allowance, finish sequence, and inspection plan. If the supplier suggests an alternative alloy or process, require a short comparison that names the affected requirement and proposed evidence. Separate tooling, casting, machining, finishing, inspection, and packaging in the commercial response.
Neway's Brass 380 route should be reviewed against the finished-part scope. A complete quote should make clear whether it covers cast blanks, machined parts, finished components, or a ready-to-assemble product. The buyer should not infer those boundaries from the alloy name.
Brass 380 Must Be Judged With the Casting Route
Brass 380 is not processed like an aluminum or zinc alloy simply because all three can be poured into a tool. Copper-zinc alloys bring different thermal behavior, tool loading, surface reactions, and machining considerations. The supplier should explain why the proposed mold, gate, vent, and cooling arrangement suits the part rather than transferring an aluminum die-casting layout without review. Tool wear risk is especially relevant around gates, shutoffs, slides, and narrow passages where metal velocity and temperature can change the surface.
Geometry should be reviewed by function. A fitting body may need a clean bore and a thread, a handle may need a good cosmetic face, and a valve component may need a pressure boundary with controlled machining. Those parts can all be described as brass castings, but their acceptance evidence is different. The drawing should mark the areas where flash, porosity, parting mismatch, or machining exposure would cause a failure. That marking gives the tool designer a reason for locating gates, overflows, ejectors, and parting lines in particular places.
Machining Is Part of the Alloy Decision
Brass 380 is often considered when the finished component will be machined. The useful question is not whether the alloy can be cut in general; it is whether the planned tools, speeds, workholding, chip evacuation, and surface requirement are compatible with the actual casting. A small amount of flash at a joint may be removed in a nonfunctional area, while flash across a thread or sealing land can alter the finished feature. The machining drawing should therefore show stock, datum sequence, edge-break expectations, and which cast surfaces are allowed to remain.
Machining can also expose a hidden casting condition. Opening a bore through a region of connected porosity or inclusions can cause leakage, poor thread engagement, or a cosmetic defect after plating. The inspection plan should decide whether the risk is controlled by process evidence, visual checks, dimensional inspection, leak testing, or an internal examination. The method needs to match the failure mode. A certificate for the melt and a pass on external dimensions do not, by themselves, demonstrate the integrity of a machined pressure feature.
Finish Planning Should Start Before Tooling
Brass 380 parts may be supplied as cast, machined, polished, plated, coated, or assembled components. Each condition changes the surface and dimensional boundary. A polished face needs enough accessible stock and a surface that can be cleaned without revealing deep defects. A plated part needs a compatible pretreatment and control of edges, bores, and threads. A coated part needs masking decisions and a clear allowance for film thickness. The buyer should define whether color, gloss, roughness, plating coverage, or corrosion exposure is the acceptance criterion.
Corrosion behavior also depends on the environment. Water chemistry, chloride exposure, deposits, temperature, and contact with dissimilar metals can change the result. If the part is used in a fitting or valve assembly, review the full assembly rather than a loose coupon. State the fluid, exposure, mating materials, and failure mode, then select the test or field-representative evidence. Avoid turning a general brass-family reputation into a fixed service-life promise.
Use the Tool Trial to Prove the Sensitive Features
A first trial should be read against the drawing and the process assumptions. Review the filling of remote corners, the condition near the gate, flash at shutoffs, slide movement, ejector marks, and any distortion after release. Follow the sample through trimming and machining before approving the tool. If the component needs a pressure or leak test, run it on the finished state defined by the customer. If it is decorative, review the surface after the planned cleaning and finish, not only directly after shakeout.
Neway's post-process finishing route can be evaluated with the casting and machining plan. A technically complete quote should state where Brass 380 is used, which grade controls, what evidence is supplied, and what happens when the production requirement changes.
Material Evidence Should Follow the Finished Brass Part
For Brass 380, record the alloy evidence with the heat or lot, casting route, tool, machining state, finish, and inspection result. The certificate confirms what it covers; it does not establish the condition of every machined thread, bore, or pressure boundary. If the part is plated or polished, retain the pre-finish and post-finish records so a surface change can be investigated without losing the original casting history.
This record is also useful when a customer changes the fluid, mating metal, finish, or assembly. The original material choice may remain valid, or it may require a new corrosion, pressure, or appearance review. Treat the changed service as a new engineering input rather than assuming the original Brass 380 approval covers it.
Buyer Summary
Brass 380 can be a useful material choice when its machining, appearance, strength, and environmental behavior fit the component and the casting route. The decision must be tied to the part function, material specification, tooling, machining, finish, and inspection. Avoid fixed claims about corrosion life, pressure capability, or universal equivalence unless the project data supports them.
A well-defined Brass 380 RFQ asks what the alloy must do, where the casting may be sensitive, which faces will be machined or finished, and how the completed component will be verified. That is the information needed to compare copper-alloy die-casting options responsibly.
FAQ