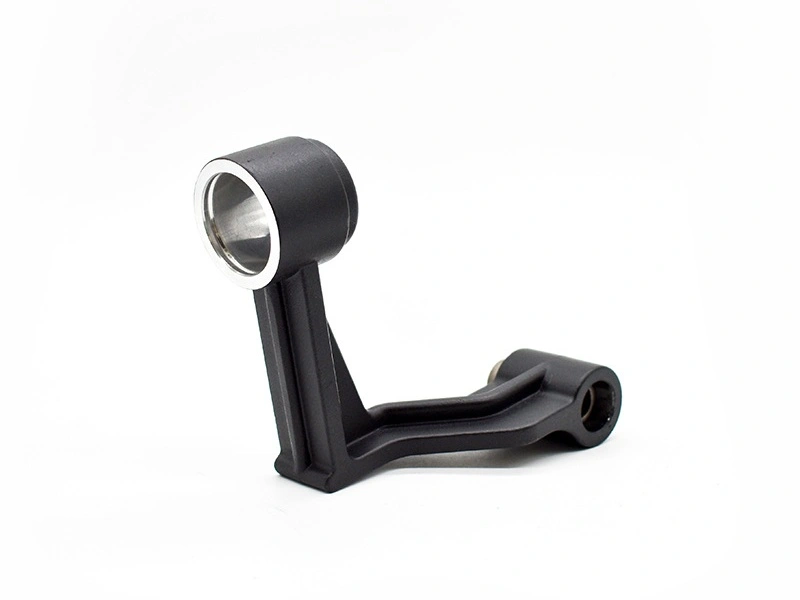
High-precision Zinc Zamak Die Casting for Durable Automotive Door Handles
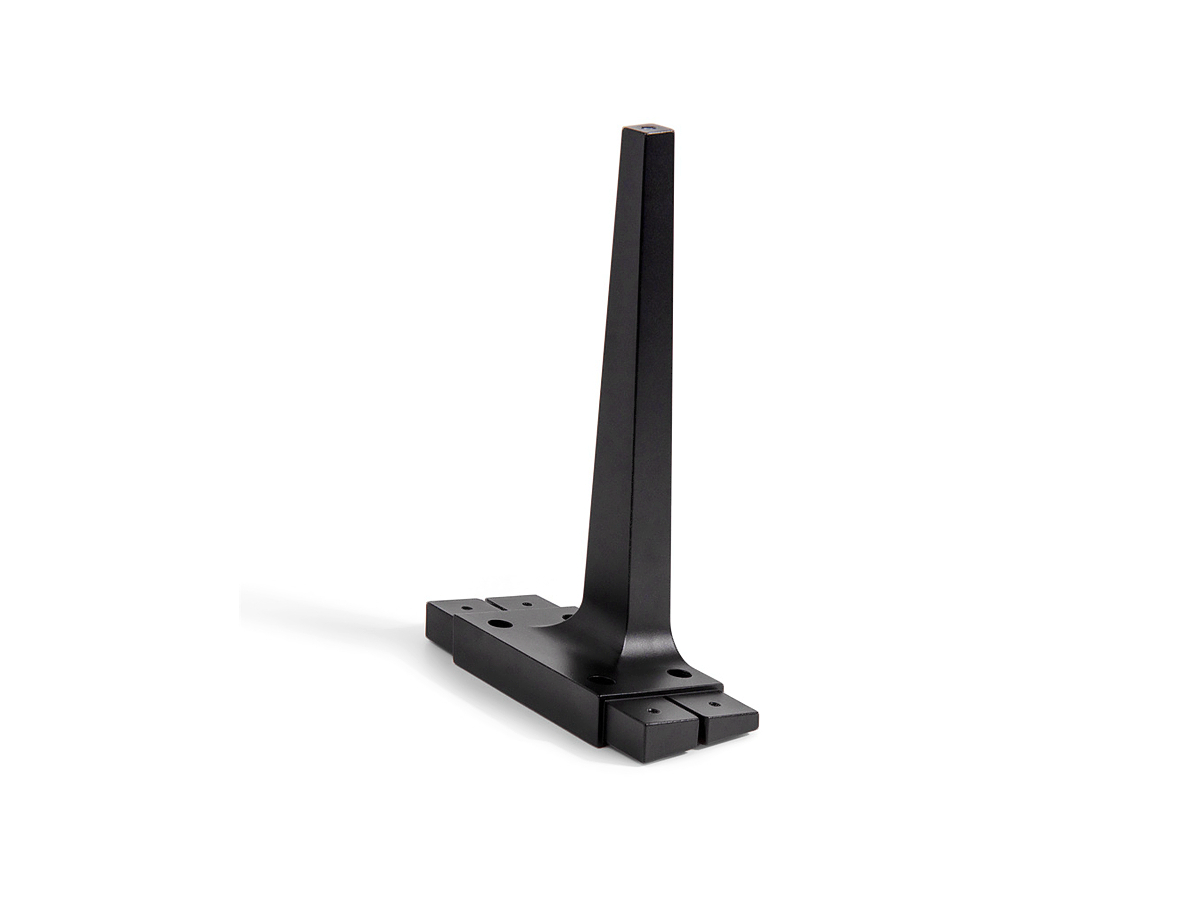 Zamak zinc die casting can be a strong production choice for exterior and interior automotive door-handle shells, levers, carriers, pivots, brackets, lock components, and selected moving links when compact geometry, fine detail, stiffness, surface finishing, and repeatability matter. Durability does not come from Zamak alone. It comes from a validated assembly that controls load paths, travel and stops, impact and misuse, corrosion, plating or paint, bearings and springs, sensor/lock interfaces, vehicle-door variation, and production changes.
A handle is a user-operated safety and access mechanism, not merely a decorative pull. The casting may transfer force to a cable or latch, support passive-entry electronics, carry a key cylinder, return against a spring, seal an opening, or present a Class A surface. Exterior handles see water, road salt, UV, grit, car-wash chemicals, ice, temperature cycles and body movement; interior handles see repeated contact, cleaners, impact and occupant misuse. The OEM or system owner must define the applicable drawing, DVP&R, legal and product requirements, documentation level, vehicle interfaces and acceptance before tooling.
Define the handle system before selecting Zamak
Identify front or rear, interior or exterior, pull-out or flush/deployable architecture, mechanical or electronic release, child lock, key cylinder, passive-entry sensor, illumination, camera, switch, ice-breaking or emergency function, and manual override. Map the casting's exact role: visible shell, structural lever, carrier, counterweight, pivot boss, spring seat, cable attachment, sensor bracket or decorative trim. Different roles need different material, finish and validation evidence.
Provide nominal and abuse loads with direction, application point, rate, travel, stops, stiffness, residual deformation, release function and failure consequence. Include repeated actuation, slam, side pull, prying, frozen or blocked mechanisms, misassembly, shipping and service loads where the risk analysis requires them. A high tensile value from a material table does not represent a plated casting with a thin pivot root, flow join, insert, scratch or casting pore.
Define tactile targets through the complete system: pull effort, free play, return, detent, noise, rattle, surface temperature, edge feel and operating consistency. Hinge friction, spring rate, cable routing, latch load, seals, coatings, dimensional stack and door build all contribute. Do not assign a poor handle feel to casting tolerance until the assembly stack is measured.
Decide where zinc die casting adds value
Zinc die casting can reproduce compact walls, ribs, bosses, lettering, textures, bearing features, cable seats and cosmetic contours with a fine as-cast surface. Its flow behavior can help integrate features that would otherwise need inserts or assembly. The material's density can produce a substantial tactile impression, but mass is also a penalty in a vehicle program and in an accelerating door or deployable handle.
Compare zinc with aluminum die casting, reinforced thermoplastic, magnesium, stamped or formed metal, machined material and hybrid architectures. Zinc may suit compact, highly detailed or plated parts. Aluminum may reduce mass for a larger carrier or shell. Polymer can integrate clips and avoid corrosion but introduces creep, moisture, UV, temperature and insert considerations. A hybrid polymer shell over a metal reinforcement can separate appearance from load.
Selection should compare packaging, section thickness, stiffness, impact, low/high-temperature behavior, creep, fatigue, wear, corrosion, plating, paint, touch, mass, tooling, quantity, assembly, recyclability, service and total cost. Run component and assembly analysis rather than declaring one material stronger from nominal tensile data.
Choose among Zamak 3, 5, and 7 by function
Zamak 3 is a common baseline where castability, dimensional behavior and finishability need a balanced solution. Zamak 5 adds copper relative to Zamak 3 and is often considered where strength, hardness or wear are weighted more heavily, with corresponding tradeoffs to evaluate. Zamak 7 modifies the chemistry for improved fluidity and may help selected thin or detailed parts. These are screening distinctions, not automatic assignments of Zamak 3 to cosmetics, Zamak 5 to every structural handle or Zamak 7 to every plated shell.
Zamak alloy choice requires the exact governing standard, composition limits, source, impurity controls and property basis. Zinc alloys are sensitive to chemistry and contamination. Material identification, melt management, returns policy and traceability must support long-term dimensional, mechanical and surface behavior.
Validate properties in relevant part sections and conditions, including aging and temperature where applicable. Plating preparation, local polishing, threads, press fits, staking and service environment can alter performance. If the design depends on a narrow strength or elongation margin, confirm that the selected specimen and sampling method represent the critical casting zone.
Compare material architectures at the assembly level
Architecture | Potential advantage | Risk to close | Evidence before release |
|---|---|---|---|
Zamak visible shell and lever | Compact detail, stiffness, tactile mass and plating-ready geometry | Mass, low/high-temperature loads, corrosion at coating damage, pivot/root fatigue | Production-intent plated parts in full handle and door tests |
Zamak inner reinforcement with polymer skin | Separates structural load from color/touch and can hide metal interfaces | Retention, differential expansion, squeak/rattle, moisture traps and galvanic hardware | Aged pull, impact, thermal, water and service-disassembly tests |
Aluminum die-cast handle/carrier | Lower mass for larger sections and integrated brackets | Section/stiffness, finish, bearing wear, corrosion and feature detail | Weight-normalized structural, tactile and finish comparison |
Reinforced thermoplastic handle | Low mass, color molding, clips and corrosion avoidance | Creep, moisture, UV, temperature, knit lines, inserts and perceived feel | Conditioned material and assembly tests over temperature and time |
Mixed metal/polymer deployable handle | Optimizes skin, reinforcement, motor/gear and carrier separately | More interfaces, tolerance stack, control logic, ice, sealing and failure containment | Vehicle-level operating, obstruction, emergency and environmental validation |
Design the load path, stops, and pivots first
Trace user force from the grip through shell, pivots, lever, cable or link, carrier, fasteners and door structure to the latch. Separate normal actuation from end-stop and abuse loads. Do not ask a thin cosmetic wall or plated edge to become an accidental stop. Use radii and gradual section transitions at pivot bosses, cable windows, screw towers, insert seats and ribs; avoid sharp roots where casting flow and stress both become unfavorable.
Define bearing strategy. A zinc-on-steel or zinc-on-polymer pivot may need bushing, lubrication, surface control, clearance, hardness and contamination protection. Pressed pins and inserts create local tensile stress and can crack a thin boss or distort a visible shell. Establish insertion force, support fixture, edge distance, retention, rotation, corrosion and service replacement.
Door-handle geometry must allow assembly and escape when tolerances stack. Analyze housing, carrier, latch, cable, seal, door skin, bracket, fasteners, hinge, key cylinder and sensor. Identify characteristics that control release travel, flushness, gap, seal compression, effort and rattle. Tighten only those features and machine only where casting cannot hold the functional requirement economically.
Make the part castable without sacrificing Class A surfaces
Gate and overflow positions influence fill, air entrapment, flow joins, surface defects and trim. Keep them away from priority visible faces, pivot roots, thin load paths and plating-sensitive edges where practical. Provide draft and ejection that avoid scuffing a visible texture or bending a long handle shell. Cooling should limit distortion and protect dimensional relationships among pivots, mounting points and the visible skin.
Zinc casting DFM should review walls, ribs, bosses, text, threads, slides, undercuts, parting, ejectors and trim as one system. Thin is valuable only when the die fills and ejects it repeatedly. Added ribs may improve stiffness but can print through a cosmetic surface or create plating variation.
Use flow analysis to identify risks, then confirm trials through dimensions, sections or other appropriate evidence. Set visual acceptance before polishing or plating. Finishing cannot safely hide cracks, cold shuts, blisters, raised ejector damage or unacceptable porosity.
Engineer plating and paint as part of the component
Zamak can support decorative multilayer electroplating when alloy, casting surface, polishing, cleaning, activation, strike and subsequent layers are qualified together. A nominal copper/nickel/chromium or other automotive trim stack needs product-specific chemistry, layer thickness distribution, rack/contact location, drainage, current density, environmental rules, color, gloss and repair definition. The plating supplier should approve the production casting and geometry before tool release.
Zinc finish options include plating, paint, powder and mechanical preparation, but visible automotive trim requires a complete specification. Define Class A zones, master samples, viewing conditions, adjacent trim match, texture, gloss, color, pits, waves, flow/parting witness, rack marks, edge coverage and contact points. Interior touch surfaces also need cleaner, sunscreen, hand oil, abrasion and temperature review.
Plating builds unevenly at high-current edges and recesses. Include the final layer stack in fits, pivots, clip seats, threads, key-cylinder openings, capacitive-sensor function and gap/flush calculations. Masked or damaged zinc needs corrosion protection. Avoid sharp edges that burn or thin, blind pockets that trap solution and joints that retain electrolyte.
Control corrosion at cuts, joints, and dissimilar metals
Exterior handles combine plated zinc, steel pins and springs, stainless or coated fasteners, copper conductors, magnets, sensor electrodes, polymer, sealants and the painted vehicle door. Water and road salt can bridge these materials. Review galvanic area ratios, coating damage, drainage, crevices, thread compounds, bushings, washers and electrical contacts. A flawless exterior panel does not prove protection under a pivot washer or inside a cable pocket.
Stone impact, keys, rings, car washes, grit, ice removal, hand tools and service can damage the finish. Validate scribed or damaged conditions when credible, with acceptance tied to base-metal attack, blistering, underfilm creep, adhesion, appearance, electrical/sensor function and mechanism operation. Salt-spray hours alone do not equal vehicle years.
Design drain and rinse paths in installed orientation. Avoid trapped plating chemistry and field water. Specify repair boundaries; cosmetic touch-up may not restore a multilayer plated system or a structural corrosion barrier. Replace parts when repair cannot reproduce the approved state at a load, pivot, sensor, seal or Class A zone.
Coordinate hardware, sensors, and assembly
Handle assemblies may contain springs, dampers, pins, bushings, clips, cable ends, switches, capacitive electrodes, antennas, LEDs, key cylinders, gaskets and fasteners. Define insertion and retention, orientation poka-yoke, lubrication, torque, electrical routing, ESD/EMC responsibility, sealing, connector strain and service. Plating and paint can insulate required contacts or change sensor calibration.
Assembly fixtures should support the casting during pin insertion or staking and avoid damage to visible surfaces. Control free travel, effort, return, latch release, switch signal, sensor detection, noise and rattle. End-of-line checks should be correlated to vehicle function and identify the failed path rather than only reject an assembly.
Packaging must prevent plated parts from rubbing, staining, imprinting or contacting incompatible materials. Define cleanliness for sensors, adhesives and visible surfaces. Track casting cavity, finish lot and assembly components so a cosmetic or functional failure can be contained without blocking unrelated production.
Validate the handle at component, assembly, and vehicle levels
Build the DVP&R from requirements and failure mechanisms. Mechanical work may include normal pull/actuation, misuse direction, overload, static retention, repeated cycles, impact, slam, vibration, wear, return, emergency release and blocked/frozen conditions. Environmental work may include low/high temperature, thermal cycling, humidity, water, dust, salt/cyclic corrosion, UV, chemicals, car wash, stone impact and ice as applicable. The OEM or system owner sets methods, severities, sequence and acceptance.
Test production-intent alloy, die/cavity, machining, polishing, plating or paint, hardware, seals, electronics, assembly and vehicle interfaces. Conditioning sequence matters: corrosion or grit before cycling may reveal a different failure from cycling a pristine handle. Test dimensional extremes and component variation, not only nominal hand-built samples.
After exposure, assess release force/travel, residual deformation, cracks, pivot wear, looseness, return, latch release, key and emergency operation, sensor/switch/illumination, water entry, noise, rattle, coating adhesion, blistering, corrosion and appearance. Preserve failed parts and configuration records for root-cause work.
Build automotive quality planning around real responsibilities
The customer should specify whether APQP, PPAP, IMDS, material declarations, special-characteristic control, capability studies, measurement-system analysis, run-at-rate, layered audits, warranty response or customer-specific requirements apply. A supplier should return the exact scope, site, sub-tiers and evidence it can support; none should be assumed from the phrase automotive die casting.
Connect design and process FMEA to the control plan. Possible controls include alloy chemistry and contamination, melt and machine parameters, cavity identity, dimensions, casting defects at load/plating zones, polishing removal, plating layers and appearance, insert/pin force, travel/effort, sensor check, packaging and traceability. Sampling and measurement methods depend on risk and demonstrated stability.
Inspection resources must match characteristic, range, resolution, fixture, correlation, calibration and record requirements. Equipment ownership does not prove customer approval or laboratory scope.
Plan tooling life as a maintained condition
Zinc's casting temperature can reduce some thermal loading compared with aluminum tooling, but no fixed shot count is defensible without the part, die steel and heat treatment, cavity count, slides/inserts, thin steel, surface finish, gate velocity, thermal control, ejection, lubrication, maintenance, acceptance and spare strategy. Class A texture loss or flash at a sensor gap may end a tool condition before the cavity stops producing parts.
Define tool ownership, design approval, cavity strategy, replaceable inserts, spare high-wear components, preventive criteria, dimensional and appearance baselines, maintenance records, repair authorization and requalification. Monitor flash, dimensions, ejection, surface, gate/vent condition, cycle stability and defect trends. Life is a series of controlled maintenance states, not a brochure number.
Program timing should include design/input maturity, DFM, simulation, tool design/build, metrology, trials, corrections, production-intent finish, assembly, DVP&R samples, documentation, pilot, approvals, capacity and logistics. Quote dated gates and assumptions rather than a fixed typical week range.
Control program and process changes
Notify and assess changes to Zamak grade/specification, metal source, returns practice, melt controls, casting site/machine, die or insert, gate/vent, release agent, trim, polishing, plating chemistry/layer/supplier/rack, paint, machining, pins/springs/bushings, lubricant, adhesive, gasket, sensor/electronics, assembly site/fixture, test method, packaging and approved repair. Appearance-identical or dimensionally neutral changes can still alter corrosion, fatigue, sensor or tactile behavior.
Define change evidence and authority in the sourcing package. Preserve approved masters, boundary samples, tooling/cavity revisions, programs, gauges, finish records, assembly fixtures, test correlations and service parts. Prevent mixed revisions in line supply and aftermarket channels.
Prepare a decision-ready automotive-handle RFQ
Provide controlled 3D/drawings; handle architecture and casting role; vehicle and door interfaces; loads, travel, effort, stops and abuse; temperature and environmental exposure; latch/cable/key/sensor/electronics; finish and appearance masters; gaps/flush and datums; hardware; service; volume and life demand; DVP&R; applicable customer documentation; special characteristics; traceability; packaging; capacity; timing; and change requirements.
Ask the supplier to return exact alloy/specification and chemistry controls, material alternatives, DFM and flow risks, load-path concerns, gate/vent/ejection/appearance plan, tooling/cavity/maintenance strategy, machining, complete finish stack and sub-tier, assembly scope, control plan concept, prototype and validation route, test responsibility, documentation, capacity basis, timing gates, repair, packaging and exceptions.
Release a proven handle assembly
High-precision Zamak die casting is valuable for durable automotive door handles when the alloy and process serve a defined handle architecture. Precision means that load, pivot, latch, gap, flush, tactile, plating, sensor and seal interfaces remain within the approved assembly window across cavities, finish lots, environments and maintenance states. It does not mean every feature needs a tight nominal tolerance.
Release the program only after production-intent castings and finished assemblies meet the applicable component, handle, door and vehicle acceptance, with traceable quality planning and controlled changes. That evidence supports a durable Zamak handle. A fixed material-strength number, mirror finish or generic cycle claim does not.
FAQs
What are the differences between Zamak 3, 5, and 7 for automotive handles?
How does zinc die casting compare to plastic or aluminum in exterior handle strength?
Can Zamak cast parts support electroplating for automotive trim?
What is the typical lead time and die life for Zamak automotive components?
How are handle assemblies tested for durability and corrosion resistance?