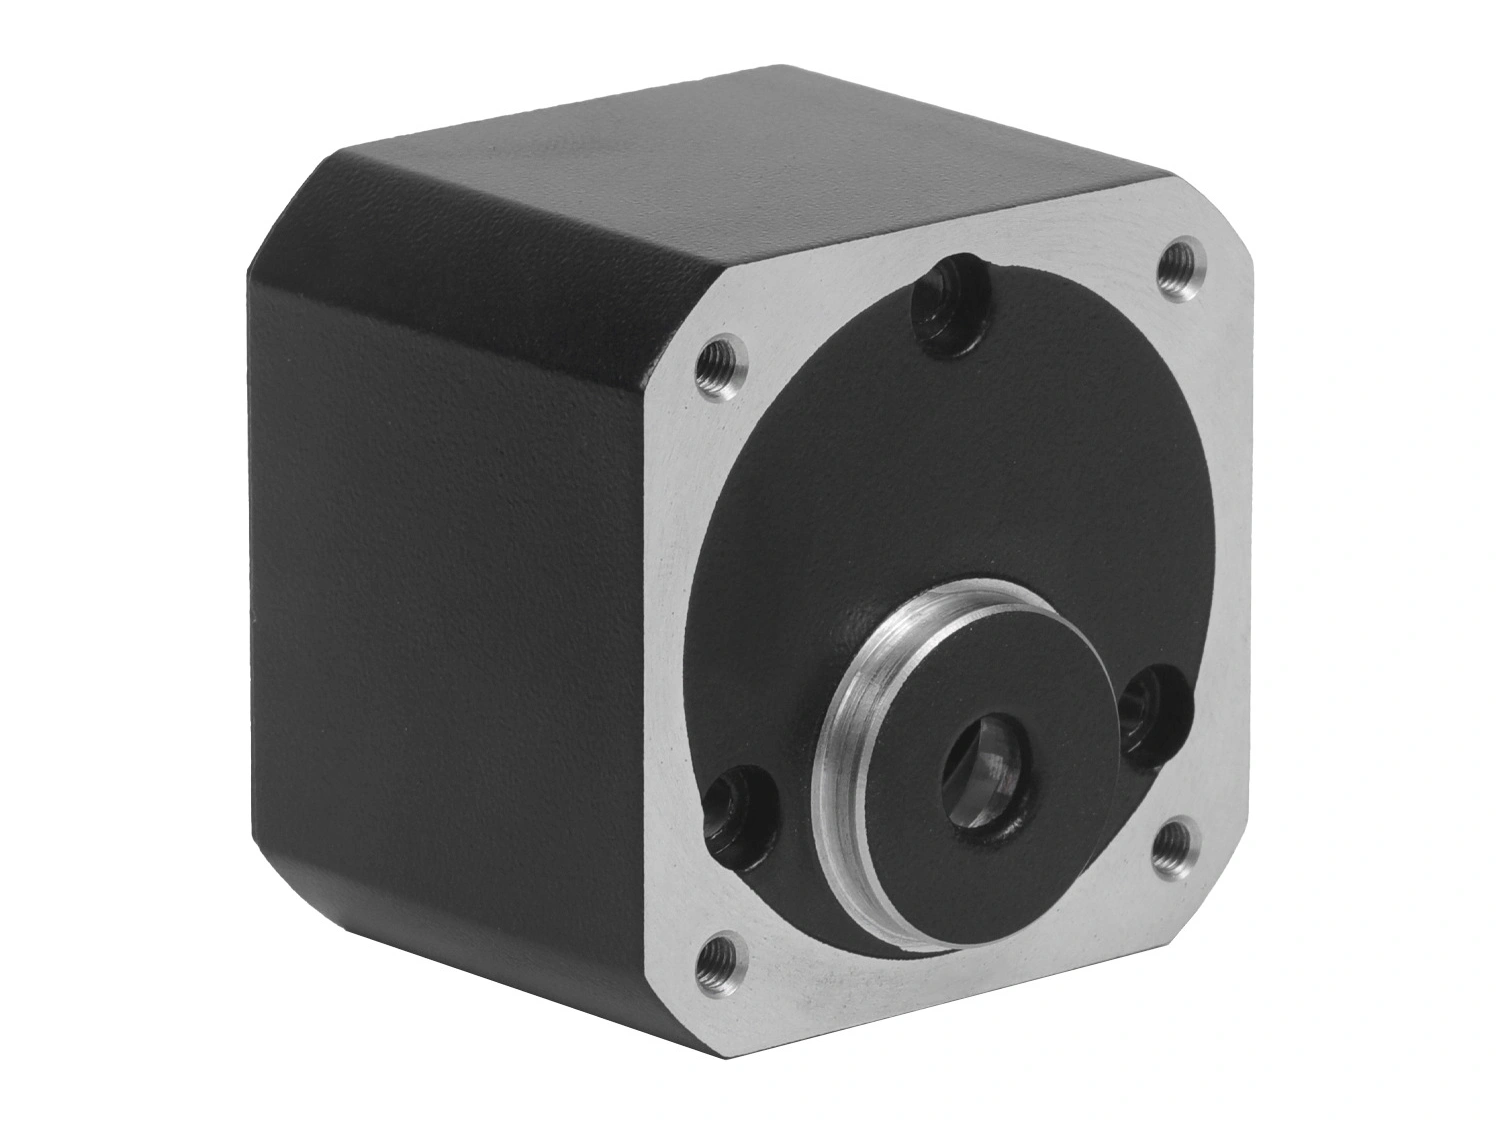
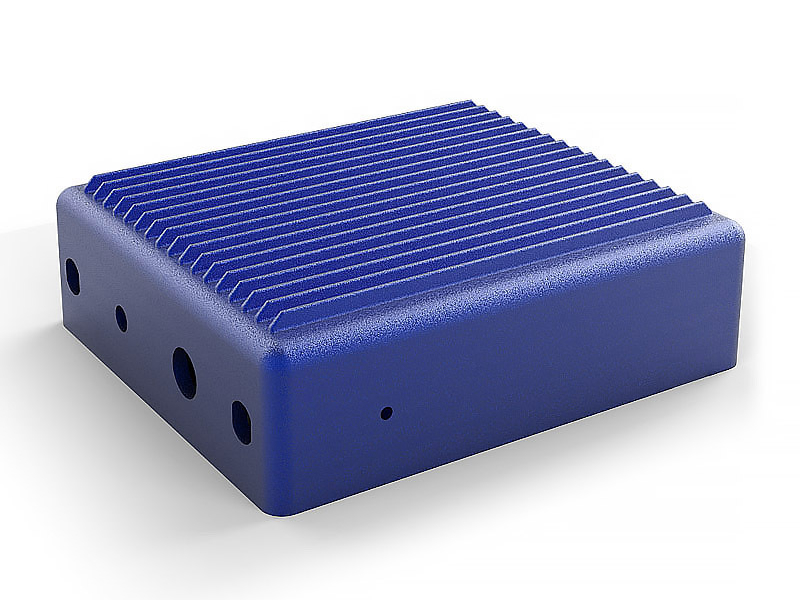
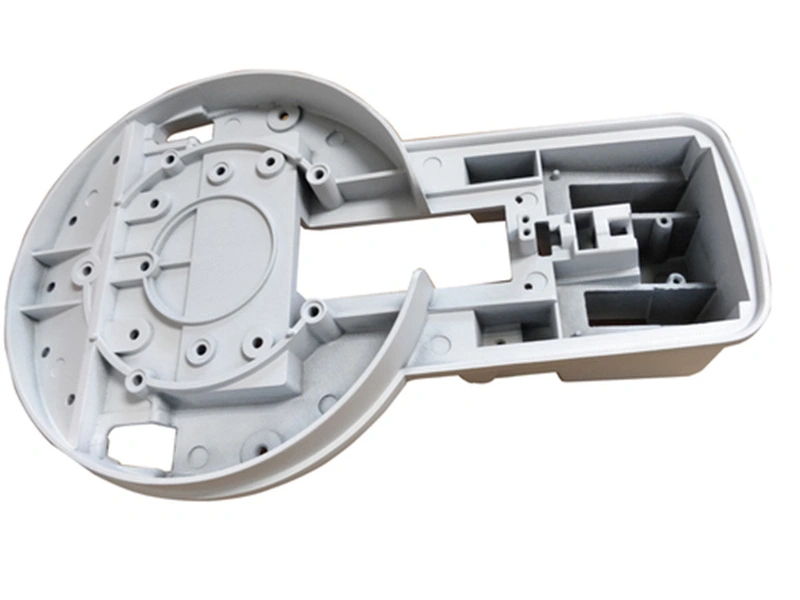
Custom Parts Cost-Effective Mass Production in Metal Die Casting
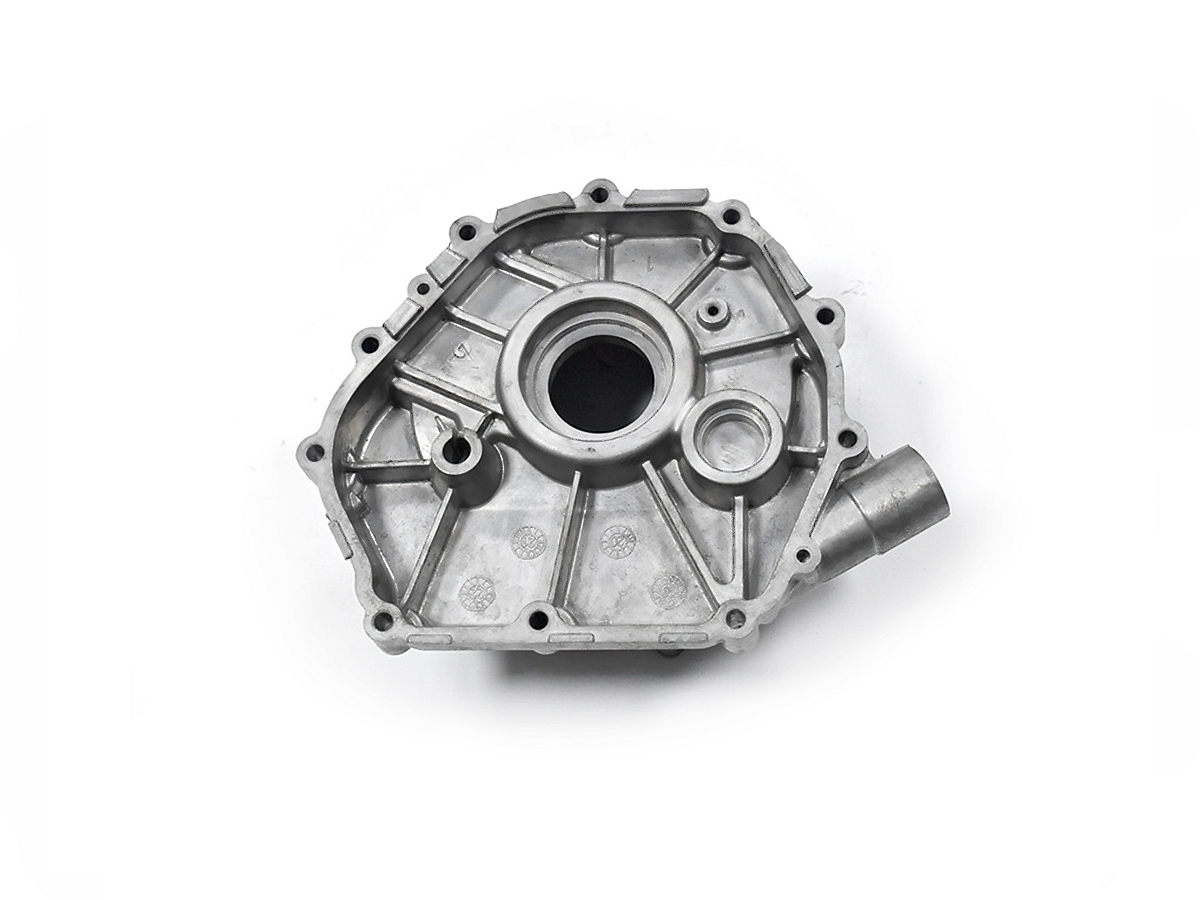 Custom die-cast parts become cost-effective in mass production when a stable tool and process deliver accepted components at the required rate with controlled machining, finishing, inspection, maintenance, and inventory. High annual demand can spread fixed investment across more parts, but volume alone does not guarantee low cost. Poor datum strategy, unstable fill, excess machining, cosmetic rejection, unplanned tool service, or mixed revisions can erase the apparent unit-price advantage.
The correct commercial target is cost per accepted, delivered part over the program life. That calculation includes engineering, die and trim tooling, validation, casting conversion, expected loss, secondary operations, quality evidence, packaging, freight, maintenance, change exposure, and working inventory. Buyers should compare production plans on this common basis rather than comparing a casting price that excludes the operations needed to make the component usable.
Confirm that die casting fits the product
High-pressure die casting is attractive when a custom part benefits from repeat geometry, integrated features, relatively thin sections, production tooling, and a demand level that can justify the fixed work. It can reduce assemblies by casting bosses, ribs, mounting features, shielding walls, or cosmetic forms into one component. It may also reduce repeated material removal compared with machining every shape from stock.
It is not the default answer for every metal component. Very low or uncertain demand, large design changes, unsuitable alloy requirements, heavy sections, difficult internal passages, or a specification dominated by extensive machining may favor another route. Compare metal casting, machining, fabrication, and hybrid concepts before committing to a die.
Define the production scenario used for the comparison: annual demand, peak rate, product life, release cadence, number of variants, service inventory, expected design changes, and required geographic deliveries. A tool sized for an optimistic lifetime forecast can leave capital idle. A plan sized only for the first release can create an expensive capacity change after launch.
Measure cost per accepted part
Quoted piece price often assumes a particular quantity, material market condition, process yield, tool condition, machining route, finish lot, inspection plan, packaging, and delivery pattern. Ask suppliers to state these assumptions. A price that depends on an unstated gross output or exclusion of rejected and test-consumed parts cannot be compared reliably.
Separate fixed, batch, and unit costs. Product engineering, simulation, die, trim tool, gauges, fixtures, and qualification are mostly fixed for an approved scope. Die installation, material change, setup, first-off inspection, finish color, and documentation can recur by batch. Metal, machine time, trimming, machining cycle, coating, inspection, packaging, and freight vary with output. Tool service and process improvement sit between these categories and need an agreed commercial treatment.
Cost element | Engineering decision | Evidence for sourcing | Risk if evaluated only by unit price |
|---|---|---|---|
Production die and trim | Cavities, slides, inserts, cooling, ejection, maintenance access | Tool concept, ownership, included trials and service assumptions | Low initial price followed by corrections or capacity limits |
Casting conversion | Machine, shot, cycle sequence, automation and expected accepted output | Capacity calculation and yield definition | Nominal rate that cannot supply accepted parts |
Machining | Datum transfer, stock, fixture, tool access and burr control | Operation plan and first-off evidence | Hidden cycle, scrap and fixture cost |
Finish | Substrate, preparation, masking, rack, appearance and test | Approved sample and finish specification | Color variation, rework or dimensional interference |
Quality | Critical characteristics, control method, sample and reaction | Control plan, measurement method and lot records | Inspection cost without process prevention |
Supply plan | Release cadence, inventory, packaging and freight | Landed-cost scenarios at realistic releases | Cheap factory price with costly stock and logistics |
Design for the production cell
Design for manufacturability should connect product function to the entire cell. Review parting direction, projected area, draft, wall transitions, ribs, bosses, cores or slides, gate and overflow removal, ejector contact, trimming, handling, machining location, finish racks, gauges, and packaging. A feature that can be formed in steel may still be expensive if it slows every cycle or creates frequent maintenance.
Uniform sections and gradual transitions can help manage flow and solidification, but no single wall rule fits every alloy, machine, flow length, feature, or acceptance requirement. Identify thin fill paths, isolated heavy sections, flow-front meeting zones, pressure-tight regions, machined sealing faces, and cosmetic surfaces. The die and process plan can then target vents, overflows, cooling, local vacuum where selected, and inspection by risk.
Part consolidation should be tested against service and quality risk. Integrating brackets or fastener features can remove purchased components and assembly labor. It can also make one casting responsible for more interfaces and raise the cost of a defect. Compare assembly savings with tool complexity, replacement cost, and the consequences of a revision.
Select material by function and process
The casting material must satisfy service duty and the selected die-casting route. Aluminum alloys may be evaluated where mass, thermal transfer, corrosion environment, or section design drive the product. Zinc alloys may suit compact detailed parts and selected surface requirements. Copper-based alloys can address conductivity, wear, or corrosion duties but impose different melt, tool, cycle, and cost conditions.
Use exact designations and standards rather than family names. A380, A360, ADC12, Zamak 3, Zamak 5, and copper alloy designations are not interchangeable. Confirm chemistry, material condition, section-specific behavior, joining, machining, coating response, substance restrictions, and the evidence required by the drawing.
A nominal property from a handbook or test specimen does not automatically represent a local feature in a production casting. Define where strength, hardness, conductivity, leak integrity, or corrosion performance matters and how it will be verified. If a design depends on heat treatment, review whether the casting process and internal gas risk are compatible with the selected thermal cycle.
Build a production system that can hold rate
Engineer the production tool for output and service
Tool and die engineering should start from accepted demand and process requirements. Specify tool material and heat treatment, cavity count, inserts, slides, cooling, vents, vacuum provisions where used, ejection, sensors if required, trim method, spare components, maintenance access, ownership, storage, and change control. A broad claim about tool life is not a substitute for this design.
More cavities can increase nominal output but also increase die size, investment, machine requirement, thermal interaction, trim complexity, and cavity-to-cavity variation. Cavity count should follow the required accepted rate and balanced process concept. Family tools may share fixed cost across related parts, yet unequal fill, demand imbalance, or one damaged cavity can disrupt all members of the family.
Plan maintenance before launch. Identify cleaning, lubrication, inspection, insert and ejector service, dimensional wear points, surface repair rules, spare lead times, and who authorizes tool welding or steel replacement. Track maintenance against tool identity and product evidence. Preventive service should be based on observed condition and process behavior, not an unsupported universal shot count.
Qualify the process before rate production
Tool approval proves only the agreed milestone. Rate production needs an approved product revision, acceptable tool and trim, stable process window, available material, trained operations, capable secondary processes, measurement methods, packaging, and capacity. A single acceptable sample does not demonstrate this system.
During trials, connect defects to mechanisms. Incomplete fill and cold flow may relate to metal temperature, die temperature, shot profile, gate condition, venting, or geometry. Trapped gas, shrinkage, distortion, flash, soldering, ejection damage, and parting mismatch have different causes and need different controls. Record changes so a corrected result can be reproduced.
Use pilot or pre-production runs to evaluate the intended machine, tool, cavities, material, trim, handling, machining, finish, inspection, and packing. If temporary equipment or manual steps are used, identify what must be confirmed again at the planned production rate. Qualification should close named risks, not simply accumulate samples.
Normalize supplier quotations
Two die-casting quotes can show different prices because they assume different commercial and technical boundaries. One may include trim, machining, coating, full packaging, and defined inspection; another may stop at an untrimmed casting or assume the buyer accepts a larger release. Build a comparison sheet that aligns material, annual and release quantity, accepted delivery basis, tool and cavity concept, secondary operations, quality records, packaging, freight term, and payment for tool maintenance.
Check ownership and exit terms. The quotation should state who owns the die, trim tool, fixtures, gauges, programs, and spare inserts; where they are stored; whether the buyer can audit or transfer them; and what happens after inactivity or contract end. A low unit price tied to an inaccessible tool can create expensive switching risk.
Review assumptions behind metal and currency adjustments. Define the reference, conversion, scrap credit where applicable, review date, and quantity basis. Ask how engineering changes, demand below forecast, emergency overtime, premium freight, or a new finish are quoted. Commercial clarity lets the team evaluate manufacturing improvement separately from market movements.
Control quality through the process
Mass-production quality control is built from product requirements, process controls, measurement, reaction, and traceability. Mark critical-to-quality characteristics and their functions. Link each one to a manufacturing risk, control method, sample frequency or trigger, measurement method, responsibility, and reaction if the result is outside control or specification.
Process monitoring is useful only when parameters are connected to known mechanisms and reviewed with product evidence. Recording metal and die temperatures, shot profile, intensification, vacuum, cycle events, or cooling can support diagnosis, but a dashboard does not guarantee conforming parts. Establish limits from controlled trials and revise them through authorized engineering evidence.
Dimensional checks, material records, visual inspection, radiography or computed tomography for selected internal zones, leak testing, mechanical tests, and coating tests answer different questions. Select methods by failure mode and drawing requirement. A final inspection cannot recover the cost of casting, machining, and finishing a defect that an earlier control could have contained.
Integrate machining with casting datums
Post-casting machining should be designed with the raw casting. Provide locating pads, stable clamp regions, tool access, stock, and a datum transfer that supports the functional drawing. Casting variation that is harmless on an external wall can become expensive if it shifts stock around a sealing bore or fixture locator.
Review operation sequence, interrupted cuts, exposed discontinuity risk, cutter life, burrs, chips, cleaning, in-process gauges, and final measurement. Multi-cavity production may need cavity-specific offsets or evidence. Preserve tool, cavity, material lot, fixture, program revision, and inspection traceability at the level justified by product risk.
Do not machine every surface to avoid casting development. Machining can correct selected interfaces, but excessive stock increases cycle time and can expose internal material. Decide feature by feature whether the lowest total cost comes from the die, machining, a purchased insert, or a design change.
Qualify surface finishing and assembly
Post-processing affects yield, dimensions, appearance, corrosion behavior, and delivery rate. Cleaning, blasting, tumbling, conversion treatment, anodizing, plating, powder coating, painting, impregnation where permitted, heat treatment, and assembly each have material and geometry constraints. Choose them from function and substrate behavior rather than a generic menu.
Specify preparation, as-cast and machined surface zones, color or texture reference, masking, rack and contact points, coating-sensitive dimensions, threads, electrical contacts, cure exposure, appearance limits, and tests. Approve representative parts from the intended casting and machining process. A finish trial on billet or a hand-polished prototype may not predict production appearance.
Assembly can reduce supplier handoffs but adds purchased-component, torque, joining, test, and traceability controls. Define component revision, cleanliness, orientation, fastener or adhesive requirements, poka-yoke where warranted, functional test, and packaging. Compare the landed cost and responsibility of an assembled unit with separate parts.
Plan capacity and ramp around accepted output
Plan capacity around accepted output
Capacity is not machine shots multiplied by calendar hours. Use accepted output after planned changeovers, warm-up, maintenance, sampling, tool service, downstream constraints, and expected operational availability. Match casting, trim, machining, finish, inspection, assembly, and logistics rates; the slowest controlled operation determines delivery.
Model base demand, launch peak, service demand, and credible upside. Decide whether added capacity comes from more hours, another tool, spare cavities, another machine, duplicate fixtures, an approved second source, or inventory. Each option has qualification and quality implications. An emergency transfer to another machine or finisher may invalidate assumptions if it was not reviewed.
Production scheduling should also consider alloy changes, shared tools, product families, finish colors, and batch traceability. Larger runs can reduce changeovers but increase inventory and revision exposure. Release cadence should balance operational efficiency with cash, storage, demand volatility, and engineering-change risk.
Plan continuity without duplicating unknowns
Business continuity can use spare inserts, preventive maintenance, protected tool data, duplicate fixtures, approved alternate machines, safety stock, or a second source. Each option addresses a different failure. A duplicate die does not protect against a single-source material, finish, gauge, or packaging constraint. Map failure modes before buying redundant equipment.
If another machine or supplier may be used, define transfer evidence while the primary process is healthy. Machine size, shot system, thermal control, vacuum, automation, trim, machining location, and measurement can change product behavior. A transferred tool should not release parts solely because it made conforming product elsewhere.
For regulated or high-consequence applications, continuity evidence and approval authority may be dictated by customer or industry requirements. For other products, the plan can be proportionate to interruption cost. In either case, preserve current drawings, tool models, maintenance history, process rationale, fixtures, programs, gauges, finish specifications, and approved samples so recovery is based on controlled information.
Manage ramp-up with evidence
A ramp plan connects trial approval to the required rate. Define stages, output, sample plan, open risks, buyer approvals, and entry and exit criteria. Early stages may use enhanced inspection while process and measurement evidence accumulates. Controls can be revised only after the responsible team reviews stable data and product risk.
Track accepted output, defect mechanism, tool and cavity, downtime cause, machining and finish yield, inspection results, and delivery. Avoid reporting one blended scrap number that hides where cost is created. A casting defect discovered after coating has a different cost and corrective path from one contained at trim.
Changes during ramp require version and evidence control. Record the last old-revision part and first new-revision part, inventory disposition, tool or program modification, and tests invalidated by the change. Do not combine data across materially different tool, cavity, machine, alloy, or process states to claim capability.
Protect cost throughout the product life
Piece price can drift as metal markets, energy, labor, outside processing, demand, tool condition, packaging, or freight change. A commercial agreement should identify the adjustment basis, review cadence, currency, minimum releases, inventory ownership, and treatment of supplier-driven improvement. Cost transparency is more useful than an unqualified long-term promise.
Use value engineering after stable production evidence exists. Opportunities may include reducing unnecessary machining, changing a nonfunctional tolerance, improving tool access, revising a fixture, consolidating inspection, extending maintenance intervals based on condition, or changing packaging. Validate every change against function and traceability; a saving that increases field or disruption risk is not a net saving.
Plan end-of-life and service supply. Define final-buy assumptions, tool storage and ownership, spare inserts, material availability, documentation retention, and whether a lower-volume route will support later demand. A production tool and process optimized for peak volume may not be economical for intermittent service orders.
Prepare a mass-production RFQ
Send controlled 3D data and drawings, revision, annual and lifetime demand scenarios, monthly releases and peak rate, product life, material designation, critical characteristics, functional and appearance requirements, mating interfaces, machining, finish, assembly, tests, documentation, traceability, packaging, destinations, service demand, and change forecast. Identify requirements open to die-casting engineering review.
Ask the quotation to separate engineering, die and trim tool, gauges and fixtures, trials, qualification, casting, machining, finish, inspection, assembly, packaging, freight, maintenance, spare parts, storage, and change charges. Request the proposed machine, cavity count, accepted-output calculation, bottlenecks, validation plan, capacity contingency, outside processors, buyer approvals, and commercial assumptions.
Cost-effective mass production is achieved when the product, tool, process, quality plan, and supply model remain aligned at the required rate. The lowest sustainable cost comes from preventing variation and unnecessary work while preserving evidence that every shipped part meets the agreed requirements.
Frequently Asked Questions