English

When To Choose Zinc for Die Casting
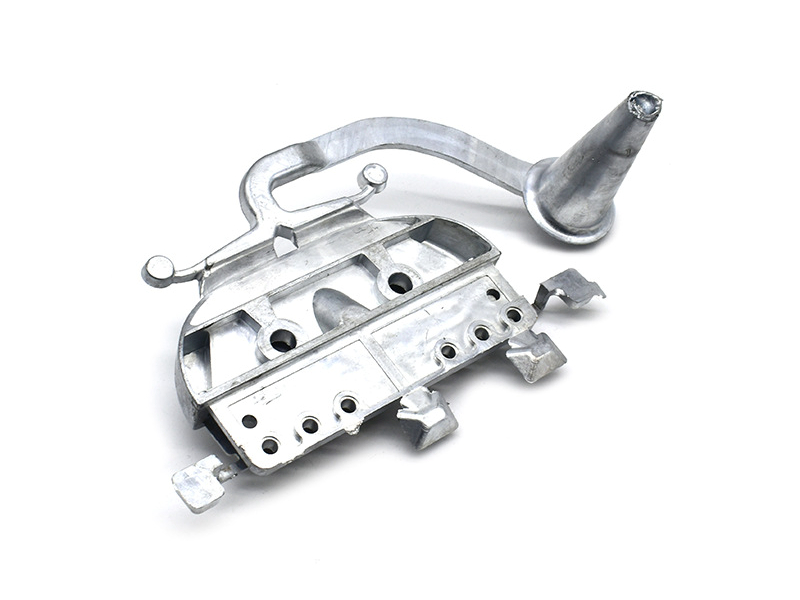
Table of Contents
Start with the finished-part duty
Choose zinc for small, complex geometry
Use near-net shape to remove real operations
Connect hot-chamber production to alloy control
Decide whether zinc mass is an asset or a penalty
Check sustained load, temperature, and aging
Select the zinc alloy by the part requirement
Use Zamak 3 as a balanced reference
Evaluate Zamak 5 for load, wear, and joining
Keep ZA-8 process and duty explicit
Design the surface and plating route before tooling
Design for drainage, contact, and coating build
Allocate dimensional requirements by feature
Understand why tool life can favor zinc
Compare zinc with practical alternatives
Validate before repeat production
Send a complete zinc die-casting RFQ
FAQs

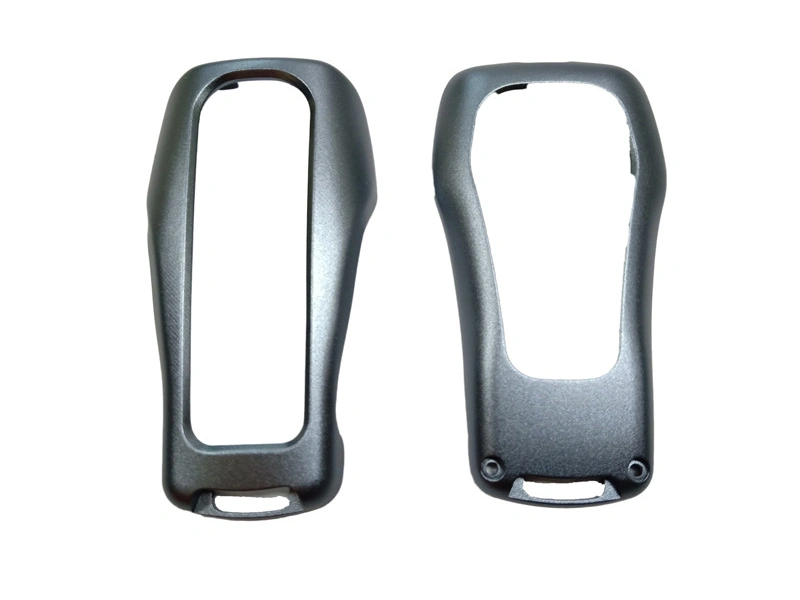
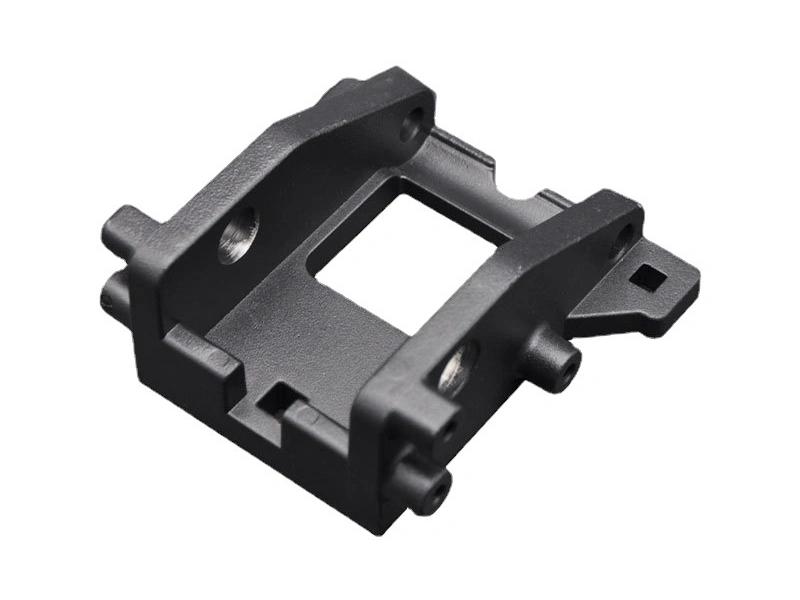
Compact zinc die cast component reviewed for alloy and process selection Choose zinc for die casting when a compact production part benefits from fine cast detail, controlled edges, integrated attachment features, a dense metallic feel, or a plating-ready design, and when its mass, operating temperature, sustained load, and corrosion system are acceptable. Zinc is particularly useful when near-net shape can remove machining or assembly from a small component. It is not the default for a large mass-sensitive housing, a hot continuously loaded bracket, or a program whose demand cannot support dedicated tooling.

The decision must compare finished components rather than alloy brochures. Zamak 3, Zamak 5, ZA-8, aluminum die-casting alloys, plastics, machined metals, and fabricated routes create different geometry, joints, surface preparation, tooling, and inspection needs. A sound selection identifies the product requirement that zinc improves and the evidence needed to verify that improvement.

Start with the finished-part duty

Define the part envelope, target mass, load paths, acceptable movement, wear contacts, assembly forces, normal and peak temperature, humidity, fluids, touch exposure, expected life, and consequence of failure. Record whether loads are momentary, repeated, or continuously applied. A zinc latch body, connector shell, decorative handle base, and small gear cannot share one material decision simply because all are compact.

Separate mandatory requirements from preferences. A dense feel may support a premium control knob but conflict with a moving or handheld product's mass target. Fine logo detail may be valuable on a visible escutcheon but irrelevant on an internal bracket. Plating may define the whole substrate and handling route; it should not be added after the casting tool has been laid out.

Use material data to screen candidates, then validate the production condition. Properties depend on alloy, composition control, casting section, temperature, aging, loading rate, surface, and test method. A handbook tensile result does not establish thread pull-out, gear wear, latch impact, clamp retention, or long-term dimensional stability in the product.

Choose zinc for small, complex geometry

Zinc alloys are commonly processed in hot-chamber die-casting systems and can fill detailed steel-die cavities efficiently. This route can integrate ribs, bosses, pins, lettering, serrations, hinge features, gear forms, connector walls, and decorative textures. Consolidating those features can remove separate brackets, fasteners, inserts, or machining operations.

The advantage is local and geometric, not a promise that every thin wall or tiny feature will fill. Flow distance, projected area, gate and runner layout, vents and overflows, section transitions, die thermal balance, machine capability, and required surface all matter. A short detail near a gate is not equivalent to a remote thin wall behind several obstructions. Draft, ejection support, trim access, and handling stiffness also set practical limits.

Send the native three-dimensional model for design-for-manufacture review. Identify functional and cosmetic zones so the supplier can place parting lines, gates, overflows, ejectors, slides, and trim witnesses deliberately. A feature that casts cleanly but cannot be gauged, plated, assembled, or protected in transit is not production-ready.

Use near-net shape to remove real operations

Zinc earns cost and consistency advantages when the die creates features that would otherwise require machining or assembly. Cast holes, gear teeth, knurls, locating pads, mounting bosses, lettering, and interlocks may be feasible depending on draw direction and function. Every eliminated operation must be evaluated against tool complexity, feature wear, flash, burr, ejection, and inspection.

Do not label the whole drawing "tight tolerance." Identify the fit, seal, motion, electrical, appearance, or assembly consequence of each controlled feature. Some dimensions can follow the stable tool relationship; others cross a parting line, depend on slides, span a broad surface, or change after plating. Reserve post-machining for characteristics whose function or process evidence justifies it.

Near-net shape does not mean no finishing or no inspection. Trim remnants, burrs, sharp edges, thread-forming debris, and rack contact can affect assembly. The quote should identify each as-cast, trimmed, machined, coated, and assembled condition so savings are based on delivered scope rather than an optimistic raw-casting price.

Connect hot-chamber production to alloy control

Many Zamak parts are produced by a hot-chamber process in which the injection system operates with the molten alloy. This arrangement can support efficient repeat production of compact components, but it makes material identity, melt condition, return practice, metal level, injection system condition, and contamination control part of the product plan. The process name alone does not establish chemistry or quality.

Define how incoming alloy, returns, runners, scrap, and machine changeover are identified and controlled. Unapproved mixing can affect fluidity, mechanical behavior, aging, and surface finishing. Material records should connect the specified grade to the relevant production lot; where chemistry is verified, the sampling plan and acceptance need to match the project requirement.

Shot behavior, die thermal balance, vent condition, cycle interruptions, lubrication, ejection, and trim should be monitored against known defect mechanisms. Parameter records support diagnosis but do not replace product evidence. For a plated cosmetic part, a stable-looking raw casting can still contain a substrate condition that becomes visible only after polishing and deposition.

Decide whether zinc mass is an asset or a penalty

Zinc's density can be useful where a product needs a substantial hand feel, compact counterweight, stable base, or small metal component without increasing its envelope. Decorative hardware, controls, and mechanisms sometimes use that mass intentionally. In these cases, compare the finished zinc concept with plated plastic, stamped assemblies, machined metal, and aluminum rather than treating weight as a defect.

The same density can disqualify zinc from a large cover, moving arm, vehicle mass-reduction program, portable device, or shipping-sensitive product. Reducing wall can recover some mass but may introduce fill, stiffness, impact, ejection, or plating risks. A lighter aluminum die casting can be more suitable when envelope and system mass dominate, even if zinc could reproduce the detail.

Compare the complete design at equal function. Include ribs, fastener seats, joints, inserts, coating, and machining. An equal-volume material comparison does not show whether either part meets stiffness, impact, heat, appearance, or assembly requirements.

Check sustained load, temperature, and aging

Zinc die castings can perform well in many mechanical applications, but continuously applied stress and elevated temperature require specific review. A brief handle pull, repeated latch impact, permanent spring force, fastener preload, and a suspended load are different duties. Time-dependent deformation or joint relaxation may matter even when a short room-temperature strength test passes.

Record continuous and peak temperatures, duration, thermal cycles, load present at each state, and allowable movement. Examine bosses, threads, bearing seats, gear centers, and sealing interfaces where small dimensional changes affect function. If long-term clamp force or alignment controls the product, use an assembled test with representative load, temperature, time, and measurement points.

Do not infer service temperature from melting temperature, and do not expect paint, powder, or plating to raise the substrate's load-bearing temperature capability. A finish may protect against corrosion or wear under qualified conditions, but the zinc alloy and geometry still carry the load. If the duty cannot be verified, consider aluminum, steel, copper-based material, an insert, or a changed joint design.

Select the zinc alloy by the part requirement

Common Zamak alloys are related but not interchangeable without review. The material specification should state the designation system, grade, chemistry control, and required evidence. Commercial names from different standards may resemble one another without being automatic substitutes. Approve any alternative against casting behavior, dimensions, finish, load, wear, corrosion system, and compliance needs.

Use Zamak 3 as a balanced reference

Zamak 3 is often the reference candidate for general zinc die casting because it offers a useful balance of castability, mechanical behavior, dimensional control, and finishing compatibility. That makes it a sensible starting point for housings, trim, handles, controls, and hardware when no requirement clearly favors another grade.

Evaluate Zamak 5 for load, wear, and joining

Zamak 5 contains more copper than Zamak 3 and is often evaluated where higher strength, hardness, wear response, or mechanical fastening performance has value. That change can affect ductility, dimensional behavior, finishing, and cost. Choose it because a named product test supports it, not because "stronger" sounds safer.

Keep ZA-8 process and duty explicit

ZA-8 has a different aluminum level and processing window from the common Zamak grades. It may be considered for particular load, wear, or temperature needs, but the supplier must confirm casting route, machine compatibility, geometry, finishing, and property condition. Do not treat it as a drop-in upgrade for an existing Zamak tool or approval.

Design the surface and plating route before tooling

Zinc die casting is frequently selected for visible hardware and components that receive decorative or functional finishes. A fine cast surface can reduce preparation, but finish quality begins with alloy control, die surface, filling, venting, gate and overflow placement, trim, handling, and storage. Plating or coating cannot reliably hide cold joins, pores opened by polishing, parting mismatch, deep scratches, trapped contamination, or an unsuitable rack location.

Define cosmetic zones, viewing conditions, color, gloss, texture, allowable witnesses, corrosion exposure, touch and wear regions, electrical contacts, masking, and dimensional state. Qualify the complete finish stack on production-representative castings. Post-processing may include mechanical preparation, painting, powder coating, or a specified plating route, but each has different substrate, edge, hole, cure, rack, and thickness effects.

For electroplating, control cleaning and activation, underlayers, decorative or functional top layers, rack contacts, recessed areas, thickness distribution, adhesion, corrosion criteria, and restricted substances where applicable. Polishing can improve a visible face while exposing subsurface discontinuities or changing edges. Approve boundary samples, not only one hand-finished showpiece, and trace them to alloy, cavity, preparation, and finish batch.

Design for drainage, contact, and coating build

Deep blind recesses, narrow gaps, sharp internal corners, and enclosed volumes can trap cleaner or plating solution and can receive a different deposit from exposed edges. Provide drainage and rinsing access where the product allows it. Keep rack contacts and gas-release points outside primary cosmetic, sealing, wear, and electrical zones. Confirm that the chosen orientation is compatible with both appearance and throughput.

Coating buildup belongs in the assembly stack. Threads, snap fits, bearing fits, connector openings, logos, and edge radii may need masking, post-finish operation, or a tolerance allocated to the full layer sequence. Inspect finished parts and mating assemblies. Raw-casting dimensions cannot approve a fit whose controlling surface is later polished and plated.

Allocate dimensional requirements by feature

Zinc can be a strong choice for small features and repeatable tool relationships, but no universal tolerance applies to every zinc casting. Feature size, die construction, cavity, parting and slide relationships, wall layout, ejection, trim, aging, measurement state, and finish thickness affect the result. Tool accuracy alone does not guarantee product conformance.

Create a characteristic map. Classify dimensions as within one die half, across the parting line, slide-dependent, broad-form, thin-wall, machined, or finish-sensitive. Identify datum scheme, free or restrained measurement state, time after casting, temperature where relevant, gauge method, and whether coating is included. This lets the supplier propose as-cast control where credible and machining where required.

Use trial results by cavity and process state to establish capability. A coordinate measuring machine, optical system, attribute gauge, surface instrument, or functional assembly check answers a different question. Select the method by geometry, resolution, accessibility, production rate, and decision risk. Do not add decimal places that the measurement system cannot support.

Understand why tool life can favor zinc

Zinc's casting thermal cycle is generally less severe on a die than aluminum's, so a zinc program may achieve longer tool life under comparable care. The direction is useful; a fixed shot count is not. Tool steel and heat treatment, insert size, sharp details, slides, gate velocity, erosion, soldering or buildup, cooling, lubrication, alignment, maintenance, cavity count, and acceptance criteria determine when repair or replacement is needed.

Tool life should be quoted by feature and maintenance basis. A cavity can continue producing parts while a logo edge, shutoff, gear tooth, core pin, or plating surface has already fallen outside acceptance. Ask for preventive maintenance intervals, spare-insert strategy, cavity identification, repair approval, dimensional checks after maintenance, ownership, storage, and end-of-life responsibility.

Production economics also depend on cycle content, cavities, yield, trim, finish yield, automation, and demand profile. A long-lived die does not make a low-volume or unstable design economical. Compare tool investment and expected conforming parts over the program, including changes and refurbishment.

Compare zinc with practical alternatives

Dominant condition

Route to evaluate

Evidence before selection

Compact part with fine detail, integrated features, and repeat demand

Zinc die casting

DFM, cavity trials, dimensional map, finish and assembly approval

Large envelope or strict mass target

Aluminum die casting, sheet, or polymer route

Finished mass, stiffness, heat, joints, and total cost

Hot part under continuous load

Aluminum, steel, copper-based, or redesigned joint

Loaded temperature profile and long-duration functional test

Decorative metal appearance

Finished zinc, plated polymer, machined or formed metal

Boundary samples, wear/corrosion test, mass and finish yield

Very low or changing demand

CNC machining, additive, fabrication, or bridge process

Revision forecast, total quantity, validation goal, and tooling exposure

Simple open geometry

Extrusion, stamping, screw-machine, or fabrication route

Operation count, joints, material utilization, and demand

Compare quotations at the delivered-part boundary. Include tool and fixtures, material, casting, trim, deburring, machining, surface preparation, finish, inspection, assembly, packaging, logistics, maintenance, expected yield, and design-change risk. Zinc is economical when its detail and integration remove enough real work to justify the tool and downstream route.

Validate before repeat production

Agree the trial submission state: as-cast, trimmed, aged, machined, finished, or assembled. Record alloy and material evidence, tool revision, cavity, process state, dimensional results, visual samples, selected internal inspection where function requires it, coating results, and functional tests. A hand-polished or manually fitted sample must be identified so it does not silently become the production baseline.

Tests should reproduce the product duty. A latch needs its load, wear, and cycle sequence. A connector shell may need fit, retention, grounding, and plating checks. A handle can require pull, torque, corrosion, appearance, and assembled-joint evaluation. Define fixtures, loads, environment, sample condition, acceptance, and traceability. The available inspection equipment must match the characteristic and defect mechanism.

After correction, repeat the affected evidence and control the approved physical change point. For production, define cavity identification, sampling, appearance boundary, gauge, finish batch, reaction plan, and change notification. Final inspection cannot compensate for an uncontrolled alloy, die, casting, or preparation process.

Send a complete zinc die-casting RFQ

Provide the controlled drawing and native model, revision, alloy candidate or performance requirements, annual and lifetime demand, lot profile, ramp, target mass, load cases, continuous and peak temperatures, service life, wear contacts, corrosion and chemical exposure, mating materials, and regulated-substance obligations. Mark critical-to-function and cosmetic zones.

Include parting and witness restrictions, draft-sensitive features, threads, inserts, machining, finish stack, color and texture references, coating inclusion in dimensions, assembly, tests, documents, packaging, destination, and desired delivery state. Ask the supplier to state proposed alloy and approved alternatives, cavity and tool concept, outside processes, trial evidence, maintenance assumptions, production controls, exclusions, and open risks.

Choose zinc only after that review shows that fine detail, integrated geometry, finish route, dimensional plan, and production economics outweigh mass, thermal, creep, and tooling constraints. The decision then belongs to the product and process evidence, not to a generic claim that zinc is precise or inexpensive.

FAQs

  1. What’s the difference between Zamak 3 and Zamak 5 for die casting?

  2. Can zinc die cast parts be used in high-temperature environments?

  3. How does zinc compare to aluminum in tooling life and part precision?

  4. What types of finishes can be applied to zinc die cast parts?

  5. What are the typical tolerances achievable in zinc die casting?
Subscribe for expert design and manufacturing tips delivered to your inbox.
Share this Post:
Copyright © 2026 Diecast Precision Works Ltd.All Rights Reserved.