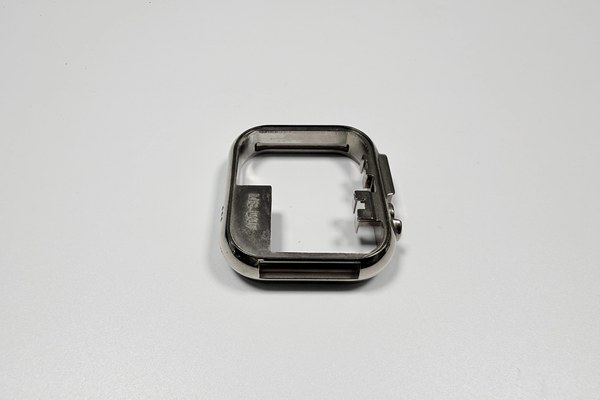
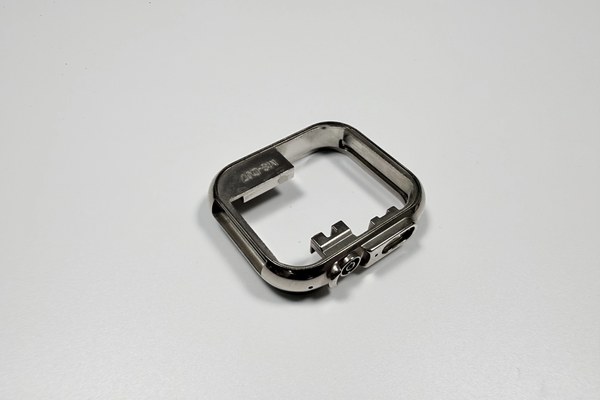
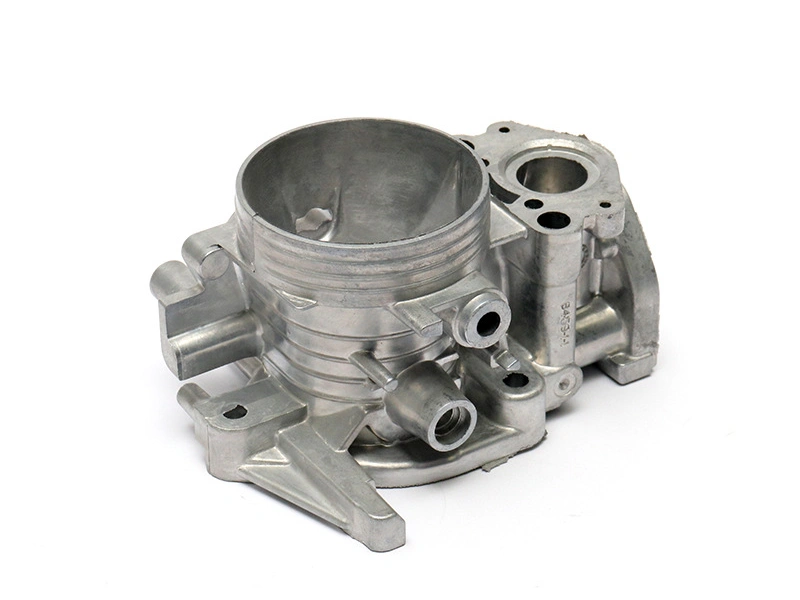
Zinc Die Casting a Watch Bezel Ring: 1.8 mm Wall, 0.05 Roundness
A watch bezel ring can be die cast in Zamak 5, polished, turned and plated, and still press into its case at 200–600 N. Three numbers make that work: the 1.8 mm wall, the 0.05 mm roundness and the 18–27 µm coating, handled in that order. The order is the process, and the process is what a quote is built from.
The ring presses on the crystal and into the case opening, so it is a fit part before it is a cosmetic one. A Ø35.0 mm outer diameter, a Ø32.0 mm bore, 1.8±0.05 mm height and 4.5±0.5 g of metal are the numbers the die casting has to deliver before any polishing starts.
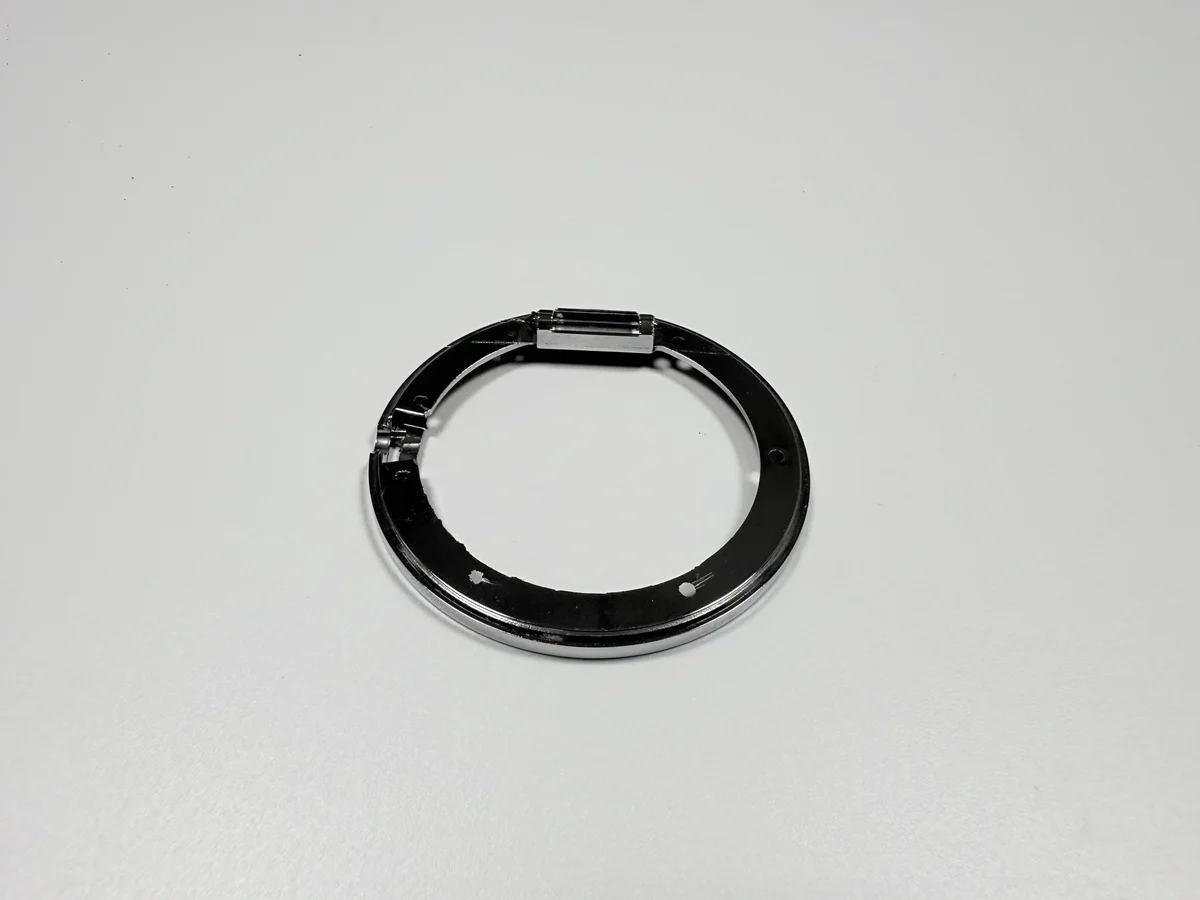
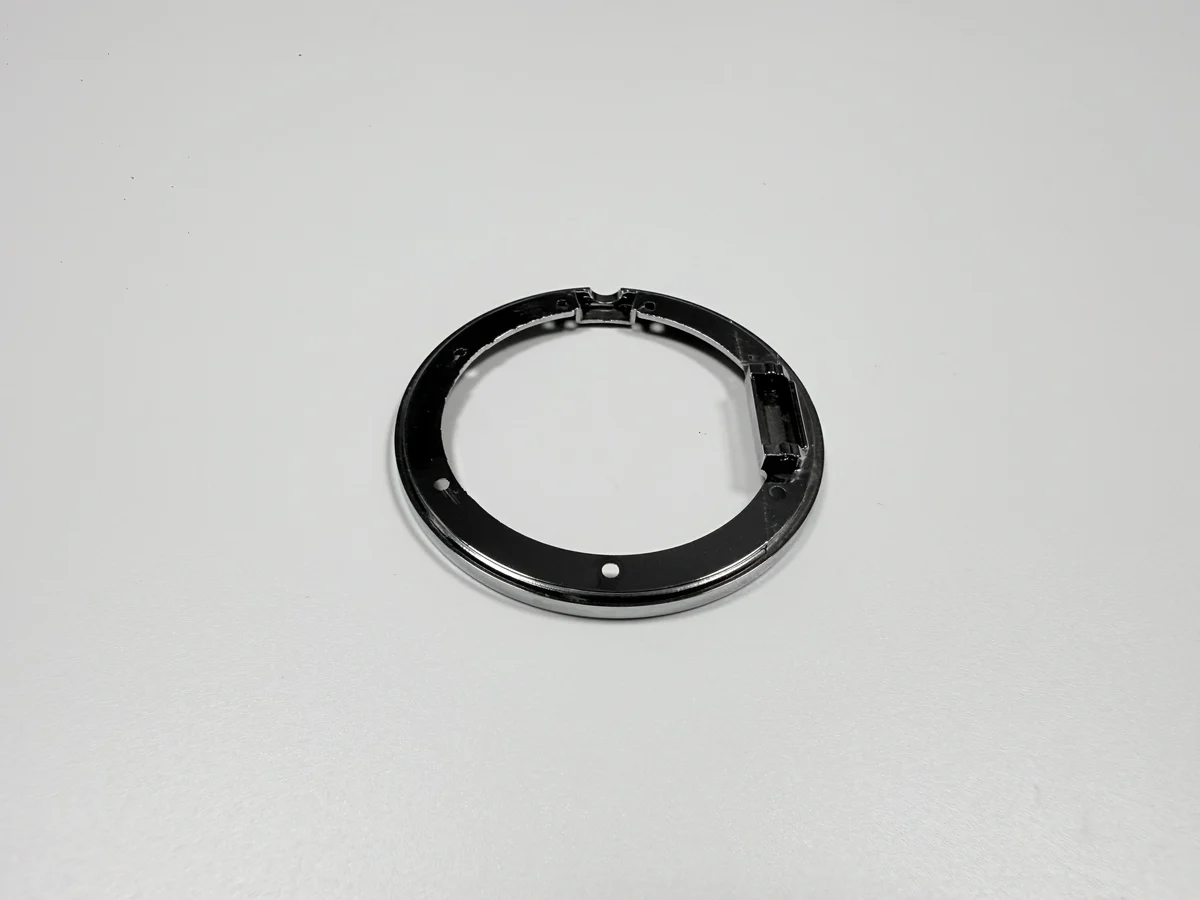
What does die casting a Ø35 mm ring replace?
It replaces a stainless ring turned from bar, and the replacement is not only about price; the finishing route behind it is set out in surface finishing options. A turned ring starts from solid stock, removes most of it as chips, and carries the weight of the bar in the finished part; a cast ring arrives near net shape and weighs 4.5 g.
The trade is surface and tolerance. Casting delivers the ring's form, the step and the outer profile in one shot, and leaves the tolerance-bearing features to turning. What it does not deliver is a polished face or a controlled bore, so the route always has a machining step after the die.
For a decorative bezel the trade pays. For a ring that takes impact or needs a brushed stainless look, it does not, and the next route is turning or stamping rather than casting.
Why a six-cavity tool rather than a machined ring?
Because the ring is small and the volume is the point. A six-cavity tool in 8407 with a ring gate and overflows around the outer diameter is designed for 400,000 shots as a target, and every shot delivers six rings.
The tool cost is fixed and the shot cost is not, so the route makes sense when the order is large enough to spread the tool. At a few hundred pieces the tooling share per ring dominates the price, and a machined ring can be cheaper despite the chips.
Six cavities also multiply a mistake: a gate in the wrong place costs six times as much to correct.
Which four interfaces must the ring hold?
Four: the step that presses on the crystal, the diameter that fits the case opening, the visible face, and the step face that sets the datum. Each one is cut or measured against a different feature, and all four share one axis.
The datum is the inner step face, and the ring is measured from it. Move the datum to the outer wall and every reading follows the clamping, because the outer wall is the surface the chuck touches.
The four interfaces also explain the tolerance list. The bore carries +0.05/0 mm because it presses on the crystal; the outer diameter carries ±0.1 mm because it fits the case; the height carries ±0.05 mm because the stack closes on it.
| Interface | Feature | Target | Check |
|---|---|---|---|
| Crystal press | Inner step | Ø32.0 mm, +0.05/0 mm | Bore gauge |
| Case fit | Outer diameter | Ø35.0±0.1 mm | Micrometer |
| Build height | Height | 1.8±0.05 mm | Micrometer |
| Datum | Inner step face | Flat within 0.03 mm | Surface plate and feeler |
Which dimensions are pre-plate on the drawing?
Every dimension that plating changes: the bore, the inner face and the outside. Plating adds 18–27 µm per face, which is 0.036–0.054 mm across a diameter, and that is larger than the whole interference band of 0.02–0.05 mm.
A drawing that lists only finished sizes leaves the machine to guess the allowance. Two suppliers guess differently, and the difference shows up at the press rather than at the gauge.
The workable form is both numbers on one sheet: pre-plate size with tolerance, coating by layer, and the finished size the customer measures.
How much does polishing remove before the 0.03 mm step?
Enough to matter. Polishing runs before the turning pass in this route, so the wheel removes metal from the faces that will later be cut, and the flatness budget of 0.03 mm is spent before the step is finished.
The removal is not uniform: a ring is polished by hand or in a barrel, and the outer edge sees more wheel than the inner step.
That is why the step is cut after polishing rather than before. Cutting first and polishing second would put the wheel on the finished step, and no amount of care keeps a 0.03 mm face flat under a polishing wheel.
Which faces are turned after polishing?
The bore, the step and the outside diameter, in one clamping. Those are the faces that carry tolerance, and cutting them after polishing is what restores the circle that the wheel disturbed.
The visible face is not turned. It keeps the polish, which is the point of polishing it first; the machined faces sit inside the assembly or against the case, where a turned finish is acceptable.
That split has to be agreed before quoting, because it fixes which faces are cosmetic and which are functional. A supplier who turns the visible face will deliver a ring that measures well and looks wrong.
How is 0.05 mm roundness held in one setup?
By cutting the bore and the outer diameter against one axis in a single clamping, with a chucking method that does not deform a 1.8 mm wall. The circle is generated by the machine, not copied from the casting.
Chucking is the variable that decides the result. Three jaws on a thin ring bend it into a triangle, the tool cuts a circle in the bent body, and the ring springs back when the jaws release; the error repeats with the jaw positions.
Control is mechanical: lower clamping force, a support ring, or a spring pass that takes the last hundredths without adding load. The measurement then decides whether the ring is round in the fixture or only in the chuck.
How does the press fit survive 18–27 µm of plating?
By defining the interference on the coated part and cutting the bore to a pre-plate size. The coating grows inward on the bore and outward on the diameter, and the fit that was designed as 0.02–0.05 mm is consumed from both sides.
The press force is the acceptance. A trial press with the mating case, read as 200–600 N, proves that the coated ring still enters and still holds. A ring that drops in or needs a hammer is outside the band even if the gauge passed it.
The trial belongs in the first-article report with the case it was pressed into. Force depends on both parts, so a ring checked against a worn case passes on a number that means nothing for the next lot.
Which three tests release a plated ring?
Adhesion, corrosion and appearance: ASTM B571 thermal shock with no blister, ASTM B117 salt spray for 240 h, and ASTM B368 CASS for 48 h at grade 9 or better. Colour adds ΔE ≤1 against the customer chip.
Plating layers and their defects are described in the electroplating notes. The three tests answer different questions. Thermal shock finds a coating that did not bond, salt spray finds porosity that reaches the surface, and CASS compresses both into two days.
Each test is a line in the quote and a slot in the schedule. A quote that lists salt spray and skips thermal shock has not priced the test that finds a blister before the customer does.
| Test | Standard | Acceptance | What it finds |
|---|---|---|---|
| Thermal shock | ASTM B571 | No blister | Poor adhesion, trapped solution |
| Salt spray | ASTM B117 | 240 h, no base corrosion | Porosity reaching the surface |
| CASS | ASTM B368 | 48 h, grade 9 or better | Combined corrosion and appearance |
| Colour | Customer chip | ΔE ≤1 | Chrome thickness drift |
How is press force used as an acceptance criterion?
As a band, read on a press, with the mating case. Below 200 N the ring is loose enough to lift or rotate; above 600 N the ring distorts or the coating cracks, and both failures are invisible in a visual check.
Force repeats in a way that feel does not: two operators can disagree about a press, but not about a reading.
The criterion needs the case as much as the ring, and it needs the same case for every lot. A trial with a different case measures a different fit, and the number stops being a comparison.
When should a bezel ring be machined from stainless?
When the ring has to survive a scratch, a dive or a long abrasion, or when the wall would have to go below 1.5 mm. Zamak 5 with Cu/Ni/Cr is a decorative finish over a soft metal, and the chrome is only 0.1–0.3 µm thick.
The alternative routes are honest about their costs. Stainless turning is heavier and slower but takes impact, as in the coin bank case; painted zinc is cheaper but gives up the 18–27 µm coating and its wear resistance.
The choice belongs before the tool is cut, because the tool is the fixed cost of the zinc route.
What does a bezel-ring quote contain?
Four lines: tooling amortisation, casting and trim, polish and turning, and plating with the trial fit. The metal is the smallest line, which is why a quote built on weight is wrong for a 4.5 g ring.
The lines scale differently. Tooling scales with order quantity, casting with shots and scrap, polishing and turning with setups, plating with rack density and layer count, and the trial with the number of colours and case lots.
Ask for the turning setup and the polishing pass by name; those two lines decide whether the ring still measures 0.05 mm round after plating.
FAQ