Zamak 5 for Watch Case Frames: Density and Plateability
Zamak 5 fixes two numbers before a watch case frame is quoted. A density of 6.6 g/cm³ together with the envelope volume holds the part at its 12±1 g target, and the casting skin takes 18–27 µm of Cu/Ni/Cr. Both belong to the alloy and the ingot rather than to the finishing line. Zinc alloys covers the family this grade sits in, and inside that family Zamak 5 ranks above Zamak 3 on strength, paying for the gain with slightly worse flow.
When should a watch case frame be quoted in Zamak 5?
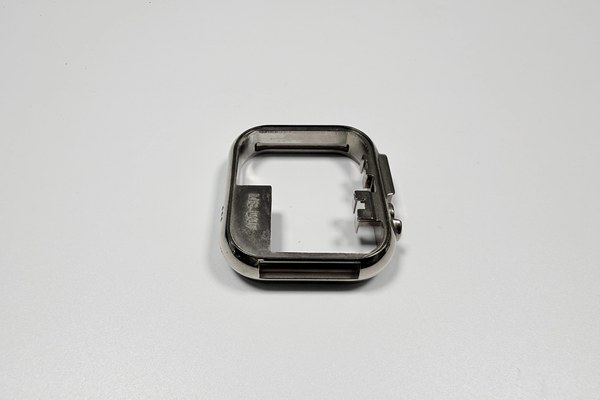
Zamak 5 belongs in the quote once the drawing fixes a wall at 0.9–1.2 mm, a plated edge and a finished weight near 12±1 g. Below 0.9 mm the grade is not the open question, because no alloy fills a section the die cannot reach.
Above that wall, three properties carry the decision. The density keeps the shell at 12 g, the casting surface takes a mirror polish under plating, and the alloy machines at a Ø1.5 mm bore without tearing. A frame needing a 0.03 mm step height on a plated seat still sits inside the grade, since that tolerance is cut rather than cast.
Why does one shot fill four cavities?
Four cavities in 8407 steel, built to a 300,000-shot design target, suit this frame because the 0.9 mm wall fills before the metal freezes and four fill fronts stay inside one window. A thicker-walled part would push the layout toward one cavity, as thin-wall zinc castings show.
Cavity count is a cost decision. A four-cavity die costs more than a single-cavity die, and its cost is spread over the batch by part count, not by cavity count: a 300-piece run divides this die by 300 frames. The share dominates the price before the metal is counted.
What does ASTM AC41A fix in a Zamak 5 ingot?
ASTM B86 AC41A fixes ingot chemistry, not the finished casting. Table 1 gives the ranges, and the impurity caps are the part buyers usually skip.
Element | Range (%) | Impurity cap (%) | What it controls |
|---|---|---|---|
Al | 3.9–4.3 | none set | Fluidity at 0.9 mm |
Cu | 0.75–1.25 | none set | Strength, ageing |
Mg | 0.03–0.06 | none set | Grain growth |
Pb | none set | 0.003 max | Hot shortness |
Cd | none set | 0.002 max | Brittleness |
Sn | none set | 0.001 max | Intergranular cracking |
Copper sets strength and ageing, magnesium holds the grain, and the three impurity caps keep a bad melt from turning brittle. A furnace charged with returned runners and sprues drifts toward the top of the copper range, so the melt is checked to the standard rather than to the last certificate.
Why does zinc take Cu/Ni/Cr plating at all?
Zinc stays active in both acid and alkali, so the coating has to seal the whole face before it can look decorative, and the three layers divide that job: copper keys the surface, nickel carries the corrosion barrier, chromium takes wear and colour. They run 8–12 µm, 10–15 µm and 0.1–0.3 µm, 18–27 µm per face.
Painted zinc avoids all three baths at a lower starting cost and fails at the edge where a case rubs a sleeve. Because a watch case is handled at its edges, the painted route trades a cheaper process for a shorter appearance life. A stripped frame re-enters all three baths and rejoins the rack queue, so a late blister costs lead time as well as finish. Plating notes compare the routes.
Which surface defect does plating expose first?
A blister is the first defect plating exposes, and it starts in a pore rather than in a bath. Acid from the copper stage stays in an open pore, the nickel film seals over it, and the trapped liquid lifts the coating during the heat cycle.
Porosity control therefore belongs to zinc die casting and not to the plater: a pore at the surface of the seat cannot be polished out and cannot be plated over. Porosity that never reaches the skin is harmless; the defect that matters is the one at the surface.
How does 18–27 µm of plating change a machined fit?
Plating adds 18–27 µm per face, so a machined seat rises by that amount, while a lug bore gains a layer on each side across the diameter: 2 × 18–27 µm = 0.036–0.054 mm, which already exceeds the 0.03 mm band a plated seat is allowed.
Table 2 sets the weight budget alone, using the drawing envelope and the typical density.
Quantity | Value | Basis |
|---|---|---|
Envelope | 13.7 cm³ | 38.0×38.0×9.5 mm solid |
Density | 6.6 g/cm³ | Typical (B86 fixes composition, not density) |
Solid mass | 90.5 g | Volume × density |
Frame mass | 12±1 g | Drawing target |
The worked example is 13.7 cm³ × 6.6 g/cm³ = 90.5 g for a solid block against 12±1 g finished, so about 13 % of the envelope is metal. A drawing asking for that weight from a machined block asks for a shell with far more stock removed, and the machining hours follow the stock.
Where does Zamak 5 machine without tearing the wall?
A 0.9 mm lug wall with a Ø1.5 mm bore marks the line between clean cutting and tearing, and the difference is the entry chamfer and the feed at break-through. The alloy is soft enough to cut fast; it is not soft enough to survive an unsupported exit.
A chipped exit over 0.1 mm is judged scrap rather than rework, because blending an oversize bore takes it past its own deviation band. Post-machining carries that risk into the price, which is why a thin-wall quote holds a scrap allowance whether or not the buyer writes one down.
When does Zamak 5 stop working on a watch case?
Zamak 5 stops working on a watch case at three conditions: a diving rating, sustained abrasion on an exposed face, and a wall thinner than 0.9 mm. Sweat, friction and daily knocks sit inside its range, and so does a plated seat cut to 0.03 mm before plating.
What does switching to stainless or painted zinc cost?
Stainless steel raises the mass before it raises anything else, so the same envelope no longer lands at 12±1 g and the block that gets machined starts heavier than the finished frame. Painted zinc keeps the casting and drops three plating baths, which saves process steps and loses the edge plating protects.
Both switches move the fit budget. Stainless needs stock removed where Zamak 5 casts near net shape. Paint adds a film without the 18–27 µm thickness control a plated fit relies on, so every fit quoted against a 0.036–0.054 mm deposit has to be re-toleranced. A frame below 0.9 mm, or one needing a brushed steel edge, has already left this grade.
What must an RFQ state to get comparable quotes?
Four main documents make quotes comparable: a 2D drawing with a plated or pre-plate callout on every tolerance, a 3D model, the quantity, and the surface grade on the visible faces, plus a masking list, because every masked area is a step the plater has to add.
Those inputs decide the five lines a quote is built from: the clampings for machined features, the polishing passes, rack density in plating, the scrap allowance a thin wall carries and the die spread over the batch. Missing one turns the answer into a range no second quote can be compared against. The first article then confirms the seat with a 0.03 mm feeler on the test benches and both lug bores with a plug gauge.
FAQ