How to Choose the Right Zamak Alloy for Custom Zinc Die Casting Parts
The right Zamak alloy is the grade that meets the part's actual failure modes and can be cast, finished and inspected through a controlled production route. Zamak 3 is a sensible baseline for many general parts; Zamak 5 is often shortlisted when added strength and hardness matter; Zamak 2 deserves review for wear, bearing pressure or sustained-load resistance; and Zamak 7 can help demanding fill and detail. None is automatically best. Load duration, temperature, impact, geometry, coating and dimensional life can reverse a choice that looks obvious in a property table.
Start with the part, not the alloy list
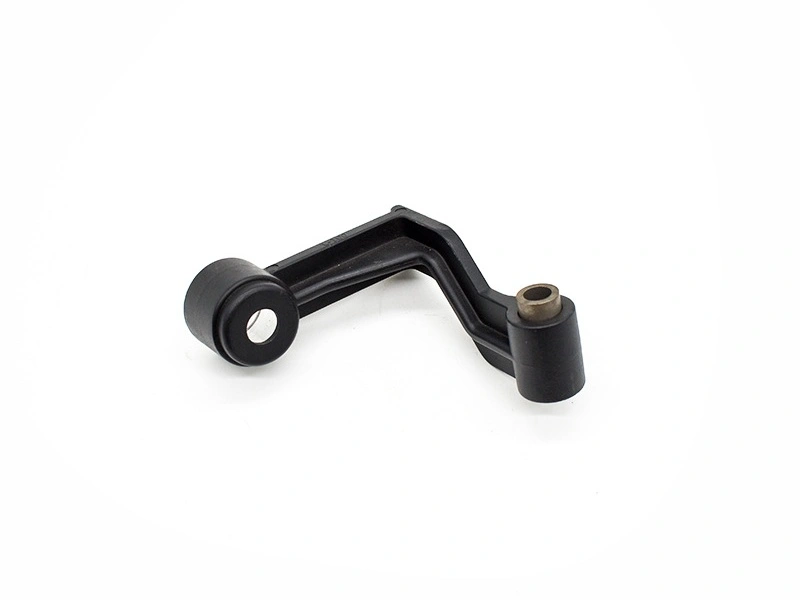
An alloy comparison becomes useful only after the buyer defines what the component must survive. A handle loaded by a person has a different design problem from a latch under repeated bearing contact, even if both look like decorative hardware. A thin electronic shell may be governed by cavity fill and coating appearance. A bracket clamped near a warm motor may be governed by deflection over time rather than by short-term tensile strength. Calling all four applications "high strength" hides the decision that matters.
Separate loads into static, cyclic, impact, thread pull-out, bearing and wear cases. Record the load direction, contact area, duration, duty cycle and service temperature. For a sustained load, ask how much movement is acceptable at the datum or assembly interface. For an impact-prone part, define the impact geometry and low-temperature condition rather than relying on elongation alone. The first shortlist should follow these service conditions, with the wider zinc alloy portfolio considered only when the standard Zamak grades cannot close a known requirement.
Procurement inputs matter too. Annual demand, order pattern, target life, cosmetic class, approved finishing sources and material-substitution rules affect the viable route. A familiar alloy with stable supply and an established finish process may carry less launch risk than a specialty grade whose apparent property advantage is not needed. That is a total delivered cost decision, not simply a price-per-kilogram decision.
A practical shortlist for Zamak 3, 5, 2 and 7
The common Zamak grades share a zinc-aluminum base, but copper and magnesium control, impurity limits and foundry practice produce meaningful differences. The table is a screening tool, not a release specification. Final chemistry must follow the material standard named on the drawing or purchase specification, and the supplier should confirm the standard and grade rather than infer them from the word "Zamak."
Candidate | Reason to shortlist | Reason to pause or reject | Evidence before release |
|---|---|---|---|
Zamak 3 | Balanced casting behavior, ductility, dimensional behavior and finish readiness for general housings, trim and hardware | Wear, bearing pressure or sustained load exceeds what the geometry can carry; service temperature makes creep controlling | Representative dimensional study, assembly test, finish sample and functional load test |
Zamak 5 | More copper than Zamak 3 generally raises strength and hardness; useful for loaded bosses, levers, handles and latches | Impact margin, ductility or long-term dimensional behavior is more important than the added short-term strength | Load and impact tests on production-intent geometry, plus aged dimensional checks where fit is sensitive |
Zamak 2 | Higher copper content supports hardness, wear resistance and resistance to deformation under sustained contact | Dimensional aging, toughness, cosmetic process risk or unnecessary material complexity outweighs the wear benefit | Wear or bearing test, time-separated dimensions, interface inspection and agreed material traceability |
Zamak 7 | High fluidity and ductility can help thin sections, fine detail and difficult flow paths | The part needs the higher hardness or sustained-load behavior associated with a copper-bearing grade | Fill study at the difficult features, cosmetic limit sample, coating trial and functional test |
Use Zamak 3 as a baseline when no single requirement forces a different grade. Baseline does not mean low grade. It means the alloy offers a useful balance for comparison: any move away from it should solve a named problem and should be confirmed by a test that can detect the expected improvement.
Strength is a load-specific question
Material datasheets commonly emphasize room-temperature tensile properties. A real casting may fail somewhere else: a boss splits during screw installation, a pin ovalizes a hole, a latch face wears, a bracket relaxes under clamp load, or an impact starts at a sharp rib intersection. Alloy selection therefore follows the local stress and time history, while geometry controls how that stress enters the casting.
When Zamak 5 is a useful step
Zamak 5 commonly enters the shortlist when a Zamak 3 design lacks margin in static strength, hardness or local bearing. The copper addition is relevant for loaded handles, latches, brackets and threaded features, but it does not repair a thin ligament, poor load path or sharp notch. Before changing alloy, review boss outside diameter, thread engagement, edge distance, rib termination and contact area. Sometimes a small geometry correction gives a larger and more predictable benefit.
Also ask whether the load is brief or sustained. A grade that improves a room-temperature pull test may still move under a constant load at elevated temperature. If assembly alignment depends on long-term clamp retention, test the assembled component at the defined load, temperature and duration. The acceptance criterion should be residual movement or function after conditioning, not merely whether the part remained unbroken.
When Zamak 2 earns its complexity
Zamak 2 is a purposeful choice for a cam face, gear-like feature, sliding contact, pivot bore or loaded interface when hardness, wear or deformation resistance drives life. It should not be selected by the shorthand "strongest Zamak." Its higher copper content changes aging and dimensional considerations, and a harder substrate does not guarantee that an unlubricated contact pair will survive.
Define the mating material, surface pressure, motion, lubrication, contamination and allowable wear. Then test the actual pair or a representative coupon arrangement. Record backlash, torque, profile loss or bore growth after the agreed cycle. That evidence distinguishes a useful Zamak 2 application from an expensive material substitution that leaves the real tribology problem untouched.
Creep, temperature and dimensional life can overrule short-term strength
Zinc alloys are sensitive to time and temperature under load. The practical question is not whether creep exists, but whether movement at the operating stress and temperature can consume the assembly allowance. Warm service near a motor, lamp, actuator or enclosed electronics deserves explicit review. So does a room-temperature part that remains heavily clamped for years.
Map the temperature at the casting rather than quoting ambient temperature. Identify the loaded cross-sections and calculate or simulate the stresses with realistic constraints. If the design is near its movement limit, prototype conditioning should reproduce the assembly preload and temperature cycle. Measure from stable datums before conditioning, after conditioning and after a defined recovery period. This reveals permanent movement and reversible thermal movement separately.
Dimensional aging is another reason not to release tooling from immediate sample measurements alone. Alloy chemistry, section thickness, residual stress, trimming, machining and storage history can all influence measured change. A tight-fit assembly should have a time-separated study using production-intent castings. The drawing must distinguish truly functional dimensions from dimensions that are merely convenient to inspect; otherwise the project may spend money controlling harmless variation while missing the interface that shifts.
Geometry determines whether the selected alloy can become a sound part
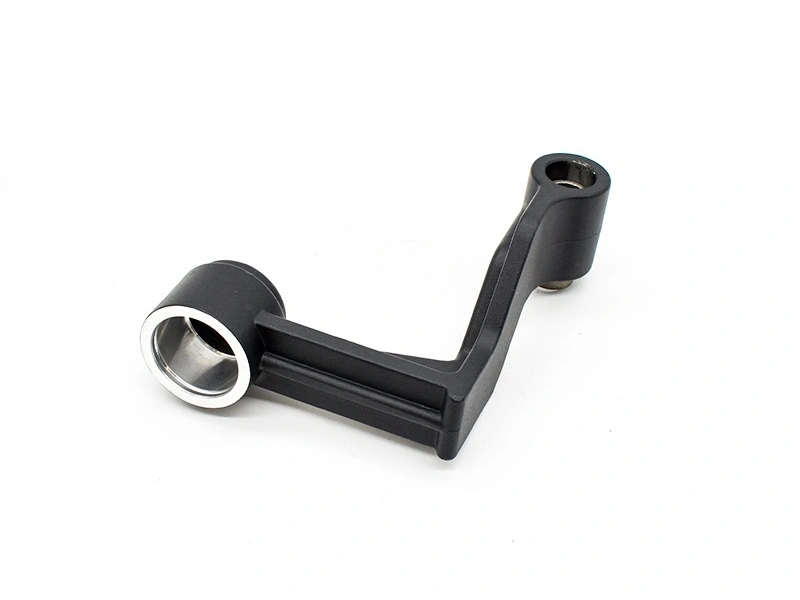
A grade can look suitable on paper and still be a poor production choice for a particular cavity. Thin walls connected to heavy bosses, long flow paths, isolated lettering, deep ribs and late-filling cosmetic zones change the risk. Metal must reach the feature before losing the ability to fill it, while vents and overflows need a path for displaced air and contaminated front-end metal. More fluid casting behavior helps, but alloy is only one variable among gate location, runner balance, venting, vacuum strategy, die temperature, shot profile and overflow design.
Zamak 7 can be considered when thin sections or fine detail make fill the dominant problem. Do not treat it as permission to keep an impossible wall transition. A manufacturability review should mark the last-to-fill regions, cosmetic faces, pressure-tight areas, machined zones and ejector restrictions. Simulation can guide the die concept, but trial castings and sectioning or other agreed inspection must confirm the result.
The tool and die plan should be reviewed with the alloy decision. Gate removal, ejector load, slide shutoffs, insert cooling and trim direction affect distortion and surface damage. If two alloys remain viable, running representative trials with the planned die settings can be more informative than debating small differences between published property values.
Surface finish and corrosion performance belong to a system
No Zamak number makes a finished component corrosion-proof. Exposure, water retention, salts, cleaners, dissimilar-metal contact, casting quality, pretreatment, coating stack, edge coverage and damage in service determine the result. For indoor dry service, a clean conversion or decorative system may be sufficient. Exterior hardware, underbody parts or frequently handled products need an exposure-specific specification and a validation method tied to the actual finish.
Start with high-purity alloy control and prevent contamination in melting and return-metal practice. Zinc alloy impurities can damage intergranular corrosion resistance even when the nominal grade name is correct. Material certificates, incoming or melt controls and traceability should be agreed in the quality plan. The buyer should also define galvanic contacts, drainage, crevices and masked electrical interfaces on the drawing or finish specification.
A cosmetic finish cannot reliably hide porosity, cold shuts, flow marks or poor gate removal. Polishing may open subsurface pores, and machining can expose internal discontinuities. Decorative plating magnifies substrate preparation problems; powder coating adds film thickness that can close holes or change assembly fits. Establish visible zones, defect limits, texture, gloss or color range, rack/contact locations, masking and coating-thickness allowances before the die is finalized.
Zamak 3 or Zamak 7 may be attractive starting points for highly visible, intricate parts because of their casting behavior, but the finish line still requires trials on production-intent castings. Corrosion coupons alone do not reproduce edges, recesses, gate vestiges, threaded holes and interfaces. Validate complete coated parts with the specified conditioning, exposure and functional inspection. Pass or fail should include appearance and assembly function, not just the absence of red rust on an unrelated flat panel.
Machining, assembly and inspection change the choice
Secondary operations create local requirements that the raw casting does not show. A machined sealing face needs enough stock and internal integrity. A tapped hole needs thread engagement, tool access and a realistic installation torque. A press-fit pin adds hoop stress. A polished visible surface needs metal below the skin that will not reveal pores during preparation. Mark these zones in the CAD and drawing so the casting engineer can orient gates, overflows and ejectors accordingly.
Do not choose Zamak 5 simply because a part will be machined. Machinability, local porosity, datum strategy and fixture distortion usually matter more than a small increase in hardness. The post-machining route should define stock, datum sequence, cutting access, burr direction, cleanliness and inspection state. Dimensions measured before coating cannot automatically stand in for finished assembly dimensions.
Inspection should follow the risk. Chemistry and material identity protect the alloy decision. Dimensional studies protect fit. Sectioning, radiography, leak testing or other internal-integrity methods should be used only where the defect type and acceptance criterion justify them. Torque, wear, pull, impact or environmental tests protect function. A broad request for a "full inspection report" is less useful than a short list of measurements and tests directly connected to failure modes.
A six-step selection workflow for OEM teams
Define failure modes. State what loss of function looks like: fracture, excessive movement, thread damage, wear, corrosion, coating failure, leakage or cosmetic rejection. Add load, duration, temperature and exposure.
Screen the casting route. Confirm that the grade is compatible with the intended process and supplier equipment. If considering ZA-8 or another zinc-aluminum alloy, route confirmation is a release condition rather than an afterthought.
Review geometry with the foundry. Examine walls, transitions, gates, vents, ejectors, slides, trim and machining zones. Remove geometry-driven risks before expecting alloy chemistry to compensate.
Compare a small number of candidates. Begin with Zamak 3 unless a defined need points elsewhere. Add Zamak 5 for strength or hardness, Zamak 2 for wear or sustained contact, and Zamak 7 for difficult fill. Record why each candidate remains.
Validate the full process route. Use production-intent casting, machining, pretreatment and finish. Test dimensions, function and appearance under the service conditions that separate the candidates.
Lock the decision. Put grade, applicable standard, finish, approved evidence and substitution rules into controlled documents. Any later change to alloy, melt source, die, coating source or process route should follow agreed review and revalidation.
For specialty candidates such as ZA-8, confirm both the property rationale and the casting route. ZA-8 can offer a different strength and creep profile from standard Zamak grades, but equipment, die design and processing assumptions must be checked with the supplier. It is not a drop-in answer to every request for stronger zinc.
RFQ inputs and project boundaries
A useful zinc die casting RFQ lets the supplier challenge the alloy choice before quoting tooling. Send the native CAD model and controlled drawing, then add the following information:
Requested alloy and standard, or permission to propose candidates with a documented reason.
Load modes, load locations, duration, duty cycle, impact events, allowable deflection and service temperature at the part.
Exposure to moisture, salt, cleaners, fuels or other media; mating metals; drainage; target finish; masking and appearance zones.
Functional datums, fit dimensions, sealing or bearing interfaces, threads, machined zones and allowable coating buildup.
Annual volume, order size, expected program life, packaging and handling requirements.
Required material records, sample approval, dimensional study, functional tests, finish tests and ongoing inspection frequency.
Approved-source restrictions, change-notification rules and conditions that require revalidation.
The supplier can support DFM, die concept, trials and process evidence, but the OEM retains responsibility for defining service loads, regulatory obligations, product safety and acceptance criteria. Alloy recommendations remain conditional until representative components pass the agreed tests. Any property value used in design must match the applicable standard, material condition, temperature and data source; generic website values are not a substitute for an engineering allowables method.
An effective engineering review ends with a controlled decision record: candidate, reason, known tradeoffs, validation method and owner. That record prevents a later cost reduction or supply substitution from silently changing corrosion behavior, dimensional aging or wear life.
The final decision rule
Choose Zamak 3 when it meets the application without a known gap. Move to Zamak 5 when added strength or hardness solves a demonstrated load problem and the impact, creep and dimensional tradeoffs remain acceptable. Choose Zamak 2 when wear, bearing or sustained-contact evidence justifies its higher copper content and aging behavior. Consider Zamak 7 when cavity fill, fine detail or ductility governs. Evaluate other zinc-aluminum grades only after confirming the manufacturing route.
Then prove the decision on the finished component. Chemistry confirms what entered the die; dimensional, mechanical, wear and environmental tests confirm whether that alloy and process produce the part the buyer needs. The best Zamak alloy is therefore not the grade with the largest number on a datasheet. It is the least complicated candidate that passes the defined service and production evidence with adequate margin.
Frequently Asked Questions
What is the difference between Zamak 3, Zamak 5, and Zamak 2 in die casting?
Which Zamak alloy is best for high-strength zinc die cast parts?
Which zinc alloy is best for corrosion-resistant die cast components?
How do Zamak alloy properties affect dimensional stability and surface finish?
What factors should OEM buyers consider when selecting a zinc die casting alloy?