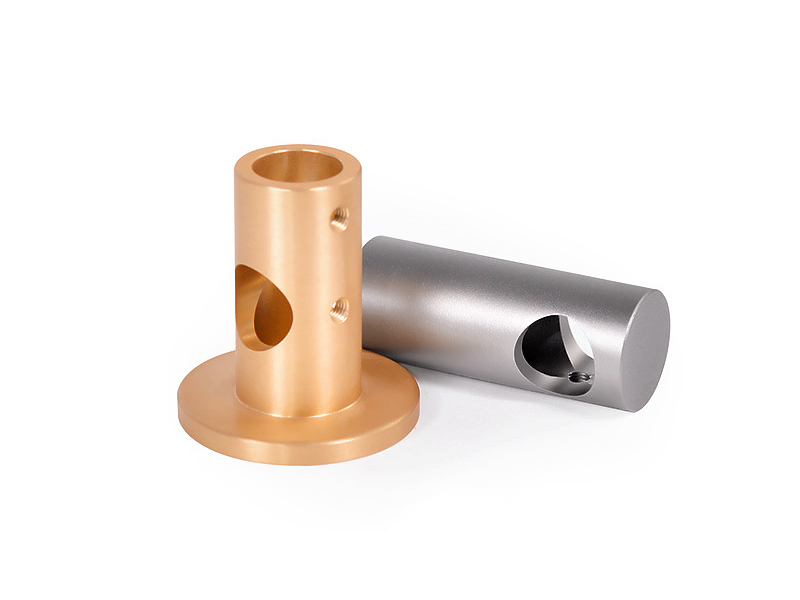
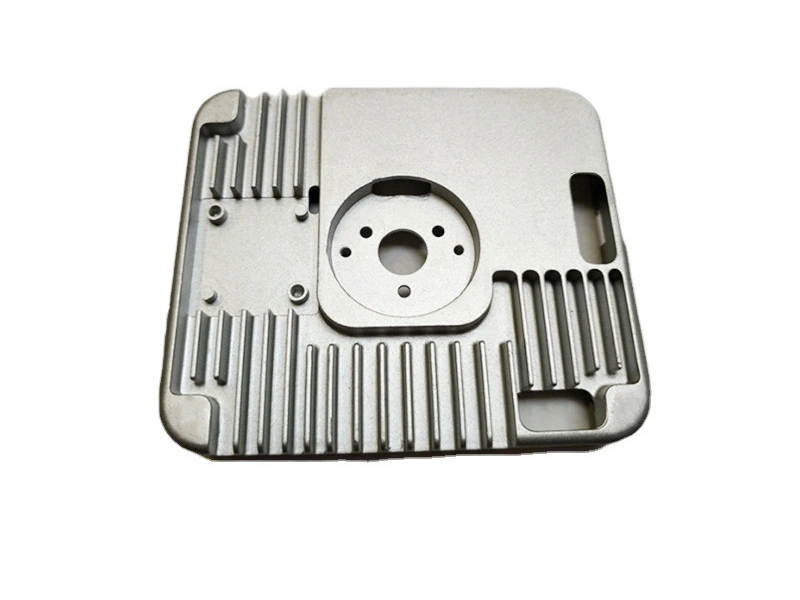
Zamak Die Casting Service for Precise Zinc Alloy Parts and Hardware
A Zamak die casting service is a strong production route for compact zinc-alloy parts that combine fine detail, repeatable assembly features and a high-quality visible finish. It is not automatically the right route for every metal component. Buyers should confirm the Zamak grade, service temperature, loads, wall transitions, parting-line limits, cosmetic zones and finish specification before committing to production tooling.
Where Zamak earns its place
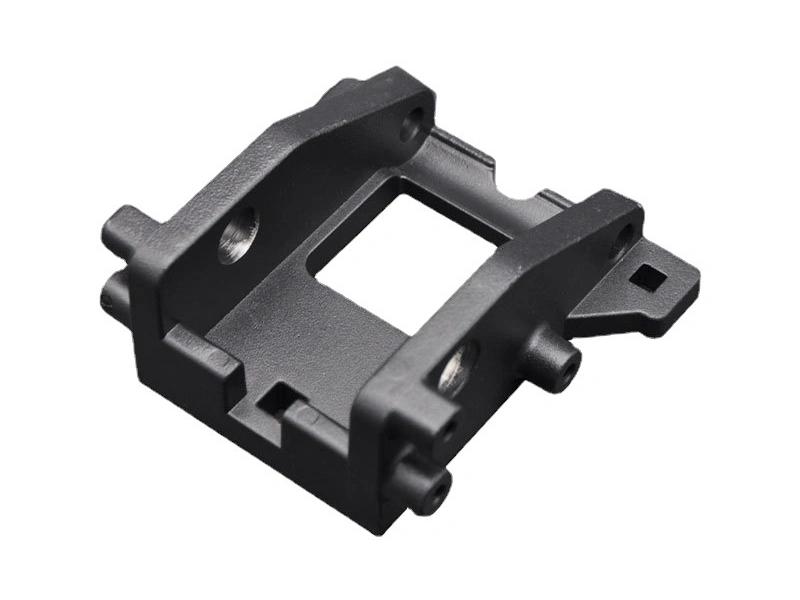
Zamak denotes a family of zinc alloys principally alloyed with aluminum and controlled additions such as magnesium and, in some grades, copper. These alloys are commonly processed by hot-chamber die casting. The injection system is immersed in the molten metal, which suits zinc's comparatively low processing temperature and supports rapid, repeatable filling. The useful sourcing outcome is not merely a short cycle. It is the ability to consolidate bosses, ribs, lettering, mounting features and cosmetic contours into a near-net-shape component.
That combination matters in lock bodies, handles, latches, small enclosures, connector shells and decorative hardware. A buyer may avoid separate brackets, fasteners or extensive machining when the die can form those details without creating fragile steel, trapped undercuts or poor metal flow. A zinc die casting service should therefore review the complete assembly rather than quote from part weight alone.
Zamak also has boundaries. It is denser than aluminum, so it is a weak choice when minimum mass dominates. Its mechanical behavior changes with temperature and sustained loading, so a room-temperature strength comparison cannot approve a continuously loaded hot component. Large structural parts, heat-rejection housings and products whose selling point is low weight often lead toward aluminum or another process. Corrosive exposure, skin contact and outdoor service are finish-system questions as well as alloy questions.
Make the process selection before the quote
Die casting makes commercial sense when repeat demand can amortize a dedicated die and when the casting eliminates enough downstream work to justify that die. A simple low-volume spacer may be cheaper to machine. A compact mechanism body with several datum-related bores, a textured exterior and internal ribs may justify Zamak even at a higher tooling cost because feature consolidation removes handling and assembly operations.
Start by marking what the casting must do. Separate loaded features from locating features, sealing lands, threaded interfaces and appearance surfaces. Then identify which dimensions can remain as cast, which need machining, and which will change after plating or coating. This classification prevents a common RFQ error: assigning the drawing's tightest tolerance to every feature even though only two mating dimensions control function.
Project signal | Zamak direction | Evidence to request |
|---|---|---|
Compact part with ribs, bosses, lettering or internal detail | Often a good candidate if filling and ejection are practical | DFM showing gate, overflow, parting line, slides and ejector locations |
Visible plated or painted hardware | Suitable only with a finish-ready casting process | Approved limit sample, finish stack, test method and cosmetic inspection zones |
High sustained load or elevated service temperature | Requires application-specific material review; another material may win | Load, time, temperature and validation plan for the finished part |
Weight-sensitive housing or broad heat-spreading structure | Compare aluminum rather than assuming zinc is preferable | Equal-function mass, thermal and total-cost comparison |
Very low or uncertain repeat demand | Tool amortization may overwhelm part savings | Volume scenarios and a comparison with machining or another casting route |
Select a grade against the part duty
Do not place only "Zamak" on a drawing. Grade controls chemistry, strength, hardness, castability and dimensional behavior. The supplier also needs the governing material specification and any composition or traceability requirement. Names can be used differently across supply chains; the approved standard and grade must govern incoming metal and certificates.
Zamak 3 is the usual baseline for general-purpose precision and cosmetic castings. It offers a useful balance of castability, dimensional stability and finishing response. Zamak 5 contains more copper than Zamak 3 and is commonly considered when higher strength or hardness is valuable. That copper addition also changes dimensional and ductility tradeoffs, so Zamak 5 is not a free upgrade.
Other grades can serve thin, detailed or more demanding mechanical applications, but a long grade list is not a selection method. Use the supplier's zinc-alloy range to establish candidates, then approve one using the drawing, loading, environment, finish and validation evidence. If two grades appear viable, cast representative parts and compare the actual functional dimensions and tests after all secondary operations.
Design the casting around flow and ejection
Zamak can reproduce fine detail, but fluidity does not cancel die-casting physics. Metal must reach remote thin sections before it freezes, air must escape, and the part must leave the die without distortion or drag marks. Long thin flow paths, abrupt thick-to-thin transitions and isolated heavy bosses can create incomplete fill, porosity, sink or dimensional movement. The remedy may be a geometry change, gate relocation, overflow adjustment or local thermal control; it cannot be selected from a generic wall-thickness chart.
Keep sections purposeful
Use ribs to carry load instead of making an entire wall heavy. Core out thick boss roots where function allows, blend transitions with radii, and keep nearby walls reasonably balanced. Uniformity helps, but function comes first: a sealing land or threaded boss may need local stock. The DFM review should show how that stock influences feeding, cooling and machining.
Place the parting line deliberately
Parting-line mismatch and trimmed flash should not cross a sealing surface, hand-contact edge or prominent cosmetic face unless the finishing plan can control them. Side actions can form cross holes and undercuts, but each slide adds interfaces, wear points and maintenance. Sometimes a drilled hole is less expensive and more stable than a slide; sometimes the slide removes enough machining to pay for itself. Compare the complete operation sequence.
Design draft, ejection and datums together
Draft is required for release, and textured surfaces generally need more relief than polished surfaces. Ejector pins need structurally supported landing areas that do not violate visible zones. Datums should be accessible after trimming and should relate logically to the features that will be machined or inspected. A nominally precise casting is still difficult to control if every operation locates from a different, unstable surface.
Tooling decides more than part shape
The die determines cavity balance, metal entry, air evacuation, cooling, flash formation and repeatability. During tool and die making, ask how inserts will be supported, where wear is expected, and which dimensions can be corrected after trial. Fine text, narrow slots and deep ribs may require delicate steel that is difficult to cool or maintain. A drawing feature that is castable once is not necessarily a sound production feature.
Cavity count should follow stable demand and process capability. More cavities can reduce machine time per part, but they also increase die size, balance difficulty and the consequences of one damaged cavity. Family tooling can appear economical, yet parts with different projected areas or fill behavior may not share a stable process window. The quote should state the cavity concept, expected output assumptions and treatment of a disabled cavity rather than hiding these decisions inside one tooling price.
Trial approval must preserve process information. Record the alloy heat, machine, die revision, key settings, trimming method and finish route used for accepted samples. A beautiful hand-polished sample does not prove the production process if polishing was never included in the control plan.
Treat the surface as a manufacturing system
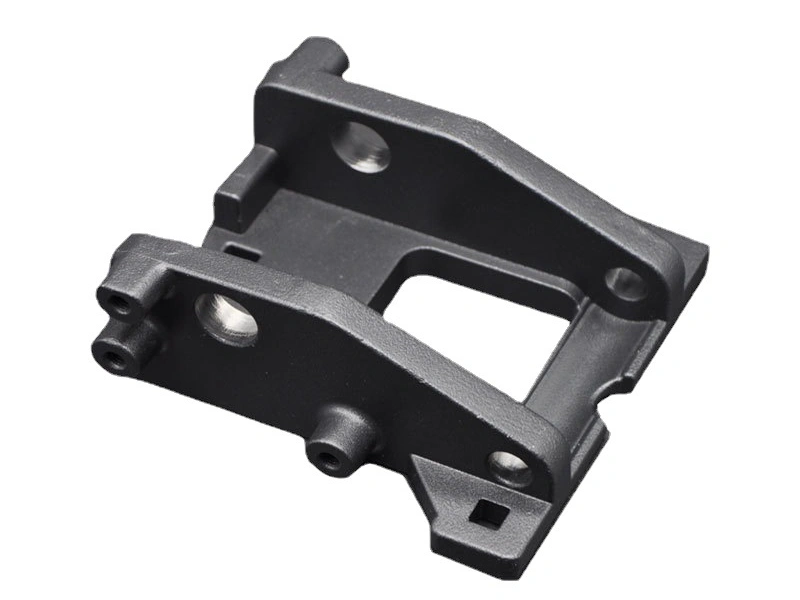
Zamak hardware is often bought by appearance, but the finish begins in the die. Cold shuts, flow lines, blisters, pits, trim damage and exposed porosity can remain visible or worsen during polishing and plating. A thick decorative layer is not a reliable repair for an unstable casting. The foundry and finisher need one acceptance language for substrate defects, rack marks, masking boundaries, color and gloss.
Mechanical preparation such as tumbling, vibratory finishing or polishing can remove edge burrs and establish texture. It can also round small lettering, alter edges or reveal subsurface discontinuities. Painting and powder coating add color and barrier protection, but film build affects holes, threads and mating fits. Electroplated decorative systems can provide bright metallic appearances, yet their preparation and multilayer stack must be qualified with the actual Zamak grade and service environment. Review relevant post-processing options as process candidates, not interchangeable menu items.
Define an A/B/C cosmetic map on the drawing or finish specification. State which faces are seen in normal use, whether slight flow witness is acceptable on hidden faces, and where gates, overflows, ejector marks and rack contacts may occur. Use physical limit samples for appearance where words alone are ambiguous. Color readings, coating thickness, adhesion or corrosion tests should cite the agreed method, sampling and acceptance criteria.
Diagnose defects at the process that created them
Cosmetic rejection data becomes useful only when defect language points toward a process. A cold shut or visible flow boundary begins during cavity filling; changing final inspection lighting will not remove it. Blistering after plating may trace to casting porosity, contaminated preparation, trapped polishing compound or the plating sequence. A bright edge beside a dull field may be a polishing-access issue rather than an alloy issue. Keep defect photographs, location maps and process-lot identity so casting and finishing teams can test a cause instead of sorting indefinitely.
The production plan should also distinguish acceptable tool witness from damage. A stable parting line in an approved hidden zone is different from increasing flash caused by die wear or poor closure. Gate vestige height, trim tearing and ejector indentation need measurable or limit-sample controls where they affect touch, assembly or appearance. Trend these signals before they become a customer defect. Repairing a worn insert may alter nearby geometry or texture, so its first pieces require focused inspection rather than routine release.
Coordinate machining, finish and assembly
Zamak can reduce machining, but bearing seats, sealing lands, close-tolerance bores or threads may still need a secondary operation. Plan CNC machining from stable cast datums and specify stock only where needed. Excess stock can expose porosity, increase tool time and shift the machined feature away from a cosmetic surface.
Operation order changes the result. Machining before coating may require masking and coating allowance; machining after coating can damage nearby finish and expose bare zinc. Thread cutting, thread forming and inserts each impose different loads. For a repeatedly serviced screw, test the complete joint with its chosen fastener, engagement, coating and tightening method. Do not infer assembly durability from alloy tensile strength.
Where the casting holds a seal, contact, bearing or moving member, inspect the assembled function. A coordinate measurement report can show geometry but cannot alone prove torque retention, leakage, operating force or wear. Gauge the feature at the state in which the customer receives it, including plating and any pressed hardware.
Build a validation plan that follows risk
First-article inspection should verify material identity, drawing dimensions, appearance and required finish properties. It should also challenge the risks created by this particular design. Section or radiograph a pressure-containing or highly loaded region when internal discontinuities matter; use leak testing when the part forms a pressure boundary; use assembly gauges where several dimensions accumulate. The inspection method must match the defect being controlled.
Capability studies belong on dimensions that drive function and are suitable for statistical control. They do not turn every reference dimension into a production characteristic. Before repeat orders, approve a control plan that identifies incoming alloy checks, casting parameters, die maintenance signals, trimming controls, finish checks and final functional tests. Revalidate affected characteristics after a die insert replacement, gate repair, finish supplier change or other approved process change.
For a practical release sequence, use development samples to settle geometry, then produce a representative trial under intended production conditions. Verify the finished parts, not only raw castings. Guidance on validation before repeat production is most useful when converted into drawing-specific evidence and ownership.
Release a production state, not only a sample
Sample approval should identify what produced the sample: die and insert revision, cavity, alloy specification, machining program, preparation route, finish supplier and any manual cosmetic work. Without that record, a repeat order can match the drawing while quietly using a different process state. Retain approved raw and finished samples where they help inspectors distinguish casting, polishing and coating variation.
Define change triggers in the purchase and quality agreement. A gate repair, replaced cavity insert, relocated ejector, alternate alloy source, new machining fixture, revised polishing media or finish-source transfer can affect different characteristics. The response should be proportional: inspect the dimensions, appearance or functional tests plausibly affected by that change. Repeating every validation test for a clerical change wastes cost; ignoring a physical process change exposes the assembly.
Repeat-order control also includes die storage and maintenance. Ask how the supplier protects cavity surfaces, records shot or maintenance history, identifies interchangeable inserts and verifies the die after a long idle period. No unsupported die-life number is needed. Buyers need observable maintenance criteria and an agreed decision path when flash, texture, dimensions or cavity balance begin to move.
Compare suppliers on delivered risk
A useful quotation separates tooling, casting, trimming, machining, finishing, inspection, assembly and packaging. It identifies assumptions rather than offering an unexplained unit price. Ask who owns the die, how revisions are controlled, which cosmetic operations are included, and what happens to cost if annual demand or finish yield differs from the quotation basis.
RFQ input | Why the supplier needs it | Decision it supports |
|---|---|---|
Native 3D model and controlled 2D drawing | Establishes geometry, datums, tolerances and revision authority | As-cast versus machined features and inspection method |
Named alloy, governing specification and traceability level | Prevents substitution among different Zamak grades | Material route, certificates and incoming control |
Loads, temperature, exposure and design life duty | Defines the actual mechanical and corrosion challenge | Whether Zamak and the proposed finish remain candidates |
Cosmetic map, color/texture reference and permitted tooling marks | Turns appearance into inspectable zones | Gate/ejector layout, preparation, finish route and yield risk |
Mating parts, fasteners, seals and assembly loads | Reveals stack-up and interface risks | Machining, coating allowance and functional tests |
Prototype, annual and lifetime quantity scenarios | Connects tooling investment to repeat demand | Cavity count, automation and alternative process comparison |
Inspection methods, sampling and change-notification rules | Defines release evidence and ongoing control | Gauge design, records, validation scope and quotation completeness |
The sourcing decision
Choose Zamak die casting when a compact component gains real value from integrated detail, stable datum relationships and a finish-ready surface, and when repeat demand supports dedicated tooling. Keep alternatives open when low mass, elevated-temperature loading, very low volume or a simple machined shape dominates the requirement.
The best supplier is not the one that calls every feature castable. It is the one that identifies where flow, ejection, die wear, finish build and assembly loads could change the delivered part, then proposes evidence that can close each risk. A precise Zamak part is the result of aligned alloy, geometry, tooling and downstream controls, not a tolerance claim printed beside a service name.
Frequently Asked Questions