Copper Centrifugal Casting: When Rotational Solidification Fits Hollow Parts
Copper centrifugal casting is worth considering when a copper or copper-alloy component has a tubular, ring, sleeve, liner, or other rotational geometry that can be formed around an axis. Rotation can help distribute molten metal around the mold and influence solidification, but it does not guarantee a uniform, pressure-tight, or wear-proof part. The buyer must still define alloy, inside and outside surfaces, wall variation, length, ends, machining allowance, service condition, and internal-quality evidence.
The process choice should be made against the finished component. A copper-alloy tube may be used for a bearing liner, conductive sleeve, heat-transfer component, valve part, or wear surface. Each application changes the requirement. Centrifugal casting should be reviewed with copper-alloy casting and the downstream machining route. The quotation should clearly distinguish the cast blank from the finished part.
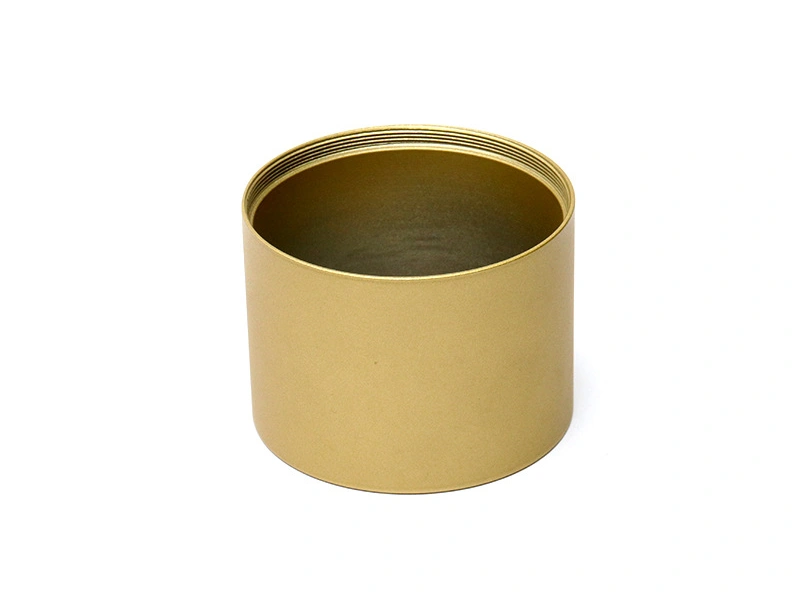
Match the Process to the Final Geometry
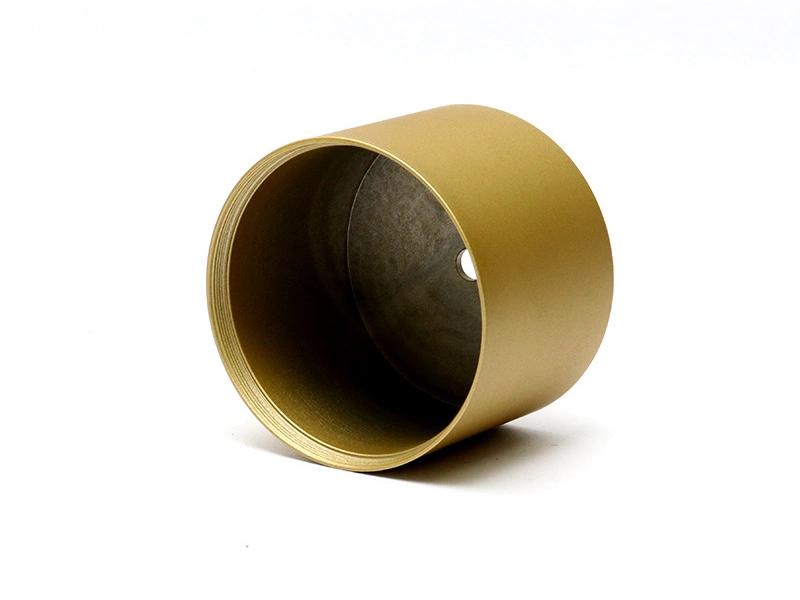
Copper centrifugal casting naturally supports cylindrical forms. Straight tubes, bushings, rings, sleeves, liners, and cylindrical blanks are the simplest candidates. A component with nonrotational bosses, cross holes, keyways, flanges, or complex external ribs may still use a centrifugal blank, but the secondary machining and attachment scope can become substantial. Compare the whole route instead of judging the casting step alone.
Define the axis and functional surfaces. The bore may carry a seal, bearing, shaft, flow, or clearance requirement. The outside diameter may be a press fit, housing surface, or wear face. Ends may need perpendicularity, grooves, chamfers, threads, or a controlled relationship to the bore. Those finished features determine stock, fixture, and inspection.
Length, diameter, wall, and section transitions influence process behavior. A long thin sleeve may be difficult to support and machine without deflection. A thick ring may require a different thermal and feeding approach. A large part may exceed the practical envelope of a small machine. State the actual dimensions before asking for process capability.
Part type | Why copper centrifugal casting may fit | Key boundary |
|---|---|---|
Conductive sleeve | Rotational blank can be machined to a controlled bore and outside diameter | Alloy, electrical contact, wall, and surface condition |
Bearing liner | Tubular form can provide material around a sliding surface | Counterface, load, lubrication, bore, and wear test |
Valve or pressure ring | Continuous ring geometry can reduce nonfunctional material | Pressure boundary, porosity zone, machining, and leak test |
Complex housing | Only the cylindrical blank may benefit | Secondary features, machining hours, and alternate process comparison |
Choose the Copper Alloy by Service
Copper and copper-alloy choices vary in conductivity, strength, hardness, wear behavior, corrosion response, machinability, and casting behavior. A grade selected for electrical conduction may not be the best choice for a loaded bearing or a chemically exposed fitting. A grade selected for wear may need different machining or finishing. The drawing should identify the controlling designation and the property that drove the selection.
For electrical components, define current, contact pressure, temperature, joining method, and surface condition. For thermal components, define the heat path, mating surfaces, and finish. For wear components, define counterface, load, speed, lubrication, and particles. For pressure parts, define fluid, temperature, wall, sealing, and test. Do not substitute a general copper label for the actual requirement.
Material records should include the grade, standard, lot, condition, and any customer-specific chemistry or test requirement. If a substitute is proposed, compare the characteristic that matters and the evidence that will establish equivalence. A copper color or density observation is not a material approval.
Rotation, Pouring, and Copper Solidification
Rotation moves liquid metal toward the mold wall, but the useful window depends on mold diameter, metal condition, temperature, rotation speed, pouring rate, and wall thickness. The supplier should control and record the process variables that affect the part. Buyers should ask how the process is monitored without prescribing unsupported settings.
Copper alloys can bring thermal and oxidation considerations that differ from aluminum or zinc. Melt protection, mold condition, pouring practice, and temperature control should be reviewed against the selected alloy and equipment. Excessive turbulence or poor handling can introduce inclusions or gas. An uninterrupted pour and balanced thermal condition still need evidence from the finished part.
Start and end regions may require sacrificial allowance because the surface or fill condition can differ. Cutoff and facing should remove those regions without consuming a functional wall or leaving a defect in the finished bore. Include the allowance in the drawing and quote.
Process item | Potential effect on copper casting | Buyer evidence |
|---|---|---|
Rotation control | Changes distribution, wall formation, and surface behavior | Process record and mapped wall/concentricity inspection |
Pouring practice | Influences inclusions, fill continuity, and oxidation exposure | Procedure, lot record, and defined internal-quality check |
Mold condition | Affects heat transfer, release, and surface texture | Mold record and representative surface review |
End allowance | Removes start/stop or incomplete regions | Drawing allowance, cutoff record, and final-face inspection |
Wall Thickness and Internal Quality
For a tubular casting, wall thickness is a mapped relationship between bore and outside diameter. Average wall can hide a thin region. A heavy side can reduce the material remaining after machining. A bore can look smooth and still contain a subsurface discontinuity near a sealing or wear surface. Define the zone that remains after machining and the internal quality required there.
Rotation may influence distribution of inclusions or gas, but it does not remove every defect. The process, alloy, mold, pour, cooling, and machining condition still matter. A pressure tube may require sectioning, radiographic or ultrasonic inspection, leak testing, or another defined method. A bearing liner may require a bore and wear test rather than a general casting report.
Do not use “centrifugally cast” as proof of pressure tightness or density. The buyer should specify the pressure boundary, test condition, sample state, and acceptance limit. The evidence should be generated after the relevant machining and finishing if those steps change the boundary.
Machining Copper Centrifugal Blanks
A cast tube often requires turning, boring, facing, grooving, drilling, threading, or balancing. The operation can expose pores, inclusions, or an uneven wall. Tool selection, workholding, coolant, stock, and heat management affect the final surface. Post-machining should be included before the casting route is priced.
Choose a datum strategy that protects concentricity. If the outside diameter is rough, it may need to be machined before it locates the bore. If the bore is the primary function, the fixture may locate from an end or temporary surface. The sequence should control bore-to-outside relationship, face perpendicularity, and wall remaining.
Use a fixture that supports long or thin parts without deflection. Inspect in a free or defined clamped state as required by the drawing. A bore that is within size while clamped may move after release. The acceptance plan should state how the part is supported during measurement.
Finished requirement | Machining risk | Verification |
|---|---|---|
Bore fit | Size, roundness, texture, or porosity exposure | Bore map and mating assembly |
Concentricity | Datum shift or fixture deflection | Bore relative to outside or functional datum |
Pressure wall | Deep cut opens a connected discontinuity | Finished-wall inspection and leak test |
End face | Runout, length, or perpendicularity variation | Face and axial relationship inspection |
Surface Finish and Copper Compatibility
Machining, polishing, plating, coating, or an as-cast finish can be used depending on the application. The chosen route should account for copper-alloy composition, porosity, surface texture, electrical or thermal contact, wear, and corrosion. A finish can change dimensions and contact resistance. Mask bores, threads, bearing faces, seals, and grounding zones where the function requires.
Post-process treatment should be approved on a representative copper casting. A flat coupon may not show behavior around a bore, edge, groove, or rough cast surface. Define color, texture, thickness, adhesion, contact, or environmental evidence according to the part function.
Inspection and Acceptance
Dimensional inspection should map wall, bore, outside diameter, concentricity, length, and ends using the drawing datums. Visual inspection can find cracks, laps, inclusions, and surface marks. Internal methods may be used where pressure, machining, wear, or conductivity makes internal quality important. Functional inspection should use the actual mating part or test condition.
Keep material, process, machining, finish, and test records under revision control. A change in alloy, mold, rotation, pour, machining sequence, or finish may require a focused revalidation. Do not reuse a generic report for a changed geometry or service condition.
RFQ Inputs for Copper Centrifugal Casting
Provide the model, controlled drawing, copper alloy and standard, axis, inside and outside diameters, length, wall map, end features, quantity, machining allowance, surface finish, electrical/thermal/wear/pressure function, inspection, test, and packaging. Identify start/end allowance and the material that will remain after machining.
Ask the supplier to state the centrifugal arrangement, mold, process controls, internal-quality evidence, machining route, fixture, finish, and final inspection. Separate the cast blank from the finished component in the quote. If another route is proposed, compare it against the finished requirement and total operations.
Neway's centrifugal-casting route can be evaluated with copper-alloy casting and post-machining when the part geometry fits. The final scope remains dependent on alloy, dimensions, volume, equipment, and inspection.
Confirm That the Copper Part Fits a Rotational Casting Route
Copper centrifugal casting is best matched to a part whose important geometry can be described around an axis. Sleeves, bushings, rings, liners, and tubular bodies are natural candidates; complex external flats, side ports, interrupted flanges, or nonconcentric passages may need later machining or another process. The buyer should mark which surfaces are functional, which are sacrificial machining stock, and which must remain as-cast. This prevents a simple process label from hiding a mismatch between the part and the equipment.
The alloy also matters. Pure copper and copper alloys differ in fluidity, melting behavior, conductivity, strength, wear response, and corrosion requirements. The governing designation, chemistry limits, condition, and service need to be named before the route is quoted. A conductive sleeve has a different acceptance plan from a bearing liner or a pressure-related tube. For each, define the counterface or fluid, temperature, load, speed, electrical path, and finish.
Review Solidification at Steps, Ends, and Heavy Sections
Rotation distributes metal around the mold, but it does not make every section solidify at the same time. A flange, closed end, thick boss, or local step can retain heat and influence shrinkage. An inside diameter that is later bored may remove the first surface while leaving another condition behind. The process review should identify where metal enters, where the mold extracts heat, how the ends are formed, and what stock remains after machining.
Surface condition should be evaluated in the state that matters. If both diameters are machined, the buyer needs rough-blank dimensions and allowance on each side. If one surface is retained for sliding, sealing, heat transfer, or conductivity, inspect that surface directly. Cleaning, oxidation, embedded material, and handling damage can affect later operations. The phrase “centrifugally cast copper” is not enough to define the acceptance boundary.
Machining Determines Concentricity and Functional Fit
Turning and boring operations should be planned from a datum that relates the two functional surfaces. A rough casting can require an initial setup to establish one diameter or face, followed by a controlled setup for the final bore. Long parts may deflect under cutting or workholding, so support and measurement need to be discussed with the finished tolerance. If the part is a liner, the assembly clearance and the counterface should define the important dimensions rather than an arbitrary rough-cast number.
Machining can also reveal internal discontinuities or change the wall below an acceptable level. The buyer should identify any minimum finished wall, leak path, wear surface, or electrical cross-section. If a pressure boundary is involved, select a test on the finished part and specify the medium, condition, and acceptance criteria. For a conductive part, measure the property and surface state that the assembly uses. A material certificate alone cannot establish concentricity, fit, or integrity.
Use a Feature-Based Trial Review
A first sample should be reviewed at the cast-blank stage and after machining. Check outside and inside surfaces, ends, steps, allowance, concentricity, roughness, and any visible defects. Tie measurements to the drawing datums and identify the equipment or fixture used. If an internal examination, leak test, wear test, or conductivity check is required, explain the risk it addresses and keep the result associated with the sample or lot.
Neway's post-machining and post-process treatment routes can be reviewed with the centrifugal-casting plan when the finished part needs boring, turning, cleaning, coating, or another surface operation. The final quote should separate the blank, machining, finish, inspection, and any special validation.
RFQ Inputs for Copper Centrifugal Casting
Provide the alloy and chemistry requirement, axis, outside and inside dimensions, length, end features, rough and finished surfaces, quantity, machining allowance, service condition, counterface or fluid, and inspection plan. State whether the supplier may propose another route and what evidence is needed for approval. These inputs let the buyer compare a rotational casting route with a machined-from-stock or other casting option on the finished component rather than on the process name.
Choose the Copper Alloy for the Finished Function
Copper centrifugal casting can use different copper and copper-alloy grades, and the correct choice depends on the finished function. A conductive sleeve needs an electrical requirement; a heat-transfer ring needs a thermal interface; a bearing liner needs a counterface, load, speed, and lubrication; and a pressure-related tube needs a defined integrity test. The buyer should state the grade and the property that matters rather than asking for “copper” as a broad material category.
Alloy and section interact with the route. A thick end, flange, or step may cool differently from the tubular wall. A machining allowance may remove one surface condition and leave another. If the material is substituted, compare chemistry, casting behavior, machining, corrosion, wear, conductivity, and test evidence. Neway's copper-alloy casting route can be reviewed with the centrifugal blank and finished-part plan.
Protect the Surface That Enters Service
A surface retained as-cast may need a different cleaning and roughness requirement from a surface that is bored or turned. If a coating or treatment is applied, masking and dimensional effect become part of the route. If the part contacts a shaft or seal, inspect the final surface and edge condition. A clean-looking blank does not prove fit or service behavior after machining.
Internal Quality Evidence Should Answer a Specific Risk
Visual inspection cannot establish every internal condition. Dimensional inspection cannot show every subsurface discontinuity. Leak, pressure, conductivity, thermal, or wear tests answer different product questions. An internal examination may be appropriate when boring, pressure, or fatigue creates a known risk. State the method, location, sample, and acceptance criteria before the trial.
Keep rough blank and finished part records separate. A first blank may be accepted for machining development while the finished tube still needs a fit or pressure review. If the process changes, repeat the evidence connected to the changed risk. Neway's post-process treatment route can be included when cleaning or coating affects the service surface.
Include the End Operations in the RFQ
State whether the supplier provides a blank, machined tube, finished liner, or assembled component. Include turning, boring, facing, drilling, groove, cleaning, coating, inspection, packaging, and test. Define the axis and datums so the quote addresses concentricity and fit. This prevents a low blank price from hiding the operations needed to make the useful product.
Buyer Summary
Copper centrifugal casting fits rotational and tubular geometries when alloy, mold, rotation, pouring, solidification, machining, and inspection are aligned. It can produce a useful sleeve or ring blank, but it does not by itself prove wall uniformity, pressure integrity, wear life, or final fit.
Define the axis, finished surfaces, service condition, internal-quality risk, and machining route in the RFQ. That gives the buyer a sound basis for deciding whether copper centrifugal casting is appropriate for the actual part.
FAQ