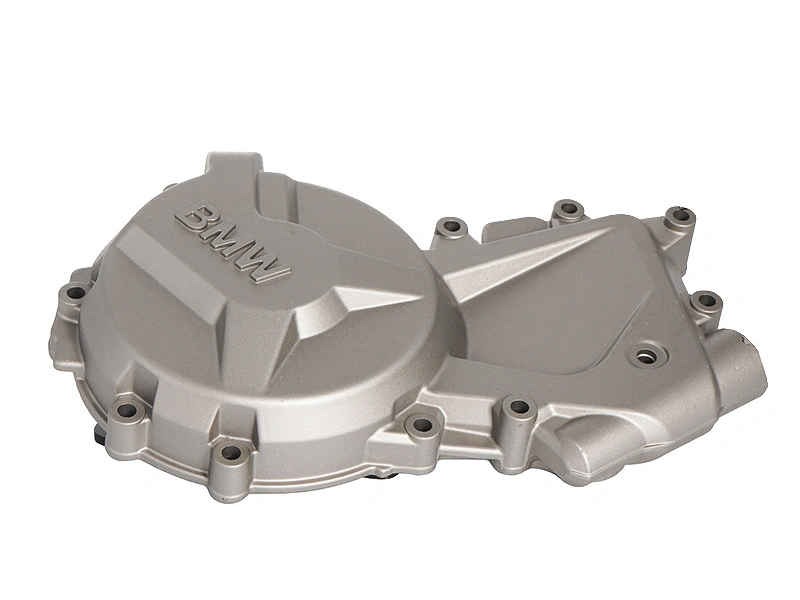
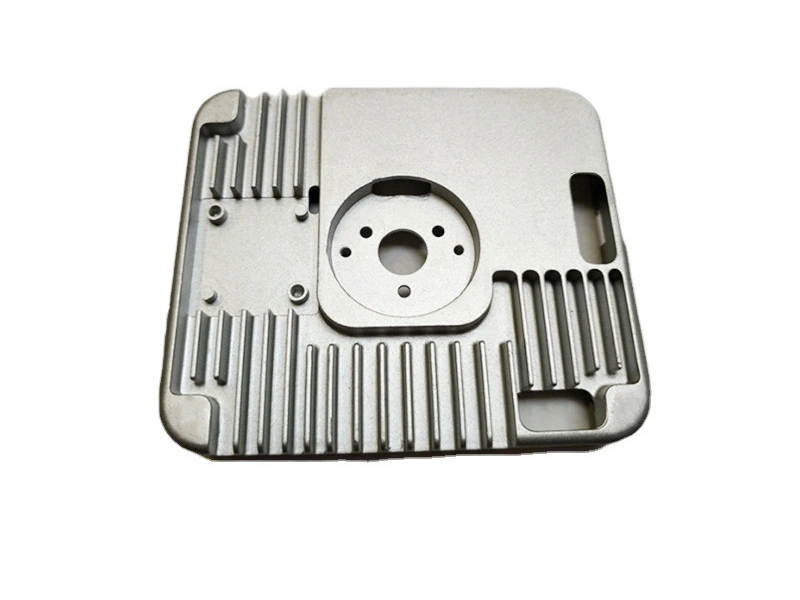
How Custom Precision Casting Controls Geometry, Machining and Inspection Risk
Custom precision casting begins with a feature-level decision: which geometry can be accepted in the cast state, which interfaces must be created by machining, and which relationships are verified only after the part reaches its delivered condition. A tight tolerance casting request has value only when every critical-to-quality feature has a functional consequence, datum reference, manufacturing state and acceptance method.
A useful drawing does not impose the same dimensional severity on ribs, exterior walls, sealing lands, bearing bores and locating holes. It protects assembly, load, leakage and alignment where those functions depend on geometry, while leaving noncritical surfaces inside an appropriate process envelope. This allocation controls tool complexity, machining access, fixture logic, inspection effort and the risk of rejecting usable parts.
The decision must also survive repeat orders. A first sample that fits is not enough if raw casting location, machining stock, datum transfer and measurement setup are undefined. Buyers need a linked feature map that explains how a finished requirement is produced and evidence that the selected route remains reproducible under the supplier's actual process, tooling and measurement conditions.
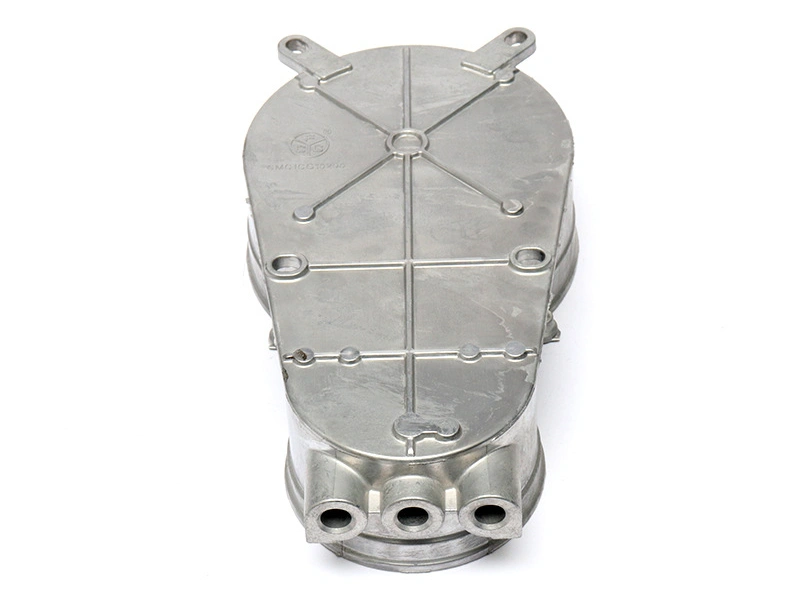
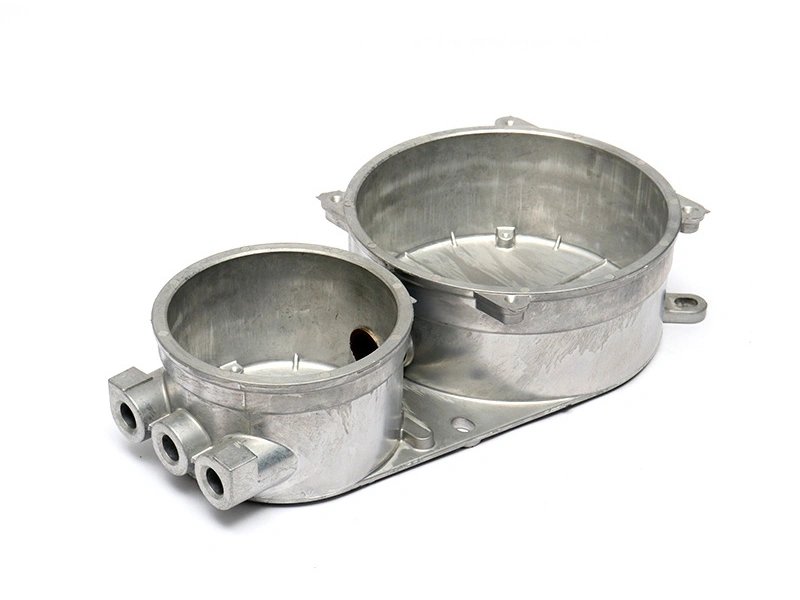
What Does Precision Mean in Custom Metal Casting?
In precision metal casting, the term means controlled fitness for function across five connected dimensions: geometry, defect condition, surface condition, feature relationship and repeatability. Dimensional accuracy is only one layer. A bore can meet size yet fail alignment to a mounting face; a flange can meet profile yet leak after machining exposes a connected discontinuity; a visually smooth wall can still be unsuitable as a locating surface.
Functional precision protects assembly and use. It identifies where position, orientation, sealing contact, bearing location, load transfer, clearance or wall integrity matters. Dimensional precision converts those functions into sizes and geometric controls referenced to a coherent datum system. Defect acceptance requirements set location-dependent limits for discontinuities that could affect a pressure boundary, loaded section or machined interface.
Surface precision separates appearance from function. A cast texture may be acceptable on a protected exterior, while a gasket land needs a defined finished condition and a way to detect damage. Repeatability asks whether the same feature allocation, tool state, fixture contacts, machining sequence and measurement method can support subsequent lots. It is established by agreed evidence over representative production conditions, not by adding the adjective tight to every dimension.
A precision requirement stack starts with function, then identifies the feature, datum, delivered state, variation mechanism, manufacturing owner and verification record. The die casting tolerances guide covers broader drawing notation; the decision here is where each requirement belongs on the custom part.
Which Casting Process Best Fits a Precision Part?
No casting process owns the word precision, and custom precision casting is not another name for investment casting. High-pressure die casting, sand casting, investment casting and permanent mold casting can each support accurate functional parts when geometry, alloy, quantity, tooling strategy, secondary operations and evidence fit the application. Their relative strengths are screening inputs, not transferable capability guarantees.
Process Route | Where It Often Fits | Precision Boundary to Review | Supplier-Specific Evidence |
|---|---|---|---|
High-pressure die casting | Repeat demand, integrated thin-wall geometry, ribs, bosses and high feature density | Parting effects, die thermal balance, ejection, trapped-gas risk and post-cast distortion | Comparable geometry, cavity/tool concept, trial feature map and finished-part results |
Sand casting | Larger envelopes, lower quantities, flexible tooling and geometry that tolerates a broader raw surface condition | Mold and core location, surface condition, stock variation and cleanup on functional interfaces | Proposed molding/core route, datum plan, stock study and comparable section evidence |
Investment casting | Complex detail, difficult-to-machine forms and geometries suited to expendable-pattern economics | Pattern and shell variation, distortion, gate removal, size envelope and alloy/process fit | Part-family history, orientation concept, distortion controls and feature-specific results |
Permanent mold casting | Repeatable gravity or assisted filling where reusable tooling and section design fit demand | Metal flow, solidification, core strategy, draft and extraction limits | Tool/core proposal, section review, raw-feature study and machined-interface evidence |
Process selection should compare the delivered part, not a generic tolerance chart. Review functional relationships, cast datum availability, core count, parting-line placement, distortion modes, local stock, defect-sensitive zones and lot pattern. A near-net route with an unstable first machining setup may carry more risk than a route with a less refined raw surface and a clearer datum chain.
Ask each supplier to mark the proposed parting, core, gate, ejector or feed strategy as applicable, then identify features whose claimed condition depends on that layout. Tooling decisions can lock in datum access and variation direction; a tool and die review is most useful when it returns an indexed feature-risk response rather than a general statement of process capability.
How Buyers Separate As-Cast and Machined Requirements
Buyers separate requirements by building a feature allocation map before tooling. Each CTQ row classifies its consequence as fit, seal, load, motion or appearance, then assigns an owner and delivered state: raw, intermediate, machined, finished or assembled. It also records the datum relationship, expected variation, evidence method and change impact.
Feature | Functional Question | Candidate State | Allocation Decision | Evidence Needed |
|---|---|---|---|---|
Exterior rib network | Does it provide stiffness or only enclosure shape? | As-cast | Control section transition and profile only where function requires it | Visual condition, relevant profile or section checks |
Mounting feet | Do they establish assembly orientation or absorb clamp load? | As-cast or machined | Machine when contact, coplanarity or datum relationship exceeds demonstrated cast capability | Datum-based dimensional and assembly evidence |
Cored bore | Is it clearance, a machining pilot or the final locating diameter? | As-cast pilot plus machining | Allocate raw location and stock separately from finished size and position | Raw stock map plus final bore result |
Sealing land | What controls gasket contact and leak path? | Finish-machined | Define surface, flatness, damage limits and final leak boundary as applicable | Dimensional, surface and functional leak evidence |
Threaded port | Does it locate, seal, carry load or only retain a cover? | Machined or insert-based | Define thread, boss integrity, tool access and remaining wall | Thread/position check and risk-based functional evidence |
The allocation is not a contest to maximize as-cast features. A complex cast contour may use one datum-related profile tolerance instead of conflicting linear dimension chains, while local fit, seal or motion CTQs remain separate. Machining a cosmetic surface merely because a nearby face is cut can add work without improving assembly.
The map also prevents ambiguous mixed requirements. A finished bore may be controlled from machined datums, while the surrounding boss profile remains referenced to casting datums. The drawing and operation plan need both relationships without implying that one process produces the other. A CNC machining review should return tool access, fixture contacts and inspection state for the allocated features.
Why Datums Must Be Defined Before Tooling
Datums must be defined before tooling because the raw casting, first machining setup and final inspection may not have the same available references. A functional sealing face might become the primary finished datum, yet it does not exist until metal is removed. The casting still needs stable temporary contacts that locate enough stock around that face and every related bore.
Build the datum chain from the assembly backward. First identify the finished interfaces that orient the part in use. Next identify which raw features can support and locate the first operation without rocking, trim interference or clamp distortion. Then state which machined faces or bores replace those temporary references in later operations. Finally, align the inspection setup with the drawing's released datum reference frame.
Tool layout can disrupt this chain. A gate-removal area, parting mismatch, ejector mark, drafted wall or unstable core feature is a poor uncontrolled contact. Moving a contact after the die is built can require tool changes, fixture redesign and a new stock study. Early engineering review should therefore show datum identities directly on the casting model and fixture concept.
The datum plan also needs an error budget expressed by relationship, not invented universal numbers. It should identify which variation comes from raw feature location, which comes from fixture seating, and which comes from machining or measurement. Features with a critical mutual relationship may be completed in one setup when access and distortion control support that choice. Other features can tolerate a transfer if the accumulated effect remains inside their functional requirement and can be verified.
How Core Shift, Parting Lines and Warpage Affect Accuracy
Core shift, parting-line effects and warpage change different parts of the feature map. Core shift moves an internal passage or cored pilot relative to external geometry. Parting mismatch or flash affects surfaces and edges that cross mold or die interfaces. Warpage changes the free-state relationship among broad faces, ribs, bosses and walls after ejection, cooling, trimming or machining.
These mechanisms cannot be managed by tightening every dimension. Direction matters. A cored bore may remain acceptable in diameter but lose machining stock on one side. A flange may meet local thickness yet twist relative to mounting feet. A parting line may be harmless on an exterior wall but unacceptable through a gasket land, gauge contact or fixture pad.
Use section views and directional risk arrows on the feature map. For each core, show the locating method, supported length and features whose stock depends on its position. For each parting interface, identify crossing CTQs, trim condition and whether a datum contact could sit on mismatch or flash. For warpage-sensitive geometry, define the measurement state, support condition and operations after which the shape is checked.
Correction follows the mechanism. Core-location problems may call for revised support, feature relocation, local stock or a different finished datum strategy. Parting sensitivity may be reduced by relocating a seal, machining the crossing surface or changing the split. Warpage responses may involve geometry balance, thermal control, trimming, fixture support or machining order. Raw and finished evidence distinguishes these paths.
How Machining Allowance Protects Precision Without Creating Waste
Machining allowance protects a functional surface by preserving enough removable stock across the expected raw casting envelope. It is feature-specific, directional and datum-dependent. Across related features, a stock budget must combine minimum cleanup, maximum stock, core shift, warpage, clamping and final-wall risk; one blanket value cannot represent that chain.
Variation or Constraint | Allowance Question | Too Little Stock Risks | Too Much Stock Risks | Required Review Evidence |
|---|---|---|---|---|
Core shift at a bore | Will the full circumference clean from the first-operation datums? | Uncut surface, position loss or interrupted seal | Thin remaining wall, longer cut or deeper material exposure | Directional raw/finished sections and worst-case stock map |
Warped flange | Can high and low areas clean without overcutting the opposite side? | Residual low spots and incomplete sealing land | Excess removal, distortion release or wall loss | Free-state shape data, fixture condition and cleanup trial |
Parting-line crossing | Does mismatch or trim variation enter the finished surface? | Local witness, interrupted contact or burr risk | Unnecessary cycle time and enlarged machined zone | Tool split, trim state and local machining section |
Datum-transfer variation | Where will the feature sit after raw contacts are replaced? | One-sided cleanup or relationship failure | Stock used to mask an unstable fixture chain | Operation drawing, contact scheme and intermediate results |
Tool approach and rigidity | Can the cutter reach and hold the intended surface condition? | Unclean corners or unstable cut | Added passes, tool load and avoidable material removal | Toolpath, support and cutter-access review |
A cleanup envelope overlays the expected raw surface with the finished geometry from the actual setup datums. It records minimum and maximum local stock, remaining wall and nearby defect-sensitive zones. The envelope should be evaluated at corners, passage intersections, boss transitions and other points where nominal stock can hide a directional shortage.
During a post-machining review, compare raw measurements with finished cleanup rather than checking final dimensions alone. If a surface fails to clean, the response might be a datum, fixture, core-location or casting-shape correction; automatically adding stock everywhere can create waste and move risk into wall thickness or material integrity.
Which Defects Matter for Leak- and Load-Critical Castings?
A casting defect matters when its type, location, extent and connectivity can change the intended function. Leak-critical zones are sensitive to connected paths through walls, machined sealing surfaces, ports, threads, plugs and passage intersections. Load-critical zones are sensitive to discontinuities that reduce effective section, interrupt a stress path or initiate damage under the defined service condition.
Condition | Functional Concern | Feature-Map Response | Evidence Direction |
|---|---|---|---|
Gas or shrinkage porosity | Connected leak path, reduced local section or machining exposure | Zone the pressure boundary, cutter path and remaining wall | Final leak validation plus internal examination only where risk justifies it |
Cold flow, oxide film or incomplete fusion | Weak interface, surface opening or interrupted load path | Relate indication location to filling pattern and loaded geometry | Process/section evidence and applicable mechanical validation |
Crack or hot-tear indication | Open path or stress concentration | Define affected zone, propagation consequence and handling state | Suitable surface/internal method and root-cause work as specified |
Inclusion or entrapped foreign material | Local section loss, machining damage or surface discontinuity | Map critical machined and loaded zones | Visual, section, imaging or material review selected by risk |
Machining-opened discontinuity | Raw part passes, delivered surface leaks or loses integrity | Tie acceptance to final cutter path and delivered boundary | Post-machining visual/dimensional check and functional test |
One acceptance rule for the entire casting is rarely informative. Zone the part by consequence: sealed boundary, highly loaded path, machined interface, cosmetic exterior and noncritical interior. Define the method and acceptance basis for each zone only where needed. Non-destructive testing can be part of that plan when the defect mechanism, geometry, sensitivity and supplier capability support the method; it is not an automatic service or a substitute for functional validation.
The guidance on CMM and X-ray inspection for precision die cast quality can frame a method discussion, but listed equipment does not prove method suitability or a part result. Leak testing answers performance under the stated medium, condition, duration and configuration. Dimensional inspection answers geometry. Internal examination may characterize selected discontinuities. The release plan should state which question each result answers.
Engineering Scenario: Precision Housing With Cored Bore and Datum Transfer
If a housing uses a broad machined mounting face as final datum A, two locating holes as B and C, and a cored bore that must align with those interfaces, the raw casting cannot initially locate from all finished features. The first concept rests on three cast feet, uses a side wall for direction and machines the mounting face before reorienting the part to finish the bore.
Suppose trial sections show full nominal stock at the bore, but actual cleanup is consistently thin on the side nearest the directional stop. Final bore size alone would conceal the mechanism. Raw measurement from the temporary casting contacts shows that core location, side-wall draft and fixture seating all contribute to the one-sided envelope.
The revised plan resets three linked elements. First, it replaces the drafted side-wall contact with a more stable raw reference and defines its relationship to the core feature. Second, it reallocates stock directionally around the bore instead of enlarging every wall. Third, it changes the operation sequence so the machined mounting face and a finished locating feature establish the second setup before the final bore cut. The casting and machining service chain remains relevant operational context, but the engineering decision here is the repaired feature and datum map.
Verification follows the same chain. CMM measurement, or another suitable dimensional method for the size and geometry, records raw reference-to-core location, first-operation datums, finished bore position and remaining wall evidence where specified. If the bore or an intersecting passage belongs to a sealed boundary, leak validation is performed on the represented final condition under the project's defined test requirements. The release decision compares evidence from the reset datum, stock and fixture plan, rather than treating one conforming finished dimension as proof of repeatability.
What Inspection Evidence Proves Precision Is Repeatable?
Inspection proves repeatability only when results are traceable to defined features, datums, part state, method and production context. When CMM, production fixture/gauge and assembly, leak or functional results disagree, matched-part correlation must first align datums, restraint and state. The evidence package should connect raw variation to finished CTQs and show which method governs each acceptance question.
Evidence | What It Can Prove | Required Context | What It Does Not Prove Alone |
|---|---|---|---|
Datum-based dimensional report | Measured size, position, orientation or profile in the stated setup | Drawing revision, feature IDs, datum simulation, method and part state | Leak integrity, material condition or future-lot stability |
Raw-to-finished stock record | Cleanup distribution and datum-transfer effect on selected features | Matched part identity, measurement points and operation sequence | All internal conditions or unrelated feature capability |
Functional gauge result | Fit or combined feature condition represented by the gauge | Gauge definition, calibration/verification status and use method | Individual geometric causes outside the gauge design |
Material or metallurgical evidence | Specified composition, condition or selected structure/property result | Applicable specification, lot link, sample location and method | Finished geometry or assembly performance |
Leak or proof result | Performance under the documented final configuration and test condition | Medium, level, duration, fixture, limit, part state and traceability | Root cause, every service condition or dimensional conformity |
Risk-selected internal or surface examination | Indications detectable by the specified method in covered zones | Method, sensitivity, coverage, acceptance and qualified provider | Universal defect absence or functional performance |
Repeat-lot comparison | Consistency of named CTQs across agreed production states | Lot/tool/cavity identity, sample plan, revisions and change history | Requirements that were not measured or represented |
Evidence depth follows risk. A low-consequence clearance feature may need a simple dimensional check. A datum bore controlling assembly alignment may need a traceable coordinate result or functional gauge correlation. A final pressure boundary may need defined leak validation after every operation that can open or close a path. Early low-volume manufacturing can provide representative parts for method development, but prototype or small-lot acceptance does not automatically establish later production control.
Repeat evidence should cover identified variation sources. Where cavities, cores, fixtures or machines create distinct states, sampling should represent them as agreed. Review measurement uncertainty, fixture influence and method correlation when they are meaningful to the requirement. Tooling, core, setup, program, gauge or test changes trigger an impact decision before earlier evidence is reused.
What Should Be Included in a Custom Precision Casting RFQ?
A custom precision casting RFQ should provide the 3D model and controlled drawing, material definition, delivered-part scope, forecast pattern and a feature allocation package. The package identifies CTQs, their functional consequence, as-cast or machined state, datum hierarchy, local allowance, defect-sensitive zones and expected verification. Without that structure, suppliers may quote different technical interpretations of the same geometry.
RFQ Input | Buyer Definition | Supplier Return | Decision Enabled |
|---|---|---|---|
Controlled design data | 3D model, drawing revision, units and governing notes | Indexed review and discrepancy/open-item list | One geometric baseline for quotation |
Function and CTQ map | Assembly, load, sealing, appearance and consequence by feature | Proposed as-cast/machined allocation with risks | Effort follows function instead of blanket severity |
Datum hierarchy | Finished functional frame and required feature relationships | Temporary raw contacts, operation datums, transfer sequence and inspection setup | Tool, fixture and measurement plans share one chain |
Allowance and wall map | Finished surfaces, minimum wall constraints and sensitive intersections | Directional cleanup envelope and proposed local stock | Cleanup is protected without blanket excess |
Defect and function zones | Pressure boundary, loaded sections, machined interfaces and cosmetic areas | Process controls, proposed evidence and capability exceptions | Inspection is selected by consequence |
Quantity and change context | Trial quantity, annual range, lot pattern, life assumptions and revision outlook | Process/tool route, representative validation stages and change triggers | Quoted route fits demand and future decisions |
Acceptance package | Required reports, functional tests, sampling and approval authority | Method matrix, sample coverage, timing and identified external services | Evidence obligations are priced and reviewable |
The supplier workflow should revolve around two controlled artifacts: the feature allocation map and the datum chain. Requirement review assigns every CTQ to a manufacturing state. Process/tool review marks the variation sources around those features. Fixture planning converts raw contacts into finished datums. Trial inspection compares stock, transfer and delivered results. Only then does the release package define the configuration that later orders are expected to repeat.
For mass-production planning, identify which tool, cavity, core, fixture or test states need traceability and what changes require renewed approval. Records must answer named feature risks. A comparable quotation states assumptions, exclusions and evidence limits instead of promising uniform tight tolerance or zero machining.
Before authorization, the buyer and supplier need to approve the functional CTQs and proposed production/measurement path. Resolve every feature whose state, datum or verification remains ambiguous. This turns finished precision castings from a label into a reproducible requirement system for custom cast components.
FAQ
How Should Buyers Build a CTQ Feature Map for Custom Precision Castings?
How Should Buyers Define Datums for Precision Cast and Machined Parts?
How Should Stock Variation Be Budgeted Across Datum-Related Features in Precision Castings?
How Should Buyers Correlate CMM, Fixture and Functional Results for Precision Castings?
When Should a Custom Casting Use Profile Tolerance Instead of Multiple Linear Dimensions?