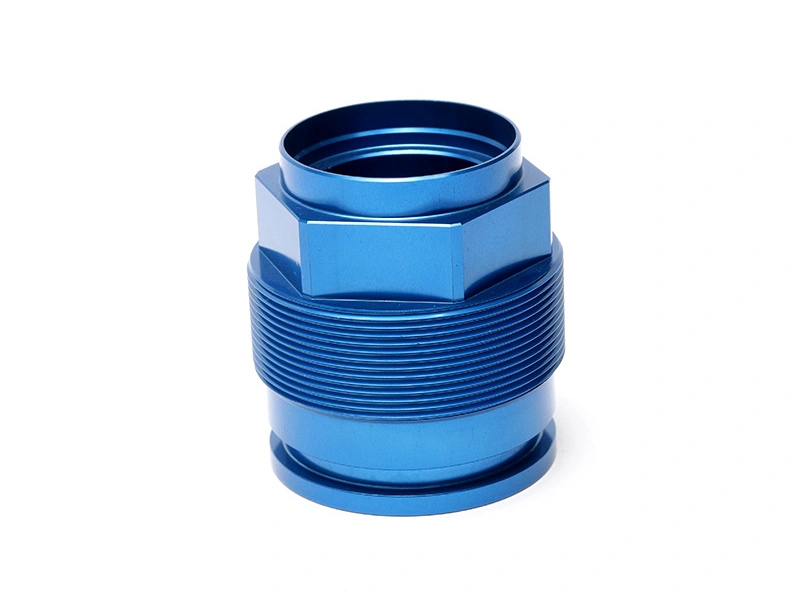
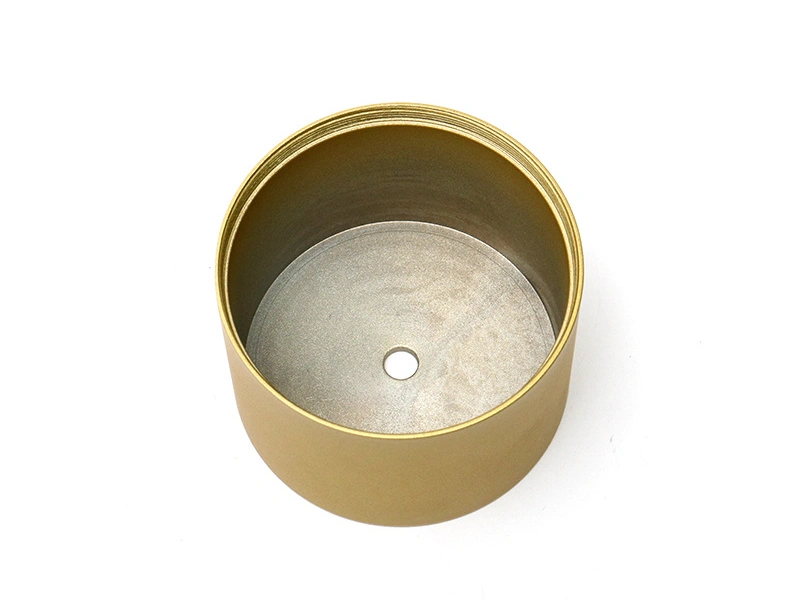
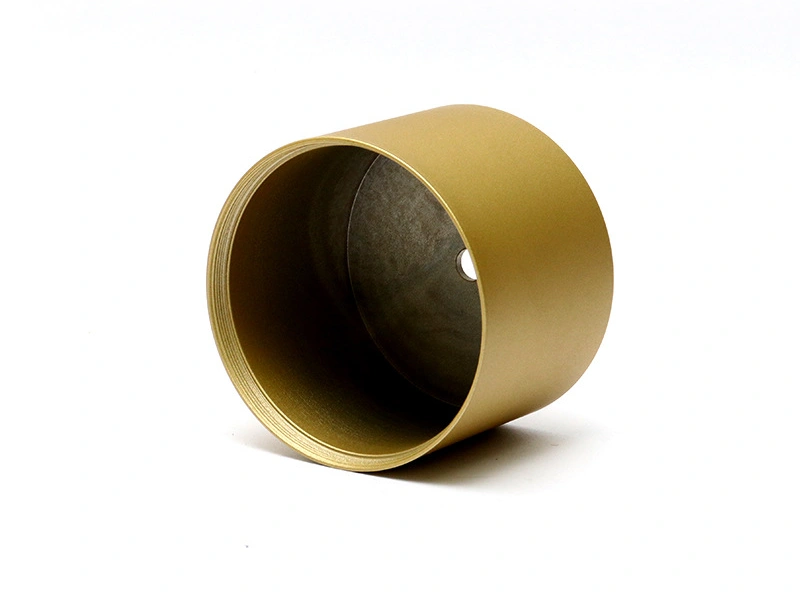
Key Benefits of Anodizing: Durability, Corrosion Resistance, and Aesthetics
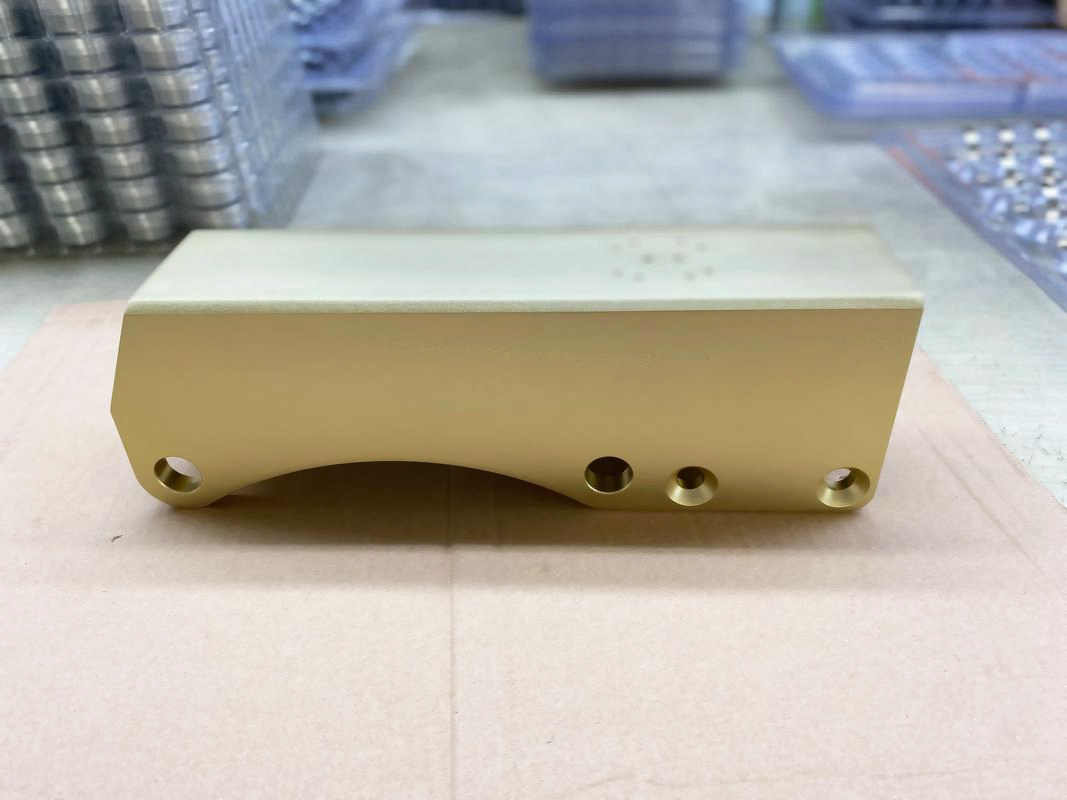
Introduction: The Engineering Art Beyond the Surface
From the refined housings of smartphones to the elegant profiles of architectural façades, from critical aerospace components to premium automotive trim, anodizing holds a vital place in modern manufacturing thanks to its unique value. As a surface finishing engineer at Newway, I deeply understand that anodizing is not merely a surface treatment—it is a precise engineering discipline that fuses materials science with applied aesthetics. Through a tightly controlled electrochemical process, this technique forms a robust alumina ceramic layer on aluminum surfaces, endowing products with exceptional performance and a lasting visual appeal. Today, let’s explore the core value of anodizing across three dimensions: durability, corrosion resistance, and aesthetics.
Exceptional Durability: Building Long-Lasting Product Life
Revolutionary Increase in Surface Hardness
One of the most striking advantages of anodizing is the significant boost to aluminum’s surface hardness. Professionally treated surfaces can reach HV 500–600, far higher than raw aluminum (around HV 100) and even comparable to certain quenched steels. In contrast, traditional painting coatings offer some protection, but their adhesion to the substrate falls short of the metallurgical bond formed by anodizing. This fundamental difference gives anodic films unparalleled durability, making them ideal for applications involving frequent contact and abrasion.
Outstanding Wear and Scratch Resistance
In industrial settings where frequent friction is inevitable, hard anodizing delivers exceptional value. Take hydraulic cylinders and transmission components as examples: these parts endure continuous mechanical friction during operation. Conventional coatings quickly show wear marks, while hard-anodized surfaces remain intact for much longer. This superior wear resistance directly translates into lower maintenance costs and longer product life, creating significant long-term economic benefits for customers.
Resistance to Daily Wear and Chemical Exposure
Anodized surfaces exhibit excellent resistance to everyday chemicals. Cleaners, fingerprints, and perspiration do not cause permanent damage. This makes anodizing an ideal choice for consumer electronics, such as laptop housings and smartphone frames, which must withstand minor scratches during daily use and resist body-fluid corrosion, including sweat. In kitchen and sanitary equipment, anodized finishes also excel, tolerating both cleaning chemicals and humid environments.
Powerful Corrosion Resistance: Building a Reliable Protective Barrier
Barrier Effect of Dense Alumina
The corrosion resistance of anodic films stems from their unique physical structure. This dense ceramic alumina layer forms a robust physical barrier on the aluminum substrate, effectively isolating moisture, oxygen, and other corrosive media from the base metal. Unlike ordinary coatings, the oxide layer forms a strong metallurgical bond with the substrate, ensuring it will not peel or flake, and providing long-term, reliable protection.
Salt Spray Performance and Industry Standards
Under standardized testing, anodized aluminum demonstrates excellent corrosion resistance. According to ASTM B117 salt spray tests, anodic films of appropriate thickness can provide protection ranging from 500 to over 1000 hours. Achieving such performance requires uniform substrate quality, which often depends on consistent surface integrity ensured by post-machining of die-cast parts. We recommend selecting film thickness based on the specific application environment to strike a balance between performance requirements and cost.
Suitable for Harsh Environments
Thanks to its corrosion resistance, anodizing shines in harsh conditions. In marine environments, equipment is exposed to salt-laden humid air for extended periods; ordinary metals corrode quickly, while properly anodized aluminum parts remain in good condition much longer. In the automotive industry, the BYD case showcases successful anodizing on chassis components that must withstand rainwater, de-icing salts, and diverse road conditions.
Limitless Aesthetic Possibilities: Giving Products a Soul
Rich and Long-Lasting Color Options
Anodizing offers designers virtually unlimited color possibilities. By infusing dyes into the porous oxide layer and then sealing it, colors become permanently fixed. This coloring mechanism is fundamentally different from powder coating, which simply deposits a colored layer on the surface and is prone to peeling and fading. With anodizing, the color becomes part of the oxide layer itself, ensuring lasting vibrancy and uniformity.
Metallic Texture and Premium Appearance
Anodizing preserves and enhances the inherent metallic texture of aluminum—something other finishing methods struggle to match. Unlike plastic plating or ordinary paint, anodizing does not obscure the natural grain and luster of the metal; its transparent oxide layer actually accentuates them. This makes it a top choice for premium brands. Whether for luxury accessories or high-end electronics, anodizing elevates overall product quality and perceived value.
Excellent Color Uniformity
Color consistency is crucial in mass production. Through rigorous process control and advanced die casting engineering, we ensure stable substrate quality, delivering outstanding dye uniformity. This consistency is especially important for mass production, where parts from different batches must present an identical color to guarantee a unified final appearance.
Value Beyond the Big Three
Excellent Thermal Stability and Electrical Insulation
Anodic layers offer superb thermal stability and electrical insulation. Alumina’s melting point exceeds 2000°C, enabling it to withstand very high operating temperatures. Meanwhile, the ceramic film is an excellent electrical insulator—particularly valuable in electronic heat sinks and electrical components—providing effective heat dissipation while ensuring electrical safety.
Superior Coating Adhesion
The porous anodized surface provides an ideal foundation for subsequent finishes. Whether additional electroplating layers or specialty coatings are required, anodized surfaces ensure excellent adhesion. This is especially valuable in applications needing multilayer protection, such as industrial equipment or automotive parts used in extreme environments.
Environmental Friendliness and Safety
Anodizing is an environmentally friendly finishing technology. The oxide film is non-toxic and odorless, contains no volatile organic compounds (VOCs), and the chemicals used in processing can be effectively controlled and treated. More importantly, aluminum itself is 100% recyclable, aligning with modern manufacturing’s sustainability goals.
Keys to Optimal Performance: Synergy Between Process and Design
Selecting the Right Alloy
For the best aesthetic results, we typically recommend wrought aluminum alloys with low silicon content. For aluminum die casting, where silicon content is higher, pretreatments such as sandblasting may be required to optimize surface quality. Proper material selection is the first—and most important—step to ensuring the desired final result.
Design Optimization to Maximize Advantages
Through professional die casting design services, we can account for the specific requirements of anodizing at the earliest stages of product development. Avoiding sharp corners and deep holes and ensuring uniform current distribution are key to achieving high-quality oxide layers. Good design not only enhances appearance but also fully unlocks the performance benefits of anodizing.
Professional Post-Processing and Quality Control
Professional post-processing and rigorous quality control are essential to ensuring optimal anodizing performance. Proper sealing significantly enhances corrosion resistance, while rigorous quality inspection ensures that each batch meets the specified standards. At Newway, we have established a comprehensive quality assurance system to tightly control every stage from raw materials to finished products.
Conclusion: Invest in Anodizing, Invest in Long-Term Product Value
By enhancing durability, reliability, and aesthetics, anodizing delivers a decisive competitive edge for manufacturers. Whether extending product life, reducing maintenance costs, or enhancing brand image, this technology delivers tangible benefits. Partnering with a team that has deep process expertise and one-stop service capabilities is the best path to realizing that value. At Newway, we are committed to helping customers build more competitive products through professional technical services and comprehensive solutions.
FAQ