Private-Label Watch Case Frames: Zamak Casting and Plating
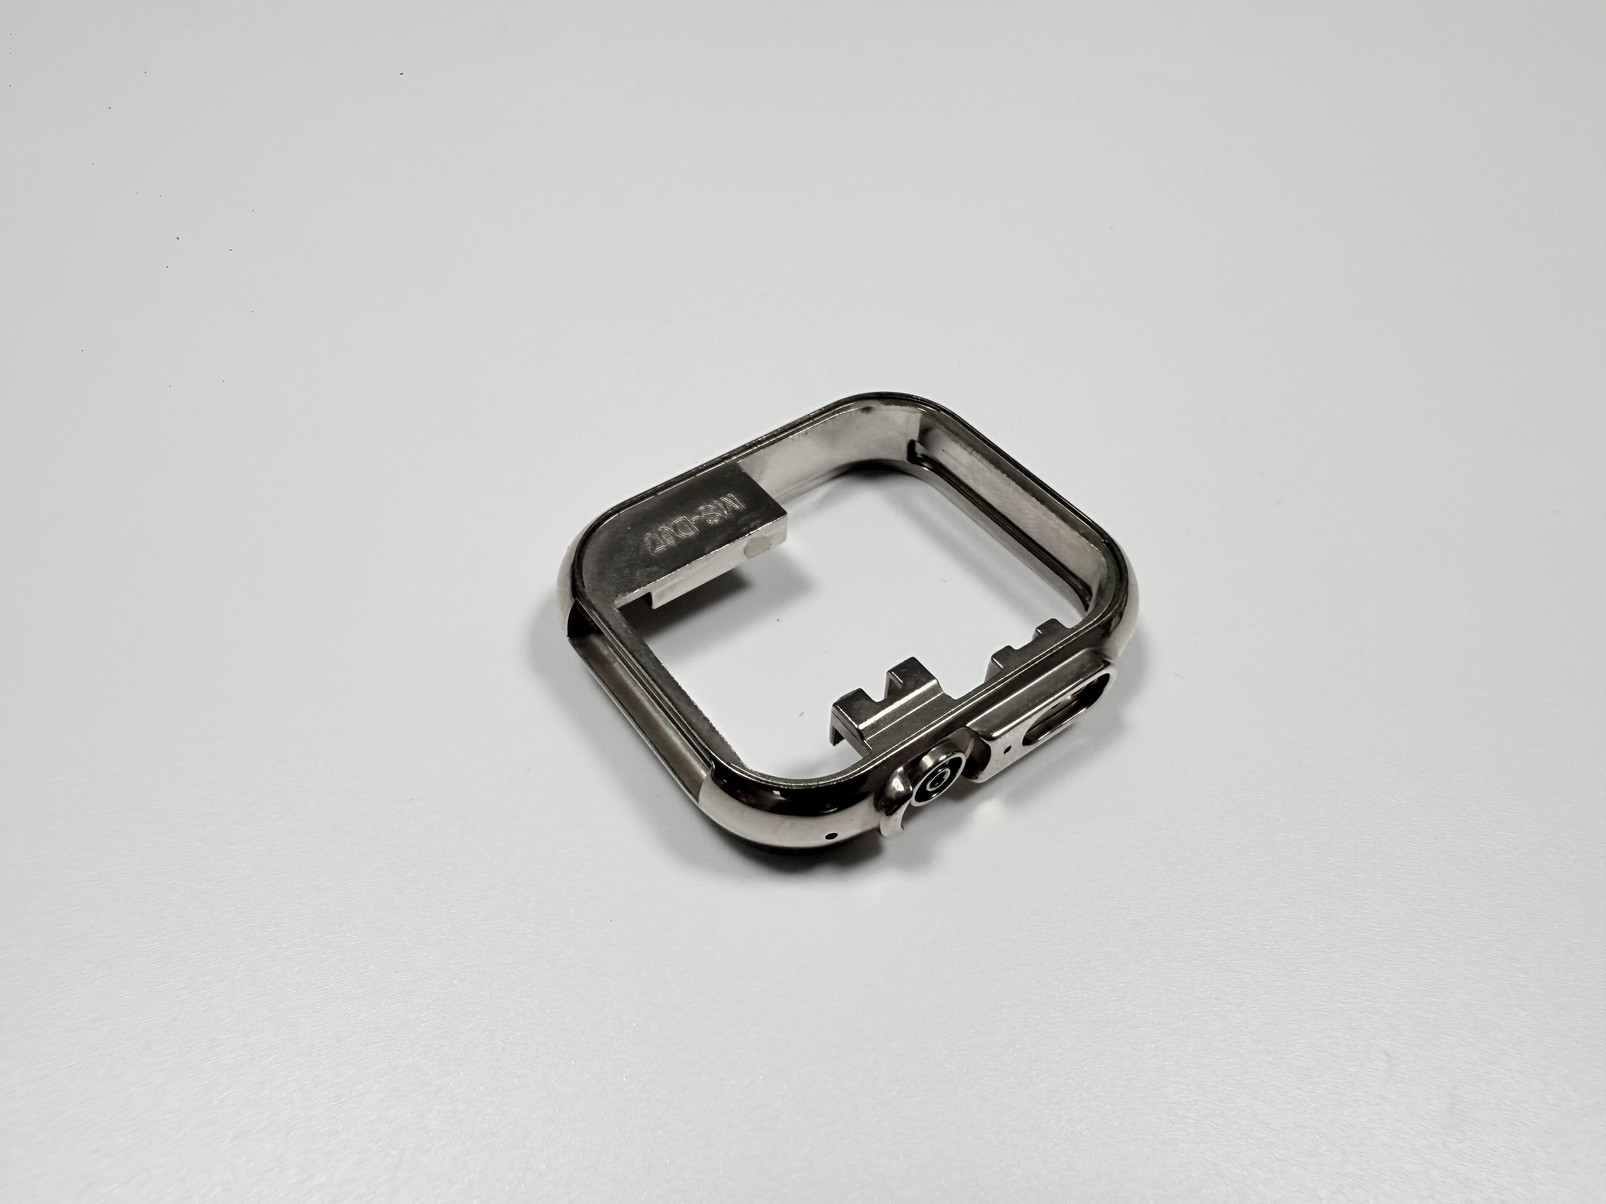
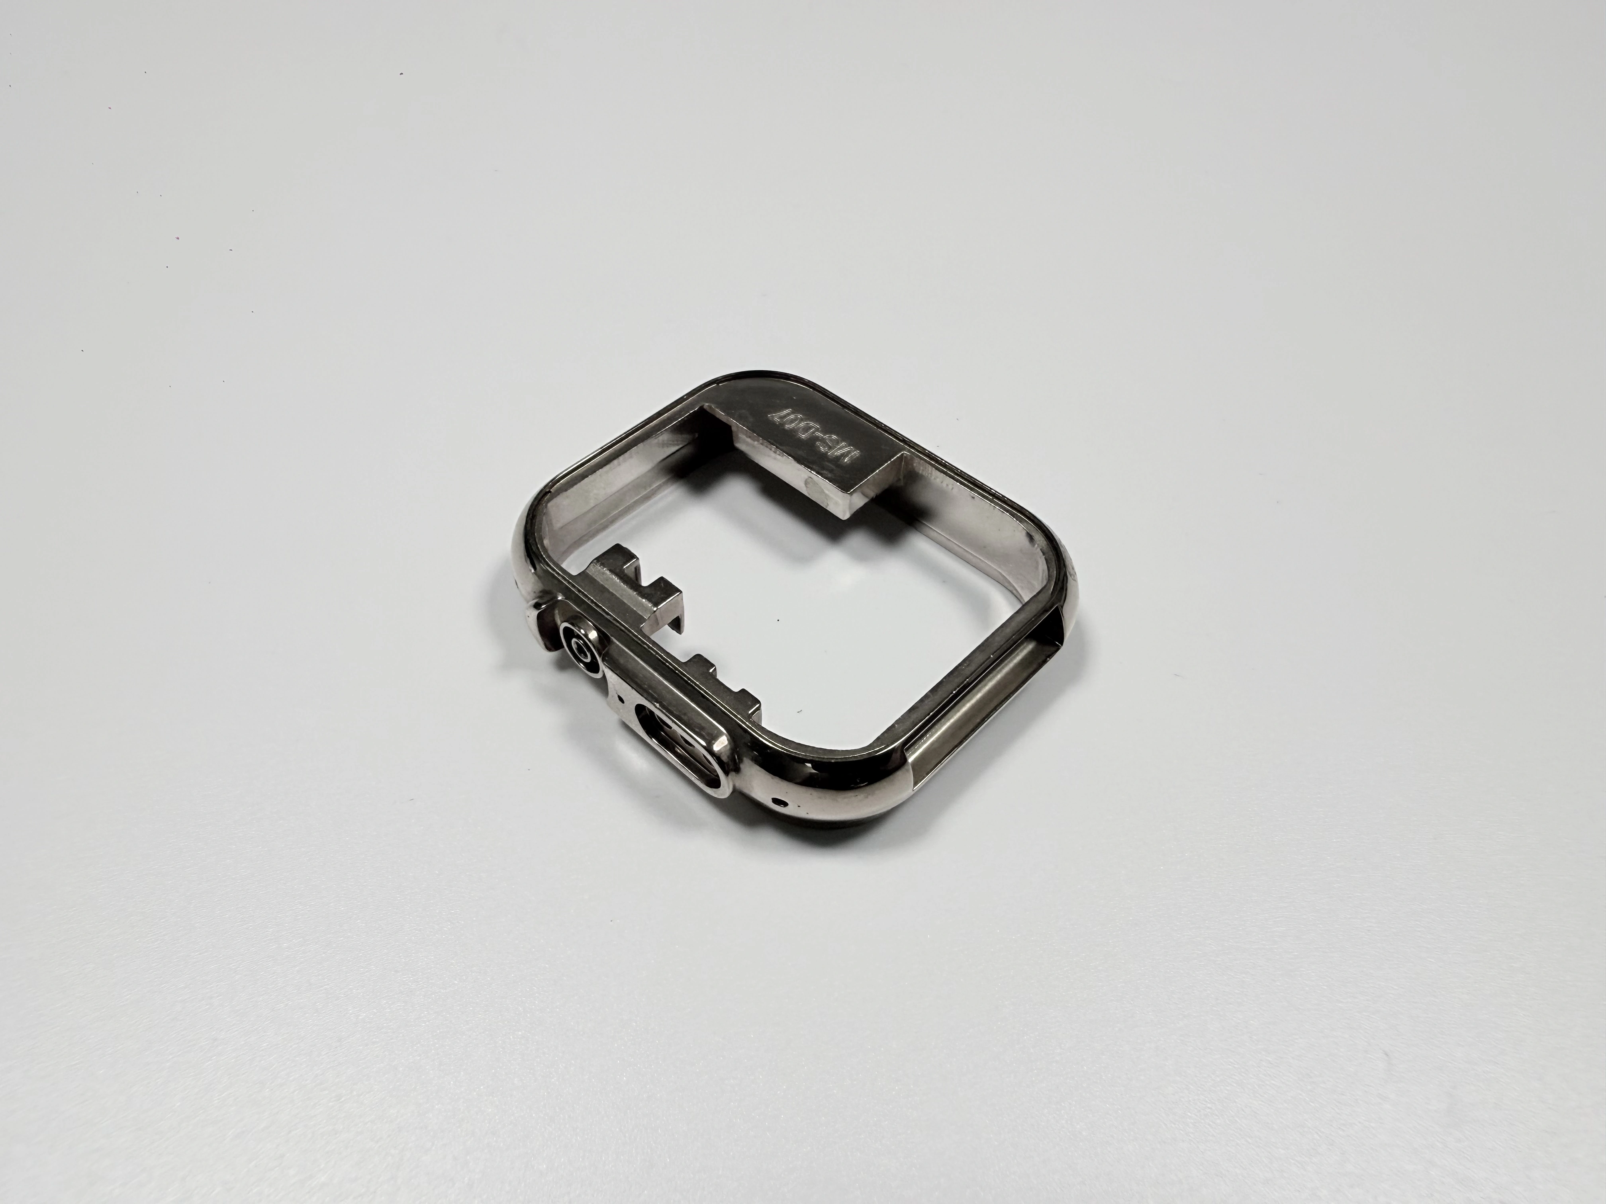
A private-label watch case frame repeats as a record set: the drawing revision, the master sample, the plating callout and its test list, and the batch with its die ownership. The frame is 38.0 mm square at 9.5±0.1 mm high and 12±1 g in Zamak 5 to ASTM B86 AC41A, with 0.9–1.2 mm walls and 18–27 µm of Cu/Ni/Cr. Zinc die casting sets the shape once, and the records decide whether the second order matches the first.
What must a private-label case program settle before casting?
Four decisions belong before the die is cut on a 38.0 mm square frame. They are the drawing revision the brand releases against, the master sample that defines the visible face, the plating callout and its tests, and the person who can stop a run. Because the die is cut once, a decision that arrives later is paid for in die work, not in a revision.
The 0.9 mm lug wall carries a Ø1.5 mm bore, and the 12±1 g target leaves nothing for a section thickened later. Both belong on the drawing before first-off, because a wall change after that point is a new die.
Which drawings does a private-label program run on?
A 2D drawing carries the 38.0±0.1 × 38.0±0.1 mm outline and the 0.03 mm mirror seat, plus four fits. The inner cavity is 30.0 mm and the crown hole Ø3.0 mm, both at 0.05 mm upper deviation with a zero lower deviation. The lug bore is Ø1.5 mm at 0.03 mm upper deviation, and the two lugs hold Ø0.05 mm coaxiality.
The 3D model in STEP or IGES carries the surfaces a section view cannot show, and the master sample carries the visible face under a D65 light box. When one of the three is missing, the reply turns into an estimate, because the shop prices only what it can measure.
How does batch size change the tooling cost per part?
A four-cavity die in 8407 steel is paid once and divided by the batch, and its design target is 300,000 shots. Four parts leave each shot, so the die share per part is the die cost over the batch rather than over the cavity count.
Divide the same die by 300 pieces and every part carries a larger share than at 30,000 pieces: the die cost per frame differs 100 times between the two batch sizes. The die cost is set only by order quantity, so a 300-piece sample and a 30,000-piece order carry different money on the same drawing. The rest is per part: the polishing passes, the plating rack density, and the loss at each step.
Where do private-label programs slip first?
Two failures take most of a schedule: a colour first-off signed on a screen that fails under the D65 box, and a reorder date promised before the die window is booked. Both slip the schedule: a failed colour sample means a re-sample, and a moving restock date moves the customer's launch.
The part adds two more. A crown notch rounded by the polishing wheel is set upstream in polishing, while a lug bore chipped over 0.1 mm at the mouth starts at the drill exit. Both are found only at final inspection. Post machining cuts the notch after polishing, so the extra is the post-polish CNC clamping, not a second setup for the notch; a chipped bore is scrap at that point.
How is a running change controlled after first-off?
A written request from the brand starts a running change, and it names the feature, the reason, and the batch it applies to. The program contact logs it against the drawing revision, so record and part stay on the same number.
A change to the wall, the plating stack, or a datum reopens first-off. The old master is marked superseded and kept, and the batch on the floor is held until the new first-off is signed. Because that re-sign moves the release date of everything behind it, a change six weeks before delivery is priced as a schedule item, not a drawing edit.
Which four files does the RFQ need?
Four files make a quote: a 2D drawing, a 3D model (STEP or IGES), a master sample or colour reference, and the batch plus die ownership. Miss one and the reply is an estimate rather than a price.
File | What it fixes | Number it must carry (mm, µm or shots) |
|---|---|---|
2D drawing with plating note | Outline, seats, layer stack and its basis | 38.0±0.1 square, 0.03, 18–27 µm |
3D model, STEP or IGES | Surfaces a section view cannot dimension | shape only, no tolerance |
Master sample or colour reference | Visible face under the D65 box | pass or hold, no number |
Batch and die ownership | Die share and who holds the die | 300,000 shots, design target |
Part weight alone gives only a quoted range. The die share by batch, the polishing passes, and the plating rack density sit outside it. Surface finishing and decorative coating set what the master must show, and a Zamak casting project shows the record set in use. Send the four files with the batch and the surface grade.
FAQ