
How Do Tolerances Affect Zinc Die Casting Components Used in Assemblies?
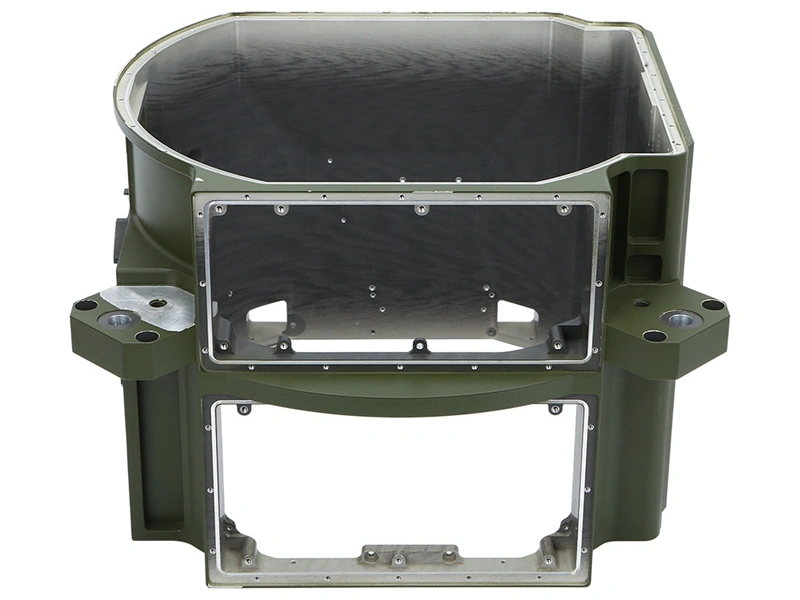
How Do Tolerances Affect Zinc Die Casting Components Used in Assemblies?
Tolerances affect zinc die casting components used in assemblies because hole position, thread depth, flatness, hinge alignment, coating thickness and mating clearances determine whether the component fits and functions correctly. Buyers should define functional tolerances instead of applying tight tolerances to every surface.
1. Why Assembly Components Need Functional Tolerances
A zinc die casting component used in an assembly is different from a standalone casting blank. It must fit with screws, shafts, plastic housings, springs, seals, connector pins or other components. Even if the single part looks acceptable, tolerance stack-up across multiple components can cause assembly interference, misalignment, looseness or movement failure.
Functional tolerance focuses on the dimensions that protect fit and function. General tolerance applies to less critical surfaces. By separating these two levels, buyers can control assembly reliability without increasing unnecessary machining and inspection cost.
Tolerance Area | Assembly Impact | Control Method |
|---|---|---|
Hole position | Screws may not assemble correctly or may become eccentric. | CNC machining and CMM inspection. |
Thread depth | Fastening strength may be insufficient. | Tapping control and thread gauge check. |
Flatness | Contact surfaces may not sit evenly. | Post-machining when the surface is critical. |
Hinge alignment | Movement may become tight or unstable. | Machining, datum control and fit test. |
Coating thickness | Clearance may change after finishing. | Finishing control and finished-part inspection. |
2. Which Features Should Be Treated as Functional Dimensions?
Functional dimensions usually include mounting holes, threaded holes, locating pins, hinge bores, sealing surfaces, datum faces, contact areas and mating clearances. These areas should be marked clearly on the drawing so the supplier can decide where CNC machining, post-machining for zinc components or inspection is required.
Non-functional surfaces can often remain as-cast or use general tolerance. This prevents over-processing and helps keep the project cost under control.
3. How Surface Finishing Changes Assembly Tolerances
Surface finishing can change the final dimensions of zinc die casting components. Plating, painting or coating thickness can reduce hole clearance, increase contact surface thickness or affect hinge movement. If this thickness is not included in tolerance planning, the component may pass casting inspection but fail after finishing.
Buyers should confirm whether dimensions are checked before finishing, after finishing or both. For assembly-ready zinc die casting components, final inspection should usually reflect the finished condition.
Planning Item | What to Define | Why It Matters |
|---|---|---|
Datum | Reference surfaces for machining, inspection and assembly. | Improves repeatability and reduces alignment issues. |
Critical dimensions | Dimensions that affect fit, movement or sealing. | Helps supplier focus control on functional areas. |
Inspection points | Features to check during sample and batch production. | Protects assembly consistency. |
Coating allowance | Expected coating or plating thickness. | Prevents finished-part interference. |
4. How Neway Controls Assembly-Related Tolerances
Neway can support CNC post-machining for assembly fit, helping buyers control holes, mating faces, datum surfaces, threads and other key dimensions after casting. For high-accuracy requirements, CMM inspection for zinc die cast components can verify whether critical dimensions meet the drawing.
If the component is delivered as an assembled part, Neway can also support assembled zinc die casting components with trial assembly and fit checks before shipment.
Summary
Buyer Question | Recommended Control |
|---|---|
Should every surface have tight tolerance? | No. Only functional dimensions should receive tight control. |
Which features affect assembly most? | Hole position, threads, flatness, hinge alignment, datum surfaces and coating thickness. |
How can critical dimensions be controlled? | Use CNC post-machining, inspection points, CMM inspection and gauges. |
When should coating thickness be considered? | Before tooling and before finalizing assembly clearance. |



