Zinc Die Casting a Bezel Retaining Ring: 0.8 mm Wall, Claws
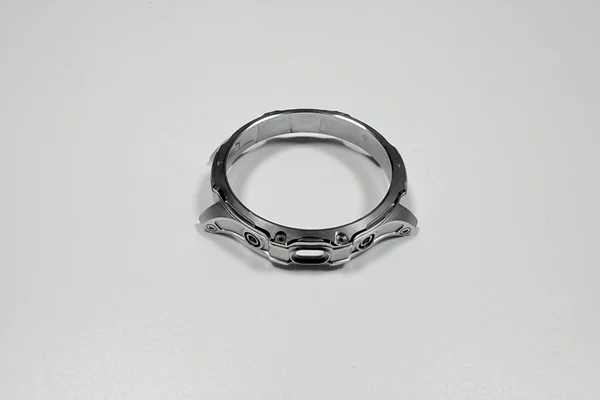
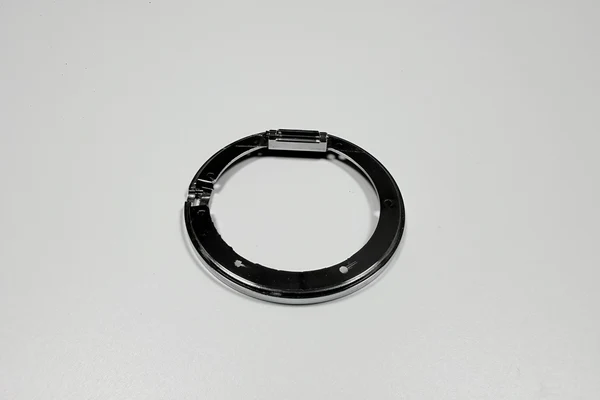
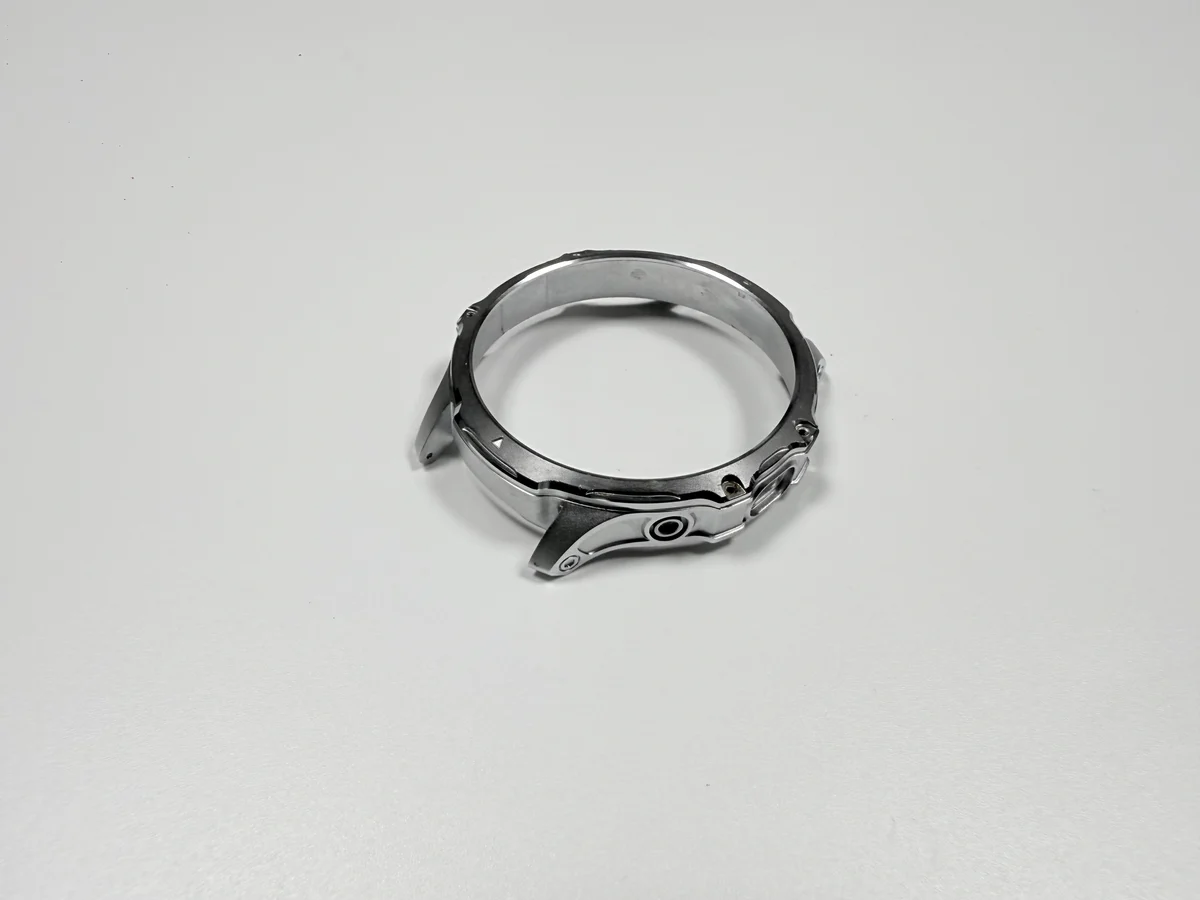
A Zamak 5 bezel retaining ring is a 26 mm band with a 0.8 mm wall and three inner claws, cast in one shot and finished to a fit. The die casting step decides the claw root; every step after it decides whether that claw still measures 1.2 mm once plated.
The ring presses on the crystal, fits the case wall and never comes apart for a second attempt. Three targets carry that duty: a Ø26.0 mm outer diameter with a 0/-0.05 mm band, a claw height of 1.2±0.05 mm, and 0.05 mm flatness. All are drawing targets, not sample readings.
What does die casting a 26 mm ring replace?
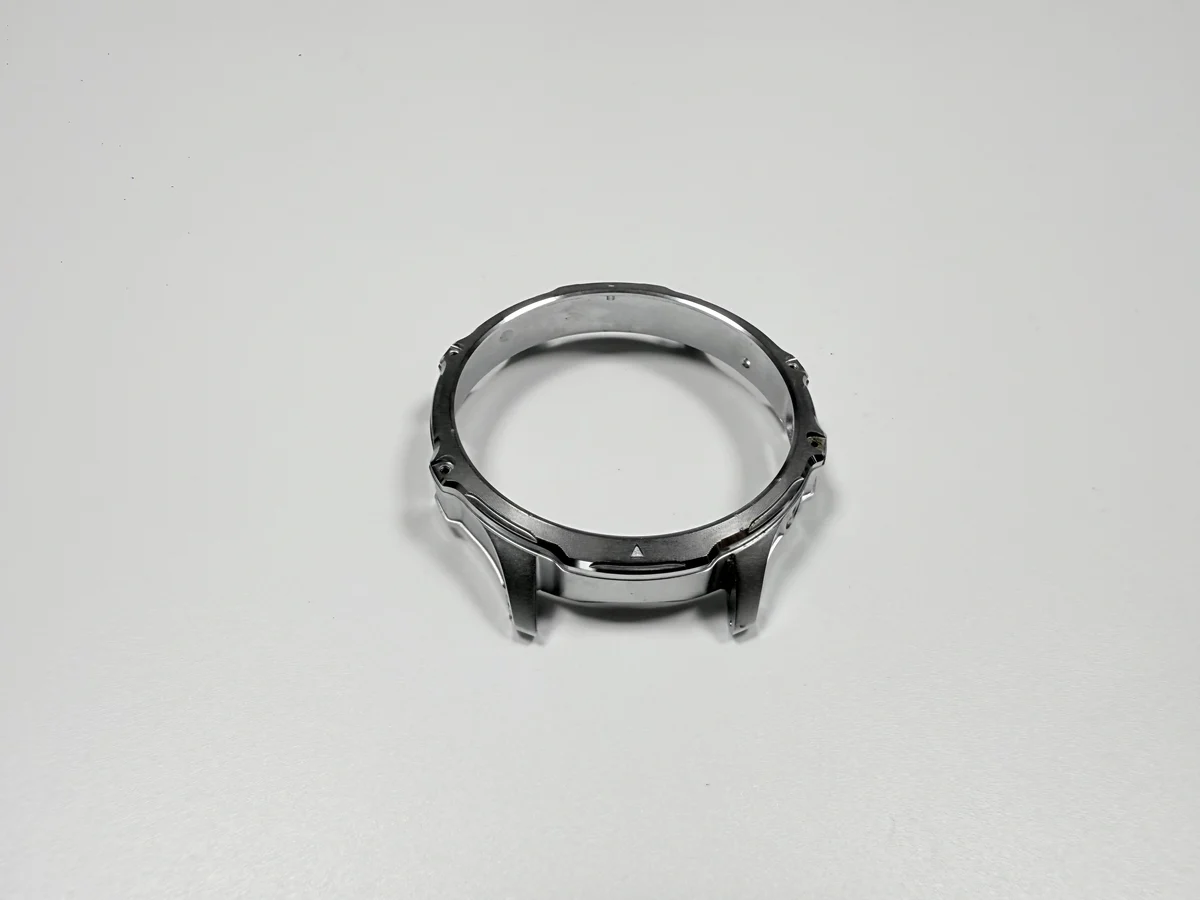
Die casting replaces a stainless ring stamped from sheet, and the swap moves cost from the press to the die. A stamping die forms the claws in one hit, which limits how far a claw can stand proud. Casting fills band and claws in the same shot.
The alternatives give up different things. Stainless takes impact that zinc will not, yet forming that claw in thin sheet is a springback problem before it is a tolerance problem. A plastic ring costs less at volume and gives up the metal surface and the temperature range.
Weight is settled early: at 6.6 g/cm³ typical, a 26 mm ring with a 2.0 mm band lands near the 1.8±0.2 g target.
Why eight cavities for a 1.8 g ring?
Because the piece price is mostly machine time, and eight rings leave the die on every shot. The tool is an 8-cavity layout in 8407 at a 500,000-shot design target, so a cycle costs the same whether it fills one cavity or eight.
Eight cavities multiply a mistake. A gate in the wrong place, or an overflow that misses the claw root, costs eight times the scrap per shot, and the fix is die work rather than bench work.
At low volume the tooling share per ring dominates, and a stamped ring can win on price. The crossover is a volume question, quoted before the tool is ordered.
Which three interfaces must the ring hold?
Three: the claw tops that press the crystal edge, the outer diameter that meets the case wall, and the bottom face that seats on the case ledge, which is also the datum.
The datum decides what a number means. Read from the outer band and the result follows the fixture. Read from the bottom face and it describes the part.
The claws sit 120° apart on a Ø0.1 mm position target so all three touch at once. One claw standing proud takes the press force alone, and a root loaded alone is where a crack starts.
Which dimensions are fixed before the tool is cut?
Five: outer diameter, wall, claw height, claw position and flatness. Changing one after the die is cut is die work, charged once and not spread over the order.
The outer diameter catches suppliers. Ø26.0 mm with 0/-0.05 mm is a one-sided band, so the ring may only be small. Nickel at 3–5 µm per face adds 0.006–0.010 mm across the diameter as a calculated figure, and a Cu/Ni/Cr stack adds 0.026–0.041 mm, most of that band.
That is why the drawing has to say pre-plate or post-plate. A finished size with no plate note leaves toolmaker and plater guessing in opposite directions, and the argument surfaces at the press.
| Feature | Drawing target | Tolerance | Checked with |
|---|---|---|---|
| Outer diameter | Ø26.0 mm | 0/-0.05 mm | Ring gauge, go/no-go |
| Ring wall | 0.8 mm | ±0.05 mm | Micrometer over the band |
| Claw height | 1.2 mm | ±0.05 mm | Height micrometer |
| Claw position | 120° index | Ø0.1 mm | Position gauge |
| Flatness | 0.05 mm | 0.05 mm max | Surface plate and feeler |
How does a 0.8 mm wall fill without a cold shut?
With a hot die and a short cycle, not with injection pressure alone. Zamak 5 typically runs at 400–420 °C melt and 150–180 °C die, 20–30 MPa of intensification and a 15–25 s cycle, and a 0.8 mm band freezes outside that window.
A cold shut is the seam left where two flow fronts met after one had already skinned. On a ring it shows opposite the gate, and it reads as a hairline until polishing opens it.
Eight cavities narrow the window, because all eight fill inside one cycle. Trial shots on a wall this thin belong in the tool cost, and the thin wall casting guidance for ribs and bosses applies here.
Why put the overflow outside the claw roots?
Because the root is the thinnest section and the last to freeze, so it needs metal to draw from while it shrinks. A centre gate fills the band outward, and an overflow outside each root feeds that volume.
Move the overflow inboard and the root seals with nothing behind it. A shrink hole forms at the base of the claw, and a hole there decides whether that root bends or breaks.
Gate and overflow are one decision here. Both live in the die, both are design targets on the layout, and trimming cannot recover either.
Which faces are trimmed rather than machined?
The claw tops, the gate stub and the band under the overflow cuts come off the trim station, after the barrel deburr. No turning tool touches a claw, because a 1.2 mm claw on a 0.8 mm wall springs away from a cutter.
Trimming is where claw height is set. Each top is cut to 1.2±0.05 mm, then read with a height micrometer rather than a caliper, since a caliper jaw on a thin edge reads the burr with the face.
Two things move that number: die wear at the claw cavity and over-trimming at the bench. A claw cut short cannot be added back, so height is checked piece by piece.
Why does claw trimming come before polishing?
Because the chain trims first and polishes after, so the wheel closes the trim burr instead of the bench opening it on a finished face. Reverse the two and the cut edge sits bare on a polished band.
A second pass is the hidden cost. Trimming and the levelling that holds 0.05 mm flatness both finish before plating, and an extra pass over a 0.8 mm band works against it.
This order follows the process-chain column, which lists trimming before polishing. A second routing column on the same product lists polishing first, and the two have not been reconciled, so confirm the order before releasing the tool.
Which tests release a plated retaining ring?
Adhesion, corrosion and coating thickness: thermal shock, salt spray and X-ray. Nickel at 3–5 µm is typical, a Cu/Ni/Cr stack totals 13.1–20.3 µm as a calculated figure, and neither number describes the cavity inside.
The inside is the weak spot. The cavity shields current, so the inner wall plates thinner than the outer band, and a ring can look covered while the inner face reads under the 3 µm floor. That floor is why thickness is read by X-ray, and the plating stage behind it is set out in electroplating for die cast parts.
Thermal shock to ASTM B571 finds adhesion that failed, and it shows as a blister. Salt spray to ASTM B117 for 96 h finds porosity that reaches the surface. Both are lines in the quote.
| Test | Reference | Accept | What it catches |
|---|---|---|---|
| Thermal shock | ASTM B571 | No blister | Adhesion that failed, trapped solution |
| Salt spray | ASTM B117 | 96 h, no base metal | Porosity that reaches the surface |
| Film thickness | X-ray | 3 µm floor inside | Coverage lost in the cavity |
| Press fit | Bench trial | 80–200 N with the case | A stroke that over-travels |
How is press force used as a release criterion?
As a band read on a bench with the mating case: 80–200 N. Below 80 N the ring can lift or turn under the crystal. Above 200 N the claw root carries load its section cannot take, and the ring can pass a visual check while holding a crack.
Force belongs to the pair, not to the ring. A ring checked against a worn case reads low and passes, while the same ring in a new case reads outside the band. Keep one case as reference.
The example record shows the cost of skipping it. Seven roots broke in 1,000 pieces, and the press measured 320 N, which is 1.6 times the upper limit. A root radius of R0.2 mm plus a stroke stop brought the count to zero on the same bench.
When should a retaining ring be stamped from stainless?
When the ring has to take impact, or when the wall must go below 0.8 mm to fit a shallow case. Stainless is stronger per section, and cutting a claw with a defined root in thin sheet moves the tolerance problem from the die to springback.
Plastic is the other exit. A moulded ring is cheaper at volume and does not corrode, and it gives up the plated surface and the temperature range.
The zinc route holds while the ring sits dry in a case cavity and is never taken apart. Add salt, a removable back or a service operation, and the arithmetic changes, as the plated watch case frame shows for the same alloy.
What does a retaining-ring quote contain?
Four blocks: tooling amortisation, casting and degating, trimming with polishing, and plating with the release tests. Metal is the smallest block on a 1.8 g part, so a weight-based quote misses most of the work.
Each block scales on its own variable. Tooling follows order quantity, casting follows shots and scrap, trimming follows the per-piece claw-height check, and plating follows rack density.
Ask for the trimming step and the press-force trial by name. One is quoted as deburring, and the other is left to the assembly line that will find the cracked root. The fit side of that work sits in assembly fit by post machining and the post machining scope.
FAQ