
What Is Thin-Wall Die Casting? A 1.5 mm ADC12 Frame
Thin-wall die casting is high-pressure die casting in which the wall is thin enough that the metal can freeze before the cavity fills, so the fill window sets the process, not the wall number. On an ADC12 robot frame the reference wall is 1.5 mm, a drawing target, not a shop default. Assembly faces sit within ±0.02 mm and the tensile target is 400 MPa after T6. No single step holds all three; aluminum die casting plus six operations does.
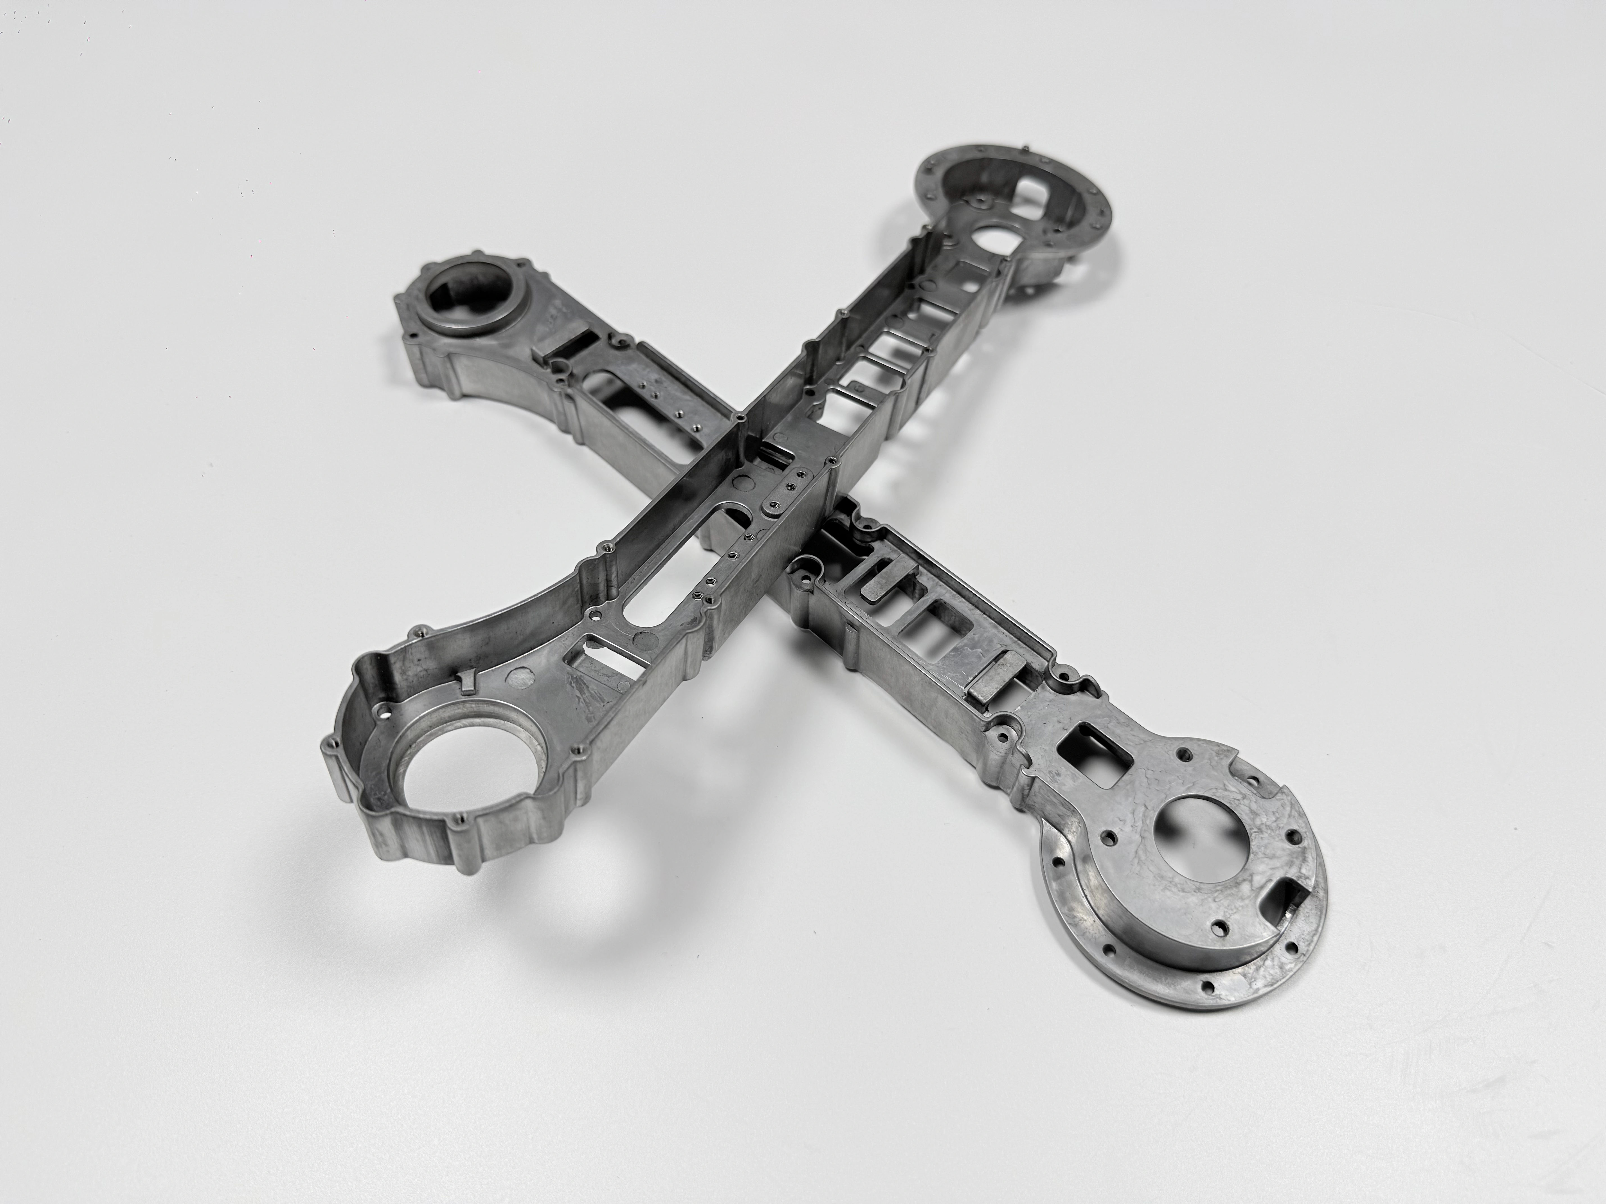
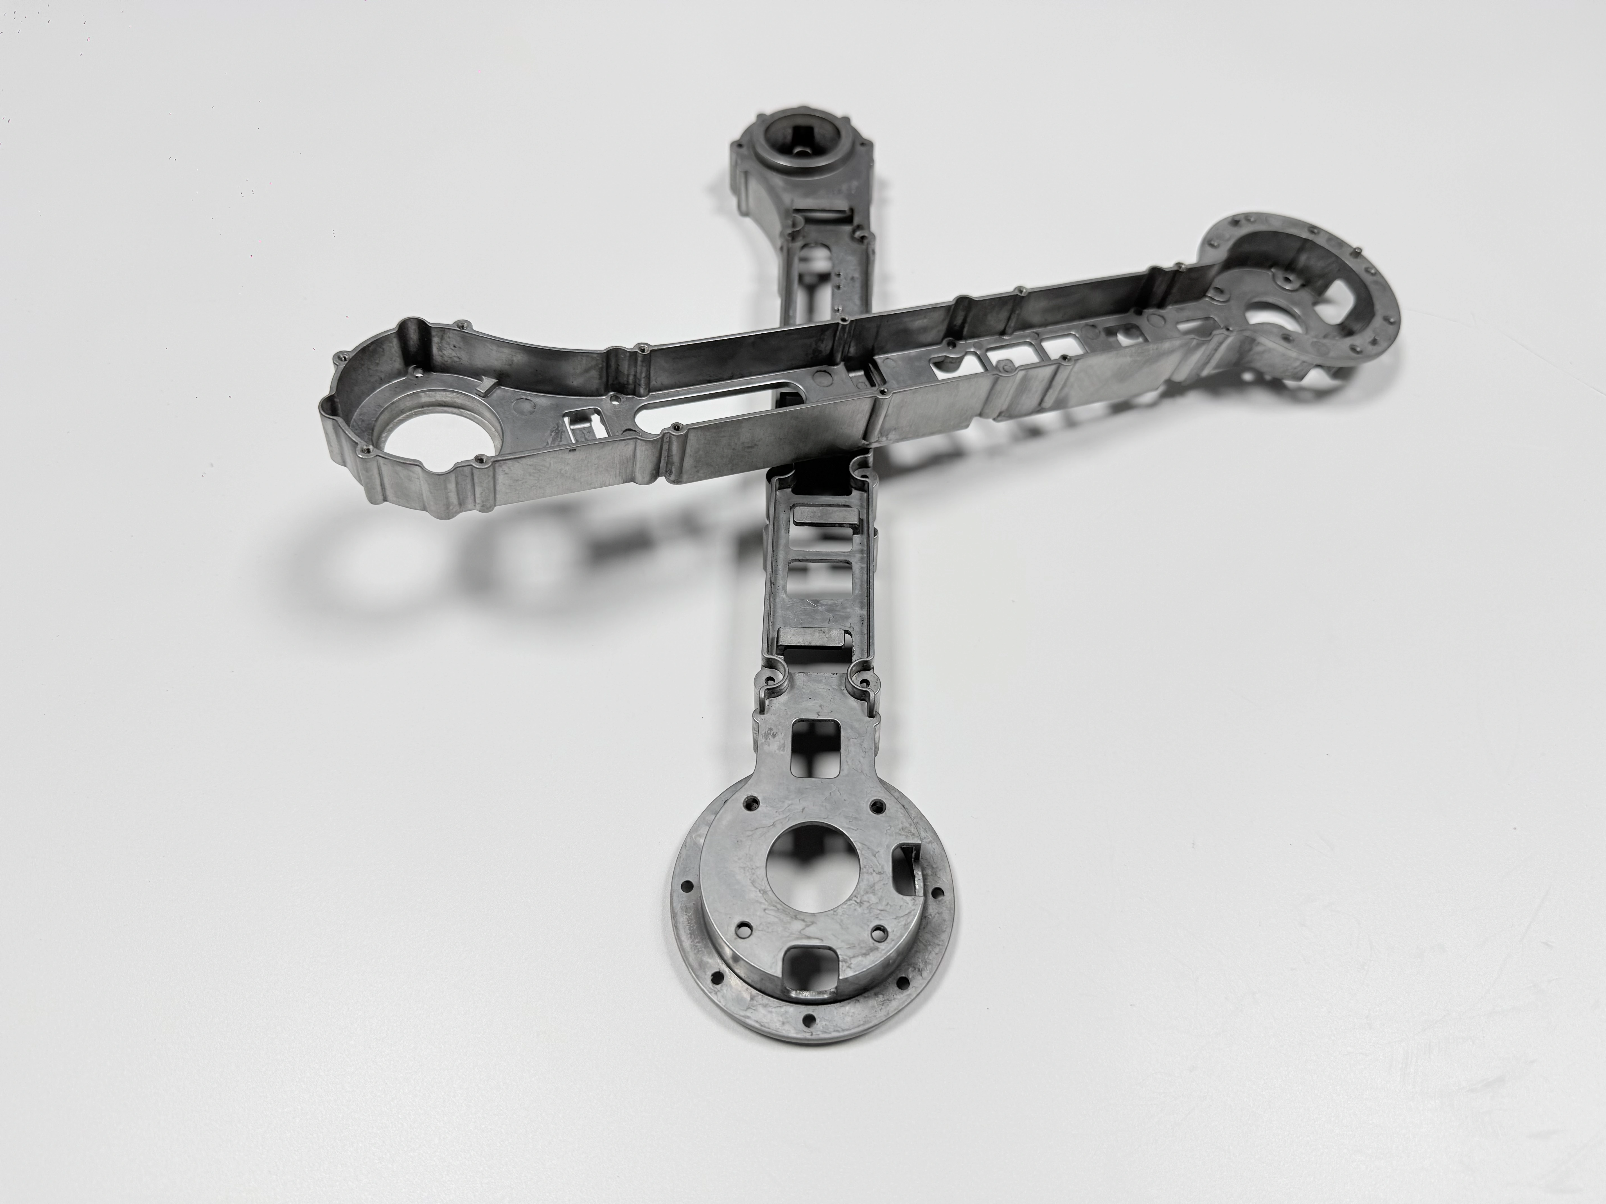
What Thin-Wall Die Casting Means at 1.5 mm
Thin-wall die casting at 1.5 mm is a fill problem before it is a wall number. The metal front loses heat to both die faces faster than it can travel, so a late front meets a frozen edge and the streams join as a cold shut instead of a weld. The gate aims at the thick joint boss, vacuum pulls gas out ahead of the front, and the overflow sits at the far end of the thin wall.
That combination is what the 1.5 mm figure buys. Run the wall without vacuum and the far end short-fills; split the shot across two cavities and each thin wall gets less of the pressure the fill depends on.
The wall is a design target on a 320 × 180 × 90 mm frame with a 1.2–1.8 kg weight target, not a proven thickness. A general wall thickness rule sets a higher floor for enclosures; 1.5 mm is bought with fill control.
What It Is Not: Sand Casting or Weldments
Thin-wall die casting is not sand casting with a smaller wall callout. A sand mold fills by gravity, and its wall limit comes from sand strength and metal fluidity, not from a die fill window.
A weldment is a different build. A welded steel frame gains stiffness from closed sections and many joints; a casting replaces that assembly with one part and moves the cost into a die.
Gravity casting in A356 is the nearer alternative when T6 matters more than output. It takes the T6 cycle and gives up the thin wall. Small volume, or a wall that carries no load, rarely pays for the die.
The Route as the Table Orders It
The route is a fixed sequence because each step creates the condition the next one checks. Vacuum die casting fills the frame in a single-cavity H13 die with a 200,000-shot design target. Gates come off before T6, T6 runs, straightening follows, CNC cuts the seats, micro-arc oxidation coats with masking, and final inspection releases.
The order is not administrative. Cut a gate after T6 and the cut can open a blister at the gate root. Straighten after CNC and the press moves a seat that already met ±0.02 mm. Coat before the last cut and the cutter removes the film it just grew. Table 1 pairs each requirement with its step and its check.
Requirement | Target (mm, MPa, °C) | Set at | Proved by |
|---|---|---|---|
Wall | 1.5 mm | Vacuum fill, one cavity | X-ray or CT |
Assembly face | ±0.02 mm | Straighten, then CNC | CMM point map |
Tensile strength | 400 MPa target | T6: 490–510 / 150–170 °C | ASTM B557 bar |
ADC12 Under ASTM B85
ADC12 is an Al-Si-Cu high-pressure die casting alloy, and its nearest ASTM B85 grade is A383. The standard fixes composition and designation; it does not fix a tensile value after T6. That distinction matters on a frame drawing, because 400 MPa is a target for the heat-treated part, not a property of the grade.
The alloy fills thin sections well, and its copper and silicon are what the T6 cycle works on. A callout that names ADC12 without the standard, or the standard without the temper, leaves the acceptance basis open.
T6: Solution 490–510 °C, Aging 150–170 °C
T6 is a three-part heat treatment: solution at 490–510 °C, a quench, and aging at 150–170 °C. The solution hold takes copper and silicon into solid solution, the quench holds them, and aging precipitates the hardening phase. The 400 MPa target applies to that state.
Feasibility for a given frame is confirmed with the heat-treat shop before the die is cut. A 1.5 mm wall cools before the joint boss: the wall sets first, the boss keeps contracting, and the frame bows away from its seats.
Straightening follows T6 and comes before CNC, so the blank returns inside its stock allowance while the seats still have metal to cut. Skip the press and the cutter takes the bow out of a hardened frame. The cycle is covered under aluminum heat treatment.
Gas Porosity and Blistering
Gas porosity is gas trapped in the casting during fill, and a blister is that gas expressing itself during solution treatment. In a 1.5 mm wall the metal travels fast and thin, so it can fold over and entrain gas. Vacuum die casting lowers the gas the front has to push.
The furnace makes the trap visible. At 490–510 °C the alloy softens, gas in a pore expands, and a pore near the skin lifts into a blister. A part that looked sound can fail there, so vacuum is a precondition for T6, not a repair after it.
The check runs before the furnace: X-ray or CT on the casting, and a test bar from the same heat pulled to ASTM B557. When the gas will not support T6, the fallback is T5 and the drawing changes.
Datum and the 0.02 mm Assembly Face
A datum is the machined feature from which the assembly face and the hole pattern are cut and measured. On this frame it is a machined pad, not the as-cast 1.5 mm wall. The wall carries draft, cast skin, and quench distortion, so a cut on it inherits all three.
The order puts straightening before CNC post-machining, and the face and holes are cut in one setup from that pad. The seat is a ±0.02 mm target, face flatness 0.03 mm, hole position ±0.02 mm, all on the machined side. A second setup adds a relocation error before the cutter adds anything.
Measurement follows the same rule. A CMM point map taken in the fixture describes the fixture. The flatness callout has to say whether it applies in the free state or under bolts; otherwise two inspectors report different results.
MAO Film Growth and Masking
Micro-arc oxidation (MAO) is a plasma-assisted anodic process that grows a ceramic film from the aluminum itself, with no plating underlayer. The film consumes metal inward and builds outward at once, so a coated face sits above the cut surface and a coated bore closes.
That growth is why MAO runs after CNC and why the mask list is a drawing decision. Threads, fits, grounding points, and datums stay bare. Miss one and the film has already changed the fit; the error shows at assembly, where a screw bottoms or a seat will not close.
Film thickness on this alloy is still to be measured, so the drawing leaves the number open. The remedy for a missed mask is a ream or a re-cut, a second pass on the batch. MAO coating covers the layer system.
Inspection: Test Bars, CT, CMM, Gauges
Inspection is the set of checks that releases a batch, and each catches a failure the others cannot see. A test bar pulled to ASTM B557 reports the heat treatment. X-ray or CT covers the thin wall and the gas, and a CMM point map covers the seats and holes.
The coating adds two more: a film thickness gauge on the coated surface and a go/no-go gauge on every masked thread. Salt spray is called out on the drawing with its standard and duration unset, because a number written before the film is measured is a guess.
A record with all six can be compared with the next batch. A record with only CMM numbers cannot, because it says nothing about the gas that decides T6 or the film that decides fit. The ADC12 die casting case covers the same alloy on a production part.
Where the Route Loses
The thin-wall die casting route has a limit wherever a precondition is missing. A frame with a loose tolerance band does not need single-cavity vacuum tooling. A wall carrying no load does not need 1.5 mm. A short production run rarely pays for a die built to a 200,000-shot design target.
A welded steel structure spreads cost across parts and needs no die. An A356 gravity casting can take T6 when the wall can be thicker. Each gives up something the die casting route buys: part consolidation, as-cast detail, or the thin wall.
The route also loses when the drawing is incomplete. A mask list left to the coating shop, a datum left to the machine shop, or a T6 callout with no feasibility check all move the decision downstream, where it costs a batch instead of a revision.
FAQ
